Skip main navigation
Off market
  • $1,234,600

    9415 Macklin Ct, Alexandria, VA 22309

    4beds
    2,817sqft
    SingleFamily
    Built in 1968
    0.52 Acres Lot
    $1,234,600 Zestimate®
    $438/sqft
    $4,359 Estimated rent

    Home value

    $1,234,600

    $1.17M - $1.30M

    $4,359/mo

    Zestimate® history
    Loading
    Loading...

    Owner options

    List your home for rent

    $4,359/mo

    Rent Zestimate®

    Find your next renter with Zillow Rental Manager. Plus, with online applications, you can quickly screen prospective tenants – for free.

    Learn more

    $4,359/mo

    Rent Zestimate®

    Refinance and save

    $7,841/mo

    Est. payment

    Refinancing to a lower rate could help reduce your monthly payments and save thousands over the life of the loan.

    See today's rates

    $7,841/mo

    Est. payment

    Explore your selling options

    Work with a Zillow partner agent

    Leverage their expertise and Zillow's premium Showcase listings to get your home seen by more buyers.

    Get started

    List with your own agent

    Get your home in front of millions of buyers by listing it on Zillow.

    Learn how to do it

    Sell it yourself

    Take full control of how buyers see your home on Zillow by listing For Sale by Owner (FSBO).

    List your home

    What's special

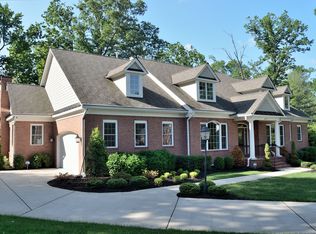
    This truly spectacular property features a spacious home in better than new condition! Meticulously maintained half-acre grounds front a quiet cul-de-sac in one of the area's premier communities. The home's exceptionally spacious room sizes combined with large windows create a bright and airy feeling throughout. Numerous special features include: welcoming front porch, imposing entry foyer with custom curved stairway and wide plank tile flooring, main level family room with gas fireplace, wet bar and glass doors leading to a new 33ft x 16ft rear deck. Also featured is a Generac whole house generator and completely renovated kitchen with bright white custom cabinetry, stainless appliances including gas cooking, island with seating, and large pantry. The oversized laundry/mudroom is directly off the kitchen and provides access to the outside. Spacious dining and living rooms feature large windows overlooking the front grounds. Other features include four spacious bedrooms including a master suite with private updated bath and two custom closets. One bedroom even benefits from slight river views! Huge basement provides loads of storage space and ample room for future expansion. Oversized two car garage provides space for both cars and storage. The crown jewel of this amazing property is its truly spectacular grounds consisting of .50-acre level lot with totally fenced rear yard. This special property offers a rare combination of features, pristine condition, size, and location that is impossible to duplicate! Major recent updates totaling over $220k include: New flooring throughout, "Pella" double storm door with screens, Kitchen renovation including custom cabinets, granite countertops, and appliances, Laundry room renovation including custom cabinets, a farmhouse sink, and new washer/dryer, fence, "Culligan" whole house water filtration and reverse osmosis system in the kitchen, custom blinds throughout, "California" custom closets in the master bedroom, primary, hall, and powder bath renovated, gas fireplace insert with custom fitted doors, interior lighting, interior paint, 9 zone irrigation system, extensive professional exterior lighting and landscaping and the list goes on!

    This property is off market, which means it's not currently listed for sale or rent on Zillow. This may be different from what's available on other websites or public sources.
    Facts & features

    Interior

    Bedrooms & bathrooms
    • Bedrooms: 4
    • Bathrooms: 3
    • Full bathrooms: 2
    • 1/2 bathrooms: 1
    Heating
    • Forced air, Electric
    Cooling
    • Central
    Appliances
    • Included: Dishwasher, Dryer, Garbage disposal, Microwave, Refrigerator, Washer
    Features
    • Upgraded Countertops, Floor Plan - Traditional, Master Bath(s), Crown Moldings, Chair Railings, Wood Stove, Curved Staircase, Dining Area, Breakfast Area
    • Flooring: Hardwood
    • Has fireplace: Yes
    Interior area
    • Total interior livable area: 2,817 sqft

    Property

    Parking
    • Parking features: Garage - Attached
    Features
    • Exterior features: Brick
    Lot
    • Size: 0.52 Acres
    Details
    • Parcel number: 1104040015

    Construction

    Type & style
    • Home type: SingleFamily
    Materials
    • brick
    • Roof: Composition
    Condition
    • Year built: 1968

    Community & HOA

    Location
    • Region: Alexandria

    Financial & listing details

    • Price per square foot: $438/sqft
    • Tax assessed value: $1,005,490
    • Annual tax amount: $11,623

    Price history

    DateEventPrice
    4/12/2023Sold$1,125,000+2.7%$399/sqft
    Source: Bright MLS #VAFX2115830 Report a problem
    3/14/2023Contingent$1,095,000$389/sqft
    Source: Bright MLS #VAFX2115830 Report a problem
    3/9/2023Listed for sale$1,095,000+51.6%$389/sqft
    Source: Bright MLS #VAFX2115830 Report a problem
    3/26/2018Sold$722,500-4.8%$256/sqft
    Source: Public Record Report a problem
    2/20/2018Price change$759,000-1.4%$269/sqft
    Source: Mcenearney Associates, Inc. #1004009371 Report a problem
    11/2/2017Price change$770,000-1%$273/sqft
    Source: McEnearney Associates, Inc. #FX10095420 Report a problem
    7/29/2017Price change$778,000-4.5%$276/sqft
    Source: McEnearney Associates, Inc. #FX9965052 Report a problem
    7/17/2017Price change$815,000-3.6%$289/sqft
    Source: McEnearney Associates, Inc. #FX9965052 Report a problem
    6/2/2017Listed for sale$845,000$300/sqft
    Source: McEnearney Associates, Inc. #FX9965052 Report a problem

    Public tax history

    YearProperty taxesTax assessment
    2025$11,623 +6.3%$1,005,490 +6.5%
    2024$10,939 +4.1%$944,270 +1.4%
    2023$10,512 +7.1%$931,540 +8.6%
    2022$9,813 $858,130 +13.1%
    2021-- $758,980 +7.4%
    2020$8,366 -2.5%$706,850 -2.5%
    2019$8,578 +4.4%$724,840 +4.4%
    2018$8,213 +1.9%$693,980
    2017$8,057 +0.2%$693,980
    2016$8,040 +10.1%$693,980 +6%
    2015$7,305 -1.3%$654,570 -1.5%
    2014$7,400 $664,580 +2.6%
    2013-- $648,040 -2.1%
    2012-- $661,710
    2011-- $661,710
    2010-- $661,710
    2009-- $661,710 -7.9%
    2008-- $718,730 -6.9%
    2007-- $771,820 +52.7%
    2003-- $505,365 +12%
    2002-- $451,220 +10%
    2001-- $410,200
    Find assessor info on the county website

    Neighborhood: 22309

    Nearby schools

    GreatSchools rating
    Schools provided by the listing agent
    • Elementary: Washington Mill
    • Middle: Whitman
    • High: Mount Vernon
    • District: FAIRFAX COUNTY PUBLIC SCHOOLS

    Source: The MLS. This data may not be complete. We recommend contacting the local school district to confirm school assignments for this home.

    Get a cash offer in 3 minutes
    Find out how much your home could sell for in as little as 3 minutes with a no-obligation cash offer.
    Estimated market value
    $1,234,600
    Get a cash offer in 3 minutes
    Find out how much your home could sell for in as little as 3 minutes with a no-obligation cash offer.
    Estimated market value
    $1,234,600