Skip main navigation
Off market
  • Price Unknown

    9415 McNeil Dr APT 0313, Austin, TX 78750

    1beds
    673sqft
    Apartment
    Built in 2012
    -- sqft lot
    $-- Zestimate®
    $--/sqft
    $1,092 Estimated rent

    Home value

    Not available

    Estimated sales range

    Not available

    $1,092/mo

    Zestimate® history
    Loading
    Loading...

    Owner options

    List your home for rent

    $1,092/mo

    Rent Zestimate®

    Find your next renter with Zillow Rental Manager. Plus, with online applications, you can quickly screen prospective tenants – for free.

    Learn more

    $1,092/mo

    Rent Zestimate®

    Refinance and save

    Refinancing to a lower rate could help reduce your monthly payments and save thousands over the life of the loan.

    See today's rates

    Explore your selling options

    Work with a Zillow partner agent

    Leverage their expertise and Zillow's premium Showcase listings to get your home seen by more buyers.

    Get started

    List with your own agent

    Get your home in front of millions of buyers by listing it on Zillow.

    Learn how to do it

    Sell it yourself

    Take full control of how buyers see your home on Zillow by listing For Sale by Owner (FSBO).

    List your home

    What's special

    Granite countertopsSpacious patio or balconyOversized closetsEspresso or cafe cabinetsFramed mirrors

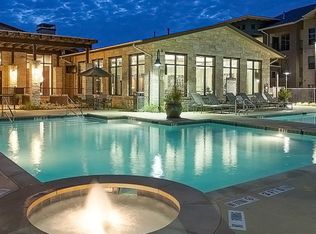
    Welcome Home to Promesa! Promesa is a new apartment community that was developed with sustainability in mind. The property offers apartments in Austin, TX with stunning one, two and three bedroom designs. All of the open apartments feature spacious kitchens with large islands and breakfast bars. Each of the stunning living rooms connects to a spacious patio or balcony where residents can relax after a stressful day with a cool beverage. Every home at Promesa features a patio or balcony, so residents have beautiful views of the surrounding hill country setting. The homes are finished with vinyl wood floors or stained concrete for a modern feel. Every bedroom in the community features soft carpeting to keep you feeling comfortable and oversized closets to keep you organized. The master suites boast exclusive bathrooms with espresso or cafe cabinets, granite countertops and framed mirrors.

    This property is not currently displayed as for sale or rent on Zillow. This may be different from what's on other websites or public sources.
    Zillow last checked:

    Listing updated:

    Source: Zillow Rentals

    Facts & features

    Interior

    Bedrooms & bathrooms
    • Bedrooms: 1
    • Bathrooms: 1
    • Full bathrooms: 1
    Rooms
    • Room types: Office, Recreation Room
    Cooling
    • Ceiling Fan
    Appliances
    • Included: Dryer, Washer
    • Laundry: In Unit
    Features
    • Ceiling Fan(s), Storage
    • Flooring: Linoleum/Vinyl
    • Furnished: Yes
    Interior area
    • Total interior livable area: 673 sqft

    Property

    Parking
    • Parking features: Attached, Covered, Detached, Other
    • Has attached garage: Yes
    • Details: Contact manager
    Accessibility
    • Accessibility features: Disabled access
    Features
    • Patio & porch: Patio
    • Exterior features: Attached garages, Barbecue, Billiard Table, Business Center, Ceramic Tile Backsplash in Kitchen, Co-working Spaces, Conference Room, Demonstration Kitchen, Detached garages, Electric car charging station, Energy Efficient Stainless-Steel Appliances, Exterior Storage Area, Free Weights, Game Room, Garages, Garden, Granite Countertops in the Kitchen and Bathrooms, Guest Room, High 9-foot ceilings/Vaulted ceilings on top floor, High-speed Internet Ready, Large screen with comfy seating to watch a movie o, Leander ISD Schools River Place Elementary, Four, Media Central, Media Room, On-Site Maintenance, On-Site Management, Package Locker System, Picnic Area, Radiant Barrier Roofs on all Buildings, Select Homes have Private Yards, Short Term Lease, Spacious Ruff Resort for our four-legged family, Sundeck, TV Lounge, Wi-Fi
    • Pool features: Pool

    Construction

    Type & style
    • Home type: Apartment
    • Property subtype: Apartment
    Condition
    • Year built: 2012

    Community & HOA

    Community
    • Features: Clubhouse, Fitness Center, Gated, Pool
    • Security: Gated Community
    • Deposit fee: $300
    • Application fee: $75
    • Administrative fee: $150
    • Pet fee: $20 monthly
    • Pet fee: $20 monthly
    HOA
    • Amenities included: Fitness Center, Pool
    Location
    • Region: Austin

    Financial & listing details

    • Date on market: 4/21/2026
    • Lease term: Short Term Lease

    Price history

    DateEventPrice
    7/13/2026Listing removed$1,335$2/sqft
    Source: Zillow Rentals Report a problem
    7/3/2026Price change$1,335-0.5%$2/sqft
    Source: Zillow Rentals Report a problem
    7/2/2026Price change$1,342+15.6%$2/sqft
    Source: Zillow Rentals Report a problem
    6/21/2026Price change$1,161+12.4%$2/sqft
    Source: Zillow Rentals Report a problem
    6/3/2026Price change$1,033-2%$2/sqft
    Source: Zillow Rentals Report a problem
    5/19/2026Price change$1,054-4%$2/sqft
    Source: Zillow Rentals Report a problem
    4/21/2026Listed for rent$1,098$2/sqft
    Source: Zillow Rentals Report a problem

    Public tax history

    Tax history is unavailable.

    Neighborhood: Spicewood

    Nearby schools

    GreatSchools rating