Skip main navigation
Sold for $250,000
  • $250,000

    9415 Pratt Cir, Omaha, NE 68134

    3beds
    1,132sqft
    Single Family Residence
    Built in 1978
    5,662.8 Square Feet Lot
    $264,500 Zestimate®
    $221/sqft
    $1,792 Estimated rent

    Home value

    $264,500

    $251,000 - $278,000

    $1,792/mo

    Zestimate® history
    Loading
    Loading...

    Owner options

    List your home for rent

    $1,792/mo

    Rent Zestimate®

    Find your next renter with Zillow Rental Manager. Plus, with online applications, you can quickly screen prospective tenants – for free.

    Learn more

    $1,792/mo

    Rent Zestimate®

    Refinance and save

    $1,806/mo

    Est. payment

    Refinancing to a lower rate could help reduce your monthly payments and save thousands over the life of the loan.

    See today's rates

    $1,806/mo

    Est. payment

    Explore your selling options

    Work with a Zillow partner agent

    Leverage their expertise and Zillow's premium Showcase listings to get your home seen by more buyers.

    Get started

    List with your own agent

    Get your home in front of millions of buyers by listing it on Zillow.

    Learn how to do it

    Sell it yourself

    Take full control of how buyers see your home on Zillow by listing For Sale by Owner (FSBO).

    List your home

    What's special

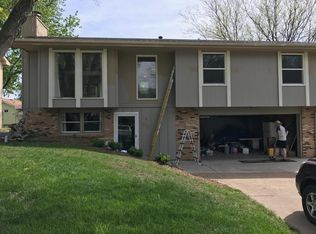
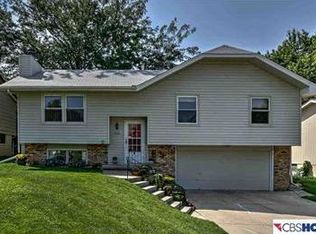
    This home is part of Project Houseworks Home Affordability Program. Favorable down payment assistance is provided to make this affordable to first time homebuyers. This down payment is forgivable, and qualification is income restricted to individuals or families between 80-120% AMI. For more information or to get pre-qualified, please contact Hailey Ghumm at Project Houseworks at hailey@projecthouseworks.org. Welcome home to this meticulously updated gem nestled on a cul de sac in the heart of an established neighborhood. Enjoy the convenience of spacious living areas flooded with natural light enhanced with all new modern light fixtures. Step into the oversized kitchen with fresh paint, beautiful new tile backsplash, LVT, all new appliances, countertops, even the kitchen sink! New carpet throughout, updated bathrooms, new H2O. Step outside to discover a brand-new deck, fenced yard, perfect for summertime entertaining! Maple Village pool and Warren Swigart Golf Course close by!

    Zillow last checked:

    Listing updated:

    Listed by:

    Susan Rauth 402-968-9552,

    NextHome Signature Real Estate

    Bought with:

    Susan Rauth, 20030059

    NextHome Signature Real Estate

    Source: GPRMLS,MLS#: 22409992MLS Logo

    Facts & features

    Interior

    Bedrooms & bathrooms
    • Bedrooms: 3
    • Bathrooms: 2
    • Full bathrooms: 1
    • Main level bathrooms: 1
    Primary bedroom
    • Features: Wall/Wall Carpeting
    • Level: Main
    • Area: 112.32
    • Dimensions: 10.11 x 11.11
    Bedroom 2
    • Features: Wall/Wall Carpeting
    • Level: Main
    • Area: 112.35
    • Dimensions: 10.7 x 10.5
    Bedroom 3
    • Features: Wall/Wall Carpeting
    • Level: Main
    • Area: 101.65
    • Dimensions: 10.7 x 9.5
    Primary bathroom
    • Features: 1/2
    Dining room
    • Features: Balcony/Deck, Sliding Glass Door, Luxury Vinyl Plank
    • Level: Main
    • Area: 104.13
    • Dimensions: 10.3 x 10.11
    Kitchen
    • Features: Dining Area, Luxury Vinyl Plank
    • Level: Main
    • Area: 117.77
    • Dimensions: 10.6 x 11.11
    Living room
    • Features: Wall/Wall Carpeting
    • Level: Main
    • Area: 195.75
    • Dimensions: 14.5 x 13.5
    Basement
    • Area: 1056
    Heating
    • Natural Gas, Forced Air
    Cooling
    • Central Air
    Appliances
    • Included: Range, Refrigerator, Washer, Dishwasher, Dryer, Disposal, Microwave
    Features
    • Ceiling Fan(s)
    • Flooring: Vinyl, Carpet, Luxury Vinyl, Plank
    • Doors: Sliding Doors
    • Windows: LL Daylight Windows
    • Basement: Daylight,Other Window,Partial,Unfinished
    • Has fireplace: No
    Interior area
    • Total structure area: 1,132
    • Total interior livable area: 1,132 sqft
    • Finished area above ground: 1,132
    • Finished area below ground: 0

    Property

    Parking
    • Total spaces: 2
    • Parking features: Attached
    • Attached garage spaces: 2
    Features
    • Levels: Split Entry
    • Patio & porch: Porch, Deck
    • Exterior features: Sprinkler System
    • Fencing: Chain Link
    Lot
    • Size: 5,662 sqft
    • Dimensions: 97 x 60
    • Features: Up to 1/4 Acre., City Lot, Cul-De-Sac, Subdivided, Public Sidewalk
    Details
    • Parcel number: 1711813926

    Construction

    Type & style
    • Home type: SingleFamily
    • Architectural style: Traditional
    • Property subtype: Single Family Residence
    Materials
    • Masonite, Brick/Other
    • Foundation: Block
    • Roof: Composition
    Condition
    • Not New and NOT a Model
    • New construction: No
    • Year built: 1978

    Utilities & green energy

    • Sewer: Public Sewer
    • Water: Public
    • Utilities for property: Electricity Available, Natural Gas Available, Water Available, Sewer Available

    Community & neighborhood

    Location
    • Region: Omaha
    • Subdivision: Maple Village

    Other

    Other facts
    • Listing terms: Conventional
    • Ownership: Fee Simple

    Price history

    DateEventPrice
    10/7/2024Sold$250,000$221/sqft
    Source: GPRMLS #22409992 Report a problem
    9/4/2024Pending sale$250,000$221/sqft
    Source: NextHome #22409992 Report a problem
    7/30/2024Price change$250,000-2%$221/sqft
    Source: GPRMLS #22409992 Report a problem
    7/9/2024Price change$255,000-3.8%$225/sqft
    Source: GPRMLS #22409992 Report a problem
    4/25/2024Listed for sale$265,000+38%$234/sqft
    Source: GPRMLS #22409992 Report a problem
    12/29/2023Sold$192,000-4%$170/sqft
    Source: GPRMLS #22328636 Report a problem
    12/15/2023Pending sale$200,000$177/sqft
    Source: GPRMLS #22328636 Report a problem
    12/13/2023Listed for sale$200,000$177/sqft
    Source: GPRMLS #22328636 Report a problem

    Public tax history

    YearProperty taxesTax assessment
    2025$3,403 +37.9%$203,500 +33.4%
    2024$2,468 -23.4%$152,600
    2023$3,220 +10.6%$152,600 +11.9%
    2022$2,912 +0.9%$136,400
    2021$2,887 +15.4%$136,400 +16.7%
    2020$2,503 -0.3%$116,900
    2019$2,510 +5.1%$116,900 +5.2%
    2018$2,389 +8.9%$111,100 +23.9%
    2017$2,193 $89,700 -12.2%
    2016$2,193 +8.5%$102,200 +7%
    2015$2,022 $95,500
    2014-- $95,500
    2013-- $95,500
    2012-- $95,500 -15.3%
    2011-- $112,800
    2009$2,315 $112,800
    2008-- $112,800 +5.6%
    2005-- $106,800 +11.1%
    2004-- $96,100

    Find assessor info on the county website

    Neighborhood: Maple Village

    Nearby schools

    GreatSchools rating
    Schools provided by the listing agent
    • Elementary: Dodge
    • Middle: Morton
    • High: Burke
    • District: Omaha

    Source: GPRMLS. This data may not be complete. We recommend contacting the local school district to confirm school assignments for this home.

    Get pre-qualified for a loan
    At Zillow Home Loans, we can pre-qualify you in as little as 5 minutes with no impact to your credit score.

    An equal housing lender. NMLS #10287.

    Sell for more on Zillow
    Get a Zillow Showcase℠ listing at no additional cost and you could sell for .
    $264,500
    2% more
    +$5,290
    With Zillow Showcase(estimated)
    $269,790