Skip main navigation
Sold for $667,000
  • $667,000

    9415 Rockycreek Ln, Louisville, KY 40299

    4beds
    3,322sqft
    Single Family Residence
    Built in 1996
    5 Acres Lot
    $687,100 Zestimate®
    $201/sqft
    $3,125 Estimated rent

    Home value

    $687,100

    $646,000 - $735,000

    $3,125/mo

    Zestimate® history
    Loading
    Loading...

    Owner options

    List your home for rent

    $3,125/mo

    Rent Zestimate®

    Find your next renter with Zillow Rental Manager. Plus, with online applications, you can quickly screen prospective tenants – for free.

    Learn more

    $3,125/mo

    Rent Zestimate®

    Refinance and save

    $3,326/mo

    Est. payment

    Refinancing to a lower rate could help reduce your monthly payments and save thousands over the life of the loan.

    See today's rates

    $3,326/mo

    Est. payment

    Explore your selling options

    Work with a Zillow partner agent

    Leverage their expertise and Zillow's premium Showcase listings to get your home seen by more buyers.

    Get started

    List with your own agent

    Get your home in front of millions of buyers by listing it on Zillow.

    Learn how to do it

    Sell it yourself

    Take full control of how buyers see your home on Zillow by listing For Sale by Owner (FSBO).

    List your home

    What's special

    Tranquil pondFinished basementCozy fireplaceSpacious walk-in closetsCharming bay windowNew roofSecondary family room
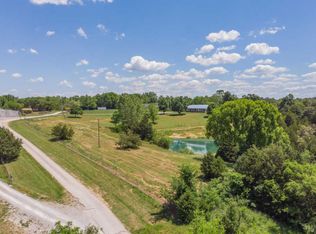
    Welcome to 9415 Rockycreek Ln! Discover this gorgeous recently fully renovated ranch home, complete with a fully finished basement, set on a picturesque 5-acre property. From the moment you arrive, the large front porch invites you to sit back, relax, and enjoy your surroundings. Step inside to be greeted by an impressive open floor plan, ideal for entertaining. The vaulted ceiling family room, featuring a cozy fireplace, flows seamlessly into the chef's kitchen and dining area. The kitchen is a showstopper, boasting white shaker cabinetry, granite countertops, a subway tile backsplash, stainless steel appliances, and lots of storage with tall cabinets. A massive nearly 15-foot gorgeous breakfast bar with barstool seating provides the perfect gathering space. The dining area, enhanced by a charming bay window, offers stunning views of the serene property. The large primary bedroom is a true retreat, featuring three spacious walk-in closets and direct access to a sprawling L-shaped deck. The ensuite bathroom includes a tiled walk-in shower, a double vanity, and contemporary fixtures. The first floor is completed with gorgeous white pine wood flooring throughout, a dedicated laundry room, a guest bedroom, and a stylish guest bathroom. The finished basement provides even more living space with a secondary family room, 2 large bedrooms, and an additional versatile room that can serve as an office, a playroom, a workout space, or an extra bedroom. A large storage room adds convenience. Step outside to enjoy the beautiful views from the expansive deck overlooking the property, including a tranquil pond nestled in the backyard. Additional features include a new roof, a 2-car attached garage, and a spacious outbuilding with concrete flooring and electronic overhead doors. This turnkey home has been meticulously updated and is move-in ready. Experience the charm and beauty of 9415 Rockycreek Ln  your perfect countryside retreat awaits!

    Zillow last checked:

    Listing updated:

    Listed by:

    Shawn Owens 502-640-6890,

    Beck Realty Group

    Bought with:

    John A Koerner, 215080

    Property Advancement Realty

    Source: Metro Search Inc. LLC DBA Apex MLS,MLS#: 1682183MLS Logo

    Facts & features

    Interior

    Bedrooms & bathrooms
    • Bedrooms: 4
    • Bathrooms: 3
    • Full bathrooms: 3
    Primary bedroom
    • Level: First
    Bedroom
    • Level: First
    Bedroom
    • Level: Basement
    Bedroom
    • Level: Basement
    Primary bathroom
    • Level: First
    Full bathroom
    • Level: First
    Full bathroom
    • Level: Basement
    Dining area
    • Level: First
    Family room
    • Level: First
    Family room
    • Level: Basement
    Kitchen
    • Level: First
    Laundry
    • Level: First
    Office
    • Level: Basement
    Heating
    • Propane
    Cooling
    • Central Air
    Features
    • Basement: Finished
    • Number of fireplaces: 1
    Interior area
    • Total structure area: 1,761
    • Total interior livable area: 3,322 sqft
    • Finished area above ground: 1,761
    • Finished area below ground: 1,561

    Property

    Parking
    • Total spaces: 6
    • Parking features: Off Street, Detached, Attached, See Remarks
    • Attached garage spaces: 6
    • Has uncovered spaces: Yes
    Features
    • Stories: 1
    • Patio & porch: Deck, Porch
    • Fencing: Other,Partial,Wood
    Lot
    • Size: 5 Acres
    • Features: Pond on Lot, Cleared, Dead End, Wooded
    Details
    • Additional structures: Outbuilding
    • Parcel number: 006201530000

    Construction

    Type & style
    • Home type: SingleFamily
    • Architectural style: Ranch
    • Property subtype: Single Family Residence
    Materials
    • Brick Veneer
    • Foundation: Concrete Perimeter
    • Roof: Shingle
    Condition
    • Year built: 1996

    Utilities & green energy

    • Sewer: Septic Tank
    • Water: Public
    • Utilities for property: Electricity Connected, Propane

    Community & HOA

    Community
    • Subdivision: None
    HOA
    • Has HOA: No
    Location
    • Region: Louisville

    Financial & listing details

    • Price per square foot: $201/sqft
    • Tax assessed value: $435,740
    • Annual tax amount: $4,885
    • Date on market: 5/21/2025
    • Electric utility on property: Yes

    Price history

    DateEventPrice
    6/20/2025Sold$667,000-4.7%$201/sqft
    Source: Metro Search Inc. LLC DBA Apex MLS #1682183 Report a problem
    6/2/2025Contingent$700,000$211/sqft
    Source: Metro Search Inc. LLC DBA Apex MLS #1682183 Report a problem
    5/21/2025Listed for sale$700,000$211/sqft
    Source: Metro Search Inc. LLC DBA Apex MLS #1682183 Report a problem
    5/9/2025Contingent$700,000$211/sqft
    Source: Metro Search Inc. LLC DBA Apex MLS #1682183 Report a problem
    3/19/2025Listed for sale$700,000$211/sqft
    Source: Metro Search Inc. LLC DBA Apex MLS #1682183 Report a problem

    Public tax history

    YearProperty taxesTax assessment
    2025$4,885 -2.1%$435,740
    2024$4,989 +26%$435,740 +29.6%
    2023$3,960 -0.3%$336,170
    2022$3,974 -6.5%$336,170
    2021$4,250 +8.7%$336,170 +1.2%
    2020$3,910 $332,210
    2019$3,910 +9.9%$332,210
    2018$3,556 $332,210
    2017$3,556 +6%$332,210 +4.4%
    2013$3,356 +5.5%$318,230
    2011$3,182 $318,230
    2010$3,182 +17.9%$318,230 +17.9%
    2009$2,700 $269,970
    Find assessor info on the county website

    Neighborhood: Fern Creek

    Nearby schools

    GreatSchools rating
    Sell for more on Zillow
    Get a Zillow Showcase℠ listing at no additional cost and you could sell for .
    $687,100
    2% more
    +$13,742
    With Zillow Showcase(estimated)
    $700,842
    Sell for more on Zillow
    Get a Zillow Showcase℠ listing at no additional cost and you could sell for .
    $687,100
    2% more
    +$13,742
    With Zillow Showcase(estimated)
    $700,842