Welcome to this stunning home in South Gulf Cove! Built in 2019, this spacious 4-bedroom plus den/office, 3-bath pool home offers a luxurious and comfortable living experience. Step inside and be captivated by the open floor plan, allowing for seamless flow and abundant natural light throughout. The custom woodworking, crown molding and contemporary lighting adds a touch of elegance to every room, creating a warm and inviting atmosphere. The interior boasts an impressive 2,438 square feet of living space, providing plenty of room for all your needs. The gourmet kitchen features upgraded counters, large center island with breakfast bar and a convenient wet bar with a built-in wine cooler, perfect for entertaining guests. The generous master suite features tray ceiling and private bath with dual sinks, oversized glass walk-in shower and walk-in closet. Split bedroom plan ensures extra privacy for guests with one being a 2nd suite with private bath. As you make your way outside, you'll discover a true oasis. The oversized pool and spa beckon you to relax and unwind, while the built-in table, therapy jets and bowl fountains add an extra touch of luxury. Enjoy the color-changing lights and true western exposure allowing you to take in breathtaking sunsets. Soak up the sun on the sundeck or gather around the built-in bar and outdoor kitchen to watch your favorite team. The Clearview screen ensures unobstructed views, while the marble decking and custom concrete pool cage add a touch of sophistication. Additional features include travertine front porch, 3-car garage, security system, stone exterior accents, and meticulously maintained landscaping. The location is also a paradise for outdoor enthusiasts, with easy access to Boca Grande, Don Pedro Island, and Englewood Beaches for endless days of sun, sand, and surf. Nearby, you'll find restaurants, shopping, schools, parks, golf courses, and opportunities for fishing and boating. Don't miss out on this incredible opportunity to own a slice of paradise in South Gulf Cove. Schedule your private showing today and start living the life you've always dreamed of! Schedule your private showing today!
Sold for $697,000
$697,000
9415 Rosebud Cir, Port Charlotte, FL 33981
4beds
2,438sqft
Single Family Residence
Built in 2019
9,997 Square Feet Lot
$632,000 Zestimate®
$286/sqft
$3,896 Estimated rent
Home value
$632,000
$594,000 - $670,000
$3,896/mo
Zestimate® history
Owner options
List your home for rent
$3,896/mo
Rent Zestimate®
Find your next renter with Zillow Rental Manager. Plus, with online applications, you can quickly screen prospective tenants – for free.
$3,896/mo
Rent Zestimate®
Refinance and save
$4,630/mo
Est. payment
Refinancing to a lower rate could help reduce your monthly payments and save thousands over the life of the loan.
$4,630/mo
Est. payment
Explore your selling options
Work with a Zillow partner agent
Leverage their expertise and Zillow's premium Showcase listings to get your home seen by more buyers.
Get startedList with your own agent
Get your home in front of millions of buyers by listing it on Zillow.
Learn how to do itSell it yourself
Take full control of how buyers see your home on Zillow by listing For Sale by Owner (FSBO).
List your homeWhat's special
Golf coursesOutdoor kitchenClearview screenUnobstructed viewsContemporary lightingLarge center islandCustom woodworking
Zillow last checked:
Listing updated:
Listed by:
Brian Helgemo 941-205-8478,
COMPASS FLORIDA 941-205-8478
Bought with:
Gregory Stevens, 3265687
PARSLEY BALDWIN REAL ESTATE
Source: Stellar MLS,MLS#: C7480796 Originating MLS: Port Charlotte
Originating MLS: Port Charlotte
Facts & features
Interior
Bedrooms & bathrooms
- Bedrooms: 4
- Bathrooms: 3
- Full bathrooms: 3
Rooms
- Room types: Den/Library/Office, Utility Room
Primary bedroom
- Features: Ceiling Fan(s), Walk-In Closet(s)
- Level: First
- Dimensions: 17x16
Bedroom 2
- Features: Ceiling Fan(s), Built-in Closet
- Level: First
- Dimensions: 10x13
Bedroom 3
- Features: Ceiling Fan(s), Built-in Closet
- Level: First
- Dimensions: 10x13
Bedroom 4
- Features: Ceiling Fan(s), Built-in Closet
- Level: First
- Dimensions: 10x14
Primary bathroom
- Features: Shower No Tub
- Level: First
- Dimensions: 11x10
Bathroom 2
- Features: Tub With Shower
- Level: First
- Dimensions: 5x8
Bathroom 3
- Features: Tub With Shower
- Level: First
- Dimensions: 5x8
Balcony porch lanai
- Level: First
- Dimensions: 10x19
Dining room
- Level: First
- Dimensions: 10x15
Kitchen
- Features: Breakfast Bar
- Level: First
- Dimensions: 10x17
Living room
- Features: Ceiling Fan(s)
- Level: First
- Dimensions: 14x19
Office
- Features: Ceiling Fan(s)
- Level: First
- Dimensions: 10x14
Heating
- Central, Electric
Cooling
- Central Air
Appliances
- Included: Dishwasher, Disposal, Dryer, Electric Water Heater, Microwave, Range, Refrigerator, Washer
- Laundry: Inside, Laundry Room
Features
- Cathedral Ceiling(s), Ceiling Fan(s), Crown Molding, High Ceilings, Open Floorplan, Solid Surface Counters, Split Bedroom, Stone Counters, Tray Ceiling(s), Vaulted Ceiling(s), Walk-In Closet(s), Wet Bar
- Flooring: Tile, Hardwood
- Doors: Outdoor Grill, Outdoor Kitchen, Sliding Doors
- Windows: Blinds, Hurricane Shutters
- Has fireplace: No
Interior area
- Total structure area: 3,359
- Total interior livable area: 2,438 sqft
Property
Parking
- Total spaces: 3
- Parking features: Driveway, Garage Door Opener
- Attached garage spaces: 3
- Has uncovered spaces: Yes
- Details: Garage Dimensions: 28X22
Features
- Levels: One
- Stories: 1
- Patio & porch: Rear Porch, Screened
- Exterior features: Dog Run, Irrigation System, Outdoor Grill, Outdoor Kitchen, Rain Gutters
- Has private pool: Yes
- Pool features: Gunite, Heated, In Ground, Salt Water
- Has spa: Yes
- Spa features: In Ground
- Has view: Yes
- View description: Pool, Trees/Woods
Lot
- Size: 9,997 Square Feet
- Features: FloodZone, Landscaped
- Residential vegetation: Trees/Landscaped
Details
- Parcel number: 412122251005
- Zoning: RSF3.5
- Special conditions: None
Construction
Type & style
- Home type: SingleFamily
- Property subtype: Single Family Residence
Materials
- Block, Stucco
- Foundation: Slab
- Roof: Shingle
Condition
- New construction: No
- Year built: 2019
Utilities & green energy
- Sewer: Public Sewer
- Water: Public
- Utilities for property: BB/HS Internet Available, Cable Available, Electricity Available
Community & HOA
Community
- Features: Deed Restrictions
- Security: Closed Circuit Camera(s), Security System
- Pet fee: $0 monthly
- Subdivision: PORT CHARLOTTE SEC 081
HOA
- Has HOA: Yes
- HOA fee: $10 monthly
- HOA name: South Gulf Cove Homeowners Association, Inc.
- HOA phone: 941-404-8080
Location
- Region: Port Charlotte
Financial & listing details
- Price per square foot: $286/sqft
- Tax assessed value: $603,384
- Annual tax amount: $9,123
- Date on market: 9/20/2023
- Cumulative days on market: 31 days
- Listing terms: Cash,Conventional
- Ownership: Fee Simple
- Total actual rent: 0
- Electric utility on property: Yes
- Road surface type: Paved, Asphalt
Price history
| Date | Event | Price |
|---|---|---|
| 11/20/2023 | Sold | $697,000-3.1%$286/sqft |
Source:  Stellar MLS #C7480796 Report a problem Stellar MLS #C7480796 Report a problem | ||
| 10/22/2023 | Pending sale | $719,000$295/sqft |
Source: Stellar MLS #C7480796 Report a problem | ||
| 9/20/2023 | Listed for sale | $719,000+26.1%$295/sqft |
Source: Stellar MLS #C7480796 Report a problem | ||
| 8/17/2021 | Sold | $570,000+94.5%$234/sqft |
Source: Public Record Report a problem | ||
| 7/6/2019 | Sold | $293,100-1.3%$120/sqft |
Source: Public Record Report a problem | ||
| 2/15/2019 | Price change | $297,000-3%$122/sqft |
Source: ADNORAM REALTY #O5710316 Report a problem | ||
| 1/14/2019 | Price change | $306,200+1.7%$126/sqft |
Source: ADNORAM REALTY #O5710316 Report a problem | ||
| 8/10/2018 | Price change | $301,150+2.9%$124/sqft |
Source: ADNORAM REALTY #O5710316 Report a problem | ||
| 8/6/2018 | Price change | $292,650-4.6%$120/sqft |
Source: ADNORAM REALTY #O5710316 Report a problem | ||
| 6/18/2018 | Price change | $306,730+0.7%$126/sqft |
Source: ADNORAM REALTY #O5710316 Report a problem | ||
| 6/1/2018 | Price change | $304,730-0.2%$125/sqft |
Source: ADNORAM REALTY #O5710316 Report a problem | ||
| 5/27/2018 | Listed for sale | $305,355+2676%$125/sqft |
Source: ADNORAM REALTY #O5710316 Report a problem | ||
| 8/31/2015 | Sold | $11,000$5/sqft |
Source: Public Record Report a problem | ||
Public tax history
| Year | Property taxes | Tax assessment |
|---|---|---|
| 2025 | $10,033 +1.1% | $603,384 +1.5% |
| 2024 | $9,922 -3.3% | $594,563 +0.2% |
| 2023 | $10,262 +8% | $593,447 +10% |
| 2022 | $9,504 +58.2% | $539,497 +54% |
| 2021 | $6,009 +21.2% | $350,335 +21.5% |
| 2020 | $4,958 +810.6% | $288,445 +2985% |
| 2019 | $545 -2.5% | $9,350 +1% |
| 2018 | $558 | $9,257 +3.7% |
| 2017 | $558 +2.1% | $8,925 +16.7% |
| 2016 | $547 +3% | $7,650 +65.3% |
| 2015 | $531 +107.6% | $4,629 +10% |
| 2014 | $256 +281.6% | $4,208 -11.4% |
| 2013 | $67 -17.9% | $4,752 -19% |
| 2012 | $82 -18.3% | $5,866 |
| 2011 | $100 -1.6% | $5,866 |
| 2010 | $102 -17.7% | $5,866 -23.3% |
| 2009 | $123 | $7,651 |
Find assessor info on the county website
Neighborhood: 33981
Nearby homes
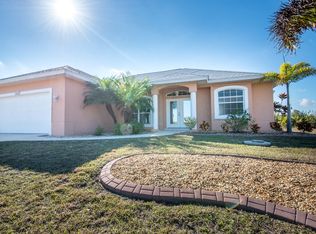
- $343,9003 bd2 ba1.7k sqft9407 Rosebud Cir, Pt Charlotte, FL 33981Off Market
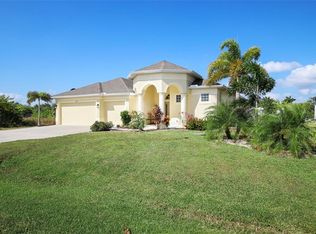
- $510,9004 bd3 ba2.4k sqft9423 Rosebud Cir, Port Charlotte, FL 33981Off Market
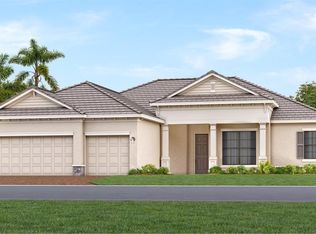
- $390,0003 bd3 ba2.3k sqft9295 Rosebud Cir, Pt Charlotte, FL 33981Sold
- $24,000-- bd-- ba-- sqft9303 Rosebud Cir, Port Charlotte, FL 33981Off Market
- $33,00010,454.4 Square Feet9399 Rosebud Cir, Port Charlotte, FL 33981Sold
- $24,000-- bd-- ba-- sqft9287 Rosebud Cir, Port Charlotte, FL 33981Off Market
- $531,4003 bd4 ba3.4k sqft9431 Rosebud Cir, Port Charlotte, FL 33981Off Market
- $400,0003 bd2 ba2k sqft9422 Rosebud Cir, Pt Charlotte, FL 33981Sold
Nearby schools
GreatSchools rating
- 6/10Myakka River Elementary SchoolGrades: PK-5Distance: 3.8 mi
- 7/10L. A. Ainger Middle SchoolGrades: 6-8Distance: 5.6 mi
- 5/10Lemon Bay High SchoolGrades: 9-12Distance: 8.4 mi
Schools provided by the listing agent
- Elementary: Myakka River Elementary
- Middle: L.A. Ainger Middle
- High: Lemon Bay High
Source: Stellar MLS. This data may not be complete. We recommend contacting the local school district to confirm school assignments for this home.
Get a cash offer in 3 minutes
Find out how much your home could sell for in as little as 3 minutes with a no-obligation cash offer.
Estimated market value
$632,000
Get a cash offer in 3 minutes
Find out how much your home could sell for in as little as 3 minutes with a no-obligation cash offer.
Estimated market value
$632,000
- Florida
- Charlotte County
- Port Charlotte
- 33981
- 9415 Rosebud Cir
Nearby cities
Nearby zip codes
Other Port Charlotte Topics
