Welcome to this beautifully updated 3,079 SQFT 2-bedroom, 2-bathroom LAKE-FRONT home, situated on a spacious 0.29-acre lot. Built in 2001, this move-in-ready property offers abundant natural light throughout, creating a bright and inviting living space. Major updates completed in OCT 2025 include a NEW HVAC SYSTEM, FULLY RENOVATED KITCHEN, UPDATED BATHROOMS, NEW VANITIES, NEW FLOORING, FRESH INTERIOR PAINT, AND NEW WINDOWS, providing modern style and peace of mind. The home also features a desirable 2-CAR GARAGE with a GOLF CART BAY, offering ample space for vehicles, storage, or a workshop. Enjoy relaxing lake views from your own property while benefiting from extensive recent improvements that make this home truly move-in ready. Don't miss this exceptional opportunity to own a beautifully renovated home with modern upgrades, generous outdoor space, and scenic waterfront views. ****Sinkhole remediation has been completed and all certified engineering reports are available.
For sale
Price cut: $8K (8/24)
$379,000
9415 SE 125TH STREET, SUMMERFIELD, FL 34491
2beds
3,079sqft
Single Family Residence
Built in 2001
0.29 Acres Lot
$367,600 Zestimate®
$123/sqft
$214/mo HOA
What's special
Fully renovated kitchenFresh interior paintNew vanitiesLake-front homeAbundant natural light throughoutNew windowsScenic waterfront views
- 29 days
- 478
- 17
Zillow last checked:
Listing updated:
Listed by:
Shadi Tamimi 407-690-3314,
SET HOMES REALTY LLC 407-690-3314
Source: Stellar MLS,MLS#: O6430831 Originating MLS: Orlando Regional
Originating MLS: Orlando Regional
Facts & features
Interior
Bedrooms & bathrooms
- Bedrooms: 2
- Bathrooms: 2
- Full bathrooms: 2
Primary bedroom
- Features: Built-in Closet
- Level: First
Primary bathroom
- Level: First
Dining room
- Level: First
Kitchen
- Level: First
Living room
- Level: First
Heating
- Natural Gas
Cooling
- Central Air
Appliances
- Included: Range, Refrigerator
- Laundry: Inside
Features
- Ceiling Fan(s), Eating Space In Kitchen, Kitchen/Family Room Combo, Living Room/Dining Room Combo, Other, Primary Bedroom Main Floor, Split Bedroom
- Flooring: Laminate
- Has fireplace: No
Interior area
- Total structure area: 4,256
- Total interior livable area: 3,079 sqft
Video & virtual tour
Property
Parking
- Total spaces: 2
- Parking features: Golf Cart Garage
- Attached garage spaces: 2
Features
- Levels: One
- Stories: 1
- Exterior features: Dog Run, Other
- Has view: Yes
- View description: Lake
- Has water view: Yes
- Water view: Lake
- Waterfront features: Lake Front, Lake Privileges
Lot
- Size: 0.29 Acres
Details
- Parcel number: 6118173000
- Zoning: PUD
- Special conditions: None
Construction
Type & style
- Home type: SingleFamily
- Property subtype: Single Family Residence
Materials
- Concrete
- Foundation: Slab
- Roof: Shingle
Condition
- Completed
- New construction: No
- Year built: 2001
Utilities & green energy
- Sewer: Public Sewer
- Water: Public
- Utilities for property: Electricity Available, Electricity Connected, Sewer Available, Sewer Connected, Water Available, Water Connected
Community & HOA
Community
- Pet fee: $0 monthly
- Senior community: Yes
- Subdivision: SPRUCE CRK CC TAMARRON REP
HOA
- Has HOA: Yes
- HOA fee: $214 monthly
- HOA name: Leland Management-Nicole Arias
- HOA phone: 352-307-0696
Location
- Region: Summerfield
Financial & listing details
- Price per square foot: $123/sqft
- Tax assessed value: $356,538
- Annual tax amount: $5,987
- Date on market: 8/5/2026
- Cumulative days on market: 30 days
- Listing terms: Cash,Conventional,FHA,VA Loan
- Ownership: Fee Simple
- Total actual rent: 0
- Electric utility on property: Yes
- Road surface type: Paved
Estimated market value
$367,600
$349,000 - $386,000
$1,982/mo
Price history
| Date | Event | Price |
|---|---|---|
| 8/24/2026 | Price change | $379,000-2.1%$123/sqft |
Source:  Stellar MLS #O6430831 Report a problem Stellar MLS #O6430831 Report a problem | ||
| 8/12/2026 | Price change | $387,000-2.5%$126/sqft |
Source: Stellar MLS #O6430831 Report a problem | ||
| 8/5/2026 | Listed for sale | $397,000+2.1%$129/sqft |
Source: Stellar MLS #O6430831 Report a problem | ||
| 8/15/2025 | Sold | $389,000$126/sqft |
Source: Stellar MLS #OM704198 Report a problem | ||
| 7/3/2025 | Pending sale | $389,000$126/sqft |
Source: Stellar MLS #OM704198 Report a problem | ||
| 6/25/2025 | Listed for sale | $389,000-32.3%$126/sqft |
Source: Stellar MLS #OM704198 Report a problem | ||
| 8/19/2024 | Listing removed | -- |
Source: Stellar MLS #OM670707 Report a problem | ||
| 7/8/2024 | Price change | $574,900-2.5%$187/sqft |
Source: Stellar MLS #OM670707 Report a problem | ||
| 6/25/2024 | Price change | $589,900-0.8%$192/sqft |
Source: Stellar MLS #OM670707 Report a problem | ||
| 5/22/2024 | Price change | $594,900-0.8%$193/sqft |
Source: Stellar MLS #OM670707 Report a problem | ||
| 3/13/2024 | Price change | $599,900-6.3%$195/sqft |
Source: Stellar MLS #OM670707 Report a problem | ||
| 2/13/2024 | Price change | $639,900-0.6%$208/sqft |
Source: Stellar MLS #OM670707 Report a problem | ||
| 1/11/2024 | Listed for sale | $644,000+61%$209/sqft |
Source: Stellar MLS #OM670707 Report a problem | ||
| 10/31/2005 | Sold | $400,000$130/sqft |
Source: Public Record Report a problem | ||
Public tax history
| Year | Property taxes | Tax assessment |
|---|---|---|
| 2025 | $5,987 +62% | $356,538 +36% |
| 2024 | $3,695 +2.6% | $262,064 +3% |
| 2023 | $3,602 +0.9% | $254,431 +3% |
| 2022 | $3,570 0% | $247,020 +3% |
| 2021 | $3,570 +0.6% | $239,825 +1.4% |
| 2020 | $3,550 +1.5% | $236,514 +2.3% |
| 2019 | $3,499 | $231,196 +1.9% |
| 2018 | $3,499 +7.6% | $226,885 +2.1% |
| 2017 | $3,252 +31.7% | $222,218 +2.1% |
| 2016 | $2,470 | $217,647 +27.7% |
| 2015 | $2,470 +6.3% | $170,481 +0.8% |
| 2014 | $2,323 +2.8% | $169,128 +1.5% |
| 2013 | $2,260 +2% | $166,629 +1.7% |
| 2012 | $2,217 -6.1% | $163,844 -5.2% |
| 2011 | $2,361 -22% | $172,842 -20.3% |
| 2010 | $3,027 +3% | $216,928 +0.3% |
| 2009 | $2,938 -6.7% | $216,370 -7.5% |
| 2008 | $3,148 -39.4% | $233,949 -34.9% |
| 2007 | $5,193 -7.2% | $359,435 +2.5% |
| 2006 | $5,598 +73.2% | $350,668 +75.7% |
| 2005 | $3,231 | $199,535 +3% |
| 2004 | $3,231 -4.9% | $193,723 +1.7% |
| 2002 | $3,397 | $190,532 |
| 2001 | -- | -- |
| 2000 | -- | -- |
Find assessor info on the county website
Monthly payment
Est. payment
Payment breakdown
Explore the cost of this home by adjusting the details. Changes won't be saved.Climate risks
Neighborhood: 34491
Nearby schools
Schools provided by the listing agent
- Elementary: Belleview Elementary School
- Middle: Lake Weir Middle School
- High: Lake Weir High School
Source: Stellar MLS. This data may not be complete. We recommend contacting the local school district to confirm school assignments for this home.


Similar homes
- $375,0004 bd2 ba2.2k sqft15740 SE 97TH AVENUE, SUMMERFIELD, FL 34491For Sale
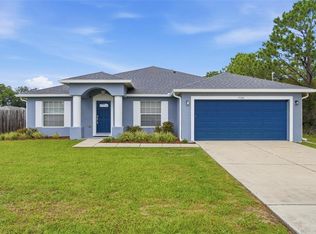
 MLS ID #G5116642, Lena Williams, MORRIS REALTY AND INVESTMENTS. Stellar MLS
 - $329,0002 bd2 ba2.1k sqft9244 SE 128TH STREET, SUMMERFIELD, FL 34491For Sale
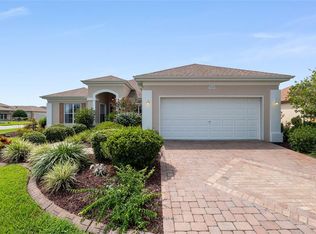 MLS ID #OM710460, Carol Castineira, RE/MAX FOXFIRE - SUMMERFIELD. Stellar MLS
 - $335,0002 bd2 ba1.5k sqft13520 SE 87TH CIRCLE, SUMMERFIELD, FL 34491For Sale
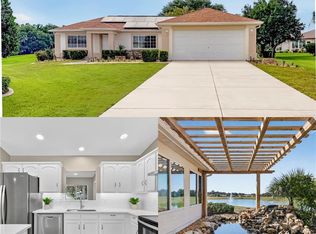 MLS ID #G5104088, Rena MacPhee, ARROW REALTY & INVESTMENTS INC. Stellar MLS
 - $440,0004 bd3 ba2.5k sqft16362 SE 81ST TERRACE, SUMMERFIELD, FL 34491For Sale
 MLS ID #OM730052, Aiyana Ward, GAILEY ENTERPRISES REAL ESTATE. Stellar MLS
 - $320,0003 bd2 ba1.7k sqft9170 SE 150TH STREET, SUMMERFIELD, FL 34491For SaleMLS ID #OM730178, Dionne Peace, COLDWELL BANKER VANGUARD LIFESTYLE REALTY. Stellar MLS
- $299,9002 bd2 ba1.7k sqft10731 SE 174TH LOOP, SUMMERFIELD, FL 34491For SaleMLS ID #OM730787, Cindy Schutte, KELLER WILLIAMS CORNERSTONE RE. Stellar MLS
- $329,9003 bd3 ba2.2k sqft17808 SE 115TH COURT, SUMMERFIELD, FL 34491For SaleMLS ID #OM725519, Jonna Fussa, RE/MAX FOXFIRE - SUMMERFIELD. Stellar MLS
- $399,0003 bd3 ba1.7k sqft17824 SE 113TH TERRACE, SUMMERFIELD, FL 34491For SaleMLS ID #R4910231, Karen Scarbrough, BLACK TIE REAL ESTATE PROFESSIONALS, INC.. Stellar MLS
- $379,0003 bd2 ba1.9k sqft17101 SE 94TH BERRIEN COURT, THE VILLAGES, FL 32162For SaleMLS ID #G5115553, Julie Nay Gordon, SALLY LOVE REAL ESTATE. Stellar MLS
- $384,9004 bd3 ba2.1k sqft10161 SE 67TH TERRACE, BELLEVIEW, FL 34420For SaleMLS ID #OM724832, Holly Schmidt, MAGNOLIA HOMES AND LAND LLC. Stellar MLS
- $414,9004 bd3 ba3k sqft42 SUNRISE DRIVE, OCALA, FL 34472For SaleMLS ID #OM722213, Cathy Stoner, LPT REALTY, LLC. Stellar MLS
- $372,0003 bd2 ba2k sqft1312 BAEZ WAY, THE VILLAGES, FL 32162For SaleMLS ID #G5113606, Tess US Uddenback Slack, BHHS FLORIDA REALTY. Stellar MLS
- $419,0004 bd3 ba2k sqft30 EMERALD RUN, OCALA, FL 34472For SaleMLS ID #OM726702, Keith Potter, MAIN STREET REALTY & DEVELOP. Stellar MLS
- $379,0003 bd2 ba2.8k sqft4647 NE 15TH STREET, OCALA, FL 34470For SaleMLS ID #OM726668, Samuel Bryant, III, BRICKS & MORTAR REAL ESTATE. Stellar MLS
- $245,0002 bd2 ba1.6k sqft9532 SE 173RD LANE, SUMMERFIELD, FL 34491For SaleMLS ID #OM725266, Scott Coldwell, COLDWELL REALTY SOLD GUARANTEE. Stellar MLS
- $389,9003 bd2 ba2.1k sqft6535 SW 51ST TERRACE, OCALA, FL 34474For SaleMLS ID #OM730419, Jimmy Cooke II, BOFFO REAL ESTATE GROUP LLC. Stellar MLS
- $440,0003 bd2 ba1.6k sqft1722 BUGLE TERRACE, THE VILLAGES, FL 32162For SaleMLS ID #G5116915, Patrick Shores, COLDWELL BANKER VANGUARD LIFESTYLE REALTY. Stellar MLS
- $420,0002 bd3 ba2.1k sqft1519 MARTINEZ DRIVE, THE VILLAGES, FL 32159For SaleMLS ID #G5116395, Guy Williams Jr. LLC, RE/MAX PREMIER REALTY. Stellar MLS
- $374,9003 bd2 ba1.8k sqft5011 BELTED KINGFISHER DRIVE, OXFORD, FL 34484For SaleMLS ID #G5114626, Lisa Little, RE/MAX PREMIER REALTY. Stellar MLS
