Skip main navigation
Sold for $198,000
  • $198,000

    9415 Tunnel Mill Road, Marysville, IN 47141

    3beds
    1,404sqft
    Manufactured Home, Single Family Residence
    Built in 2001
    5.47 Acres Lot
    $242,500 Zestimate®
    $141/sqft
    $1,761 Estimated rent

    Home value

    $242,500

    $223,000 - $262,000

    $1,761/mo

    Zestimate® history
    Loading
    Loading...

    Owner options

    List your home for rent

    $1,761/mo

    Rent Zestimate®

    Find your next renter with Zillow Rental Manager. Plus, with online applications, you can quickly screen prospective tenants – for free.

    Learn more

    $1,761/mo

    Rent Zestimate®

    Refinance and save

    $1,263/mo

    Est. payment

    Refinancing to a lower rate could help reduce your monthly payments and save thousands over the life of the loan.

    See today's rates

    $1,263/mo

    Est. payment

    Explore your selling options

    Work with a Zillow partner agent

    Leverage their expertise and Zillow's premium Showcase listings to get your home seen by more buyers.

    Get started

    List with your own agent

    Get your home in front of millions of buyers by listing it on Zillow.

    Learn how to do it

    Sell it yourself

    Take full control of how buyers see your home on Zillow by listing For Sale by Owner (FSBO).

    List your home

    What's special

    Metal roof
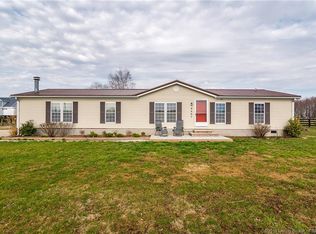
    Lovely 3 bed, 2 full bath home with 3 car detached garage sitting on 5.4 acres just minutes from New Washington, IN. The home also features an 18 x 10 covered front porch, 22 x 12 covered deck in back, lean to off the back of garage, metal roof and dedicated 1 acre of pasture. Park like setting!

    Zillow last checked:

    Listing updated:

    Listed by:

    Vince Vissing,

    RE/MAX Ability Plus,

    Pam Lumley Vissing,

    RE/MAX Ability Plus

    Bought with:

    Faye Bailey, RB14046362

    Guthrie Realty Services LLC

    Source: SIRA,MLS#: 2023010212MLS LogoOriginating MLS: Southern Indiana REALTORS Association

    Facts & features

    Interior

    Bedrooms & bathrooms
    • Bedrooms: 3
    • Bathrooms: 2
    • Full bathrooms: 2
    Bedroom
    • Description: Flooring: Laminate
    • Level: First
    • Dimensions: 9.5 x 11
    Bedroom
    • Description: Flooring: Laminate
    • Level: First
    • Dimensions: 9.5 x 11
    Primary bathroom
    • Description: Flooring: Laminate
    • Level: First
    • Dimensions: 13 x 13
    Family room
    • Description: Flooring: Laminate
    • Level: First
    • Dimensions: 17 x 26
    Other
    • Description: Flooring: Vinyl
    • Level: First
    • Dimensions: 8 x 10
    Other
    • Description: Flooring: Vinyl
    • Level: First
    • Dimensions: 6 x 7.5
    Kitchen
    • Description: Flooring: Laminate
    • Level: First
    • Dimensions: 10 x 22
    Other
    • Description: Utility Room,Flooring: Laminate
    • Level: First
    • Dimensions: 10 x 5
    Heating
    • None
    Cooling
    • None
    Appliances
    • Included: Oven, Range
    • Laundry: Main Level, Laundry Room
    Features
    • Ceiling Fan(s), Eat-in Kitchen, Bath in Primary Bedroom, Main Level Primary, Mud Room, Open Floorplan, Split Bedrooms, Separate Shower, Utility Room
    • Has basement: No
    • Number of fireplaces: 1
    • Fireplace features: Wood Burning Stove
    Interior area
    • Total structure area: 1,404
    • Total interior livable area: 1,404 sqft
    • Finished area above ground: 1,404
    • Finished area below ground: 0

    Property

    Parking
    • Total spaces: 3
    • Parking features: Detached, Garage
    • Garage spaces: 3
    • Has uncovered spaces: Yes
    Features
    • Levels: One
    • Stories: 1
    • Patio & porch: Deck, Porch
    • Exterior features: Deck, Fence, Landscaping, Paved Driveway, Porch
    • Fencing: Yard Fenced
    • Has view: Yes
    • View description: Park/Greenbelt
    Lot
    • Size: 5.47 Acres
    • Features: Wooded
    Details
    • Additional structures: Garage(s), Pole Barn
    • Parcel number: 101200800008000034
    • Zoning: Agri/ Residential
    • Zoning description: Agri/ Residential

    Construction

    Type & style
    • Home type: SingleFamily
    • Architectural style: One Story,Manufactured Home
    • Property subtype: Manufactured Home, Single Family Residence
    Materials
    • Vinyl Siding
    • Foundation: Block
    • Roof: Metal
    Condition
    • New construction: No
    • Year built: 2001

    Utilities & green energy

    • Sewer: Septic Tank
    • Water: Connected, Public

    Community & neighborhood

    Location
    • Region: Marysville

    Other

    Other facts
    • Body type: Double Wide
    • Listing terms: FHA
    • Road surface type: Paved

    Price history

    DateEventPrice
    11/9/2023Sold$198,000-0.5%$141/sqft
    Source: SIRA #2023010212 Report a problem
    9/16/2023Pending sale$198,900$142/sqft
    Source: SIRA #2023010212 Report a problem
    9/1/2023Listed for sale$198,900+105.1%$142/sqft
    Source: SIRA #2023010212 Report a problem
    10/30/2012Sold$97,000$69/sqft
    Source: SIRA #201205745 Report a problem

    Public tax history

    YearProperty taxesTax assessment
    2025$707 +24.1%$130,100 +8.6%
    2024$570 +0.1%$119,800 +10.9%
    2023$569 +21.6%$108,000 +1.4%
    2022$468 -7.1%$106,500 +17.7%
    2021$504 +6.8%$90,500 -2.2%
    2020$471 -8.6%$92,500 -1.4%
    2019$516 +11.4%$93,800 -0.4%
    2018$463 +4.5%$94,200 -1.8%
    2017$443 $95,900 -0.3%
    2016$443 -15.9%$96,200 -2.3%
    2014$527 -4.2%$98,500 -0.5%
    2013$550 +15.6%$99,000 -2.2%
    2012$476 $101,200 -4.7%
    2007-- $106,200
    2006-- $106,200

    Find assessor info on the county website

    Neighborhood: 47141

    Nearby schools

    GreatSchools rating
    Get pre-qualified for a loan
    At Zillow Home Loans, we can pre-qualify you in as little as 5 minutes with no impact to your credit score.

    An equal housing lender. NMLS #10287.