Skip main navigation
Closed
  • $580,000

    9415 Valentine Meadow Rd, Knoxville, TN 37931

    4beds
    2,534sqft
    Single Family Residence, Residential
    Built in 2023
    0.3 Acres Lot
    $580,100 Zestimate®
    $229/sqft
    $3,020 Estimated rent

    Home value

    $580,100

    $551,000 - $609,000

    $3,020/mo

    Zestimate® history
    Loading
    Loading...

    Owner options

    List your home for rent

    $3,020/mo

    Rent Zestimate®

    Find your next renter with Zillow Rental Manager. Plus, with online applications, you can quickly screen prospective tenants – for free.

    Learn more

    $3,020/mo

    Rent Zestimate®

    Refinance and save

    $4,019/mo

    Est. payment

    Refinancing to a lower rate could help reduce your monthly payments and save thousands over the life of the loan.

    See today's rates

    $4,019/mo

    Est. payment

    Explore your selling options

    Work with a Zillow partner agent

    Leverage their expertise and Zillow's premium Showcase listings to get your home seen by more buyers.

    Get started

    List with your own agent

    Get your home in front of millions of buyers by listing it on Zillow.

    Learn how to do it

    Sell it yourself

    Take full control of how buyers see your home on Zillow by listing For Sale by Owner (FSBO).

    List your home

    What's special

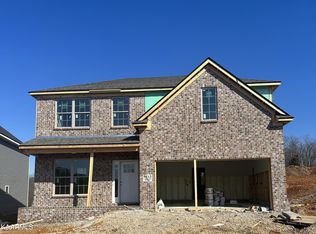
    Multiple Offers were received. Welcome to this beautifully upgraded Knoxville home where style, comfort, and thoughtful design come together to create an exceptional living experience. Featuring 4 spacious bedrooms, 2.5 baths, a dedicated home office, and an abundance of custom touches throughout, this stunning property is only 3 years old and truly move-in ready. The heart of the home is the gorgeous chef's kitchen, designed to impress with a massive center island, cabinetry on both sides for incredible storage, gleaming granite countertops, a gas range, under-counter microwave, custom tile backsplash, and elegant under-cabinet lighting. Whether you're preparing meals, entertaining guests, or gathering with family, this beautiful space is sure to be a favorite. The open and airy floor plan is filled with natural light and offers seamless flow between the kitchen, dining, and living areas, creating a warm and inviting atmosphere. Just off the garage, a convenient mudroom area helps keep everyday life organized and clutter-free. Retreat to the spacious primary suite and generously sized secondary bedrooms, while the dedicated office provides the perfect work-from-home space. A large laundry room with storage cabinets and a folding counter makes household chores easier, and an additional storage room provides even more space for organization. Step outside and discover your own private backyard sanctuary. Relax on the covered back porch while listening to the soothing sounds of the custom waterfall cascading through the the stones. Raised garden beds, colorful flowers, and newly planted trees create a picturesque setting that changes beautifully with the seasons. The charming covered front porch offers even more outdoor living space and wonderful curb appeal. Complete with a two-car garage, extensive upgrades, and exceptional outdoor living spaces, this remarkable home offers the perfect blend of luxury, functionality, and natural beauty--all in a desir

    Zillow last checked:

    Listing updated:

    Listed by:

    Rebecca Carter,

    The Carter Group, eXp Realty,

    Terry Carter,

    The Carter Group, eXp Realty

    Bought with:

    Tyler Owens, 344400

    Keller Williams Signature

    Source: RealTracs MLS as distributed by MLS GRID,MLS#: 3286210MLS Logo

    Facts & features

    Interior

    Bedrooms & bathrooms
    • Bedrooms: 4
    • Bathrooms: 3
    • Full bathrooms: 2
    • 1/2 bathrooms: 1
    Bedroom 1
    • Features: Walk-In Closet(s)
    • Level: Walk-In Closet(s)
    Dining room
    • Features: Formal
    • Level: Formal
    Kitchen
    • Features: Pantry
    • Level: Pantry
    Other
    • Features: Office
    • Level: Office
    Other
    • Features: Utility Room
    • Level: Utility Room
    Heating
    • Central, Electric, Natural Gas
    Cooling
    • Central Air, Ceiling Fan(s)
    Appliances
    • Included: Dishwasher, Disposal, Microwave, Refrigerator
    • Laundry: Washer Hookup, Electric Dryer Hookup
    Features
    • Walk-In Closet(s), Pantry, Ceiling Fan(s)
    • Flooring: Carpet, Tile, Vinyl
    • Number of fireplaces: 1
    Interior area
    • Total structure area: 2,534
    • Total interior livable area: 2,534 sqft
    • Finished area above ground: 2,534

    Property

    Parking
    • Total spaces: 2
    • Parking features: Garage Door Opener, Attached
    • Attached garage spaces: 2
    Features
    • Levels: Two
    • Stories: 2
    • Patio & porch: Porch, Covered
    Lot
    • Size: 0.3 Acres
    • Dimensions: 46.79 x 191.69 x IRR
    • Features: Level, Rolling Slope
    • Topography: Level,Rolling Slope
    Details
    • Parcel number: 105HF006
    • Special conditions: Standard

    Construction

    Type & style
    • Home type: SingleFamily
    • Architectural style: Traditional
    • Property subtype: Single Family Residence, Residential
    Materials
    • Vinyl Siding, Other, Brick
    Condition
    • New construction: No
    • Year built: 2023

    Utilities & green energy

    • Sewer: Public Sewer
    • Water: Public
    • Utilities for property: Electricity Available, Natural Gas Available, Water Available
    Green energy
    • Energy efficient items: Windows

    Community & HOA

    Community
    • Security: Smoke Detector(s)
    • Subdivision: The Grange Unit 1
    HOA
    • Has HOA: Yes
    • HOA fee: $675 annually
    Location
    • Region: Knoxville

    Financial & listing details

    • Price per square foot: $229/sqft
    • Tax assessed value: $345,600
    • Annual tax amount: $1,343
    • Date on market: 6/16/2026
    • Electric utility on property: Yes

    Price history

    DateEventPrice
    7/17/2026Sold$580,000+5.5%$229/sqft
    Source: RealTracs MLS as distributed by MLS GRID #3286210 Report a problem
    6/18/2026Pending sale$549,900$217/sqft
    Source: East Tennessee Realtors #1344818 Report a problem
    6/16/2026Listed for sale$549,900+19.1%$217/sqft
    Source: East Tennessee Realtors #1344818 Report a problem
    4/18/2023Sold$461,829+0.5%$182/sqft
    Source: Public Record Report a problem
    2/21/2023Pending sale$459,331$181/sqft
    Source: East Tennessee Realtors #1214817 Report a problem
    2/3/2023Price change$459,331+1.5%$181/sqft
    Source: East Tennessee Realtors #1214817 Report a problem
    1/6/2023Listed for sale$452,331$179/sqft
    Source: East Tennessee Realtors #1214817 Report a problem

    Public tax history

    YearProperty taxesTax assessment
    2025$1,343 $86,400
    2024$1,343 +6.7%$86,400 +6.6%
    2023$1,259 $81,025
    Find assessor info on the county website

    Neighborhood: 37931

    Nearby schools

    GreatSchools rating
    Get a cash offer in 3 minutes
    Find out how much your home could sell for in as little as 3 minutes with a no-obligation cash offer.
    Estimated market value
    $580,100
    Get a cash offer in 3 minutes
    Find out how much your home could sell for in as little as 3 minutes with a no-obligation cash offer.
    Estimated market value
    $580,100