Skip main navigation
Sold for $521,000
  • $521,000

    9415 Willow Grove Pl, Chesterfield, VA 23832

    4beds
    4,076sqft
    Single Family Residence
    Built in 2007
    0.57 Acres Lot
    $547,600 Zestimate®
    $128/sqft
    $3,075 Estimated rent

    Home value

    $547,600

    $509,000 - $586,000

    $3,075/mo

    Zestimate® history
    Loading
    Loading...

    Owner options

    List your home for rent

    $3,075/mo

    Rent Zestimate®

    Find your next renter with Zillow Rental Manager. Plus, with online applications, you can quickly screen prospective tenants – for free.

    Learn more

    $3,075/mo

    Rent Zestimate®

    Refinance and save

    $3,329/mo

    Est. payment

    Refinancing to a lower rate could help reduce your monthly payments and save thousands over the life of the loan.

    See today's rates

    $3,329/mo

    Est. payment

    Explore your selling options

    Work with a Zillow partner agent

    Leverage their expertise and Zillow's premium Showcase listings to get your home seen by more buyers.

    Get started

    List with your own agent

    Get your home in front of millions of buyers by listing it on Zillow.

    Learn how to do it

    Sell it yourself

    Take full control of how buyers see your home on Zillow by listing For Sale by Owner (FSBO).

    List your home

    What's special

    Cozy fireplaceBeautifully manicured landscapingAiry open-concept layoutBackyard oasisWhite granite countertopsSerene cul-de-sacUpgraded spacious eat-in kitchen
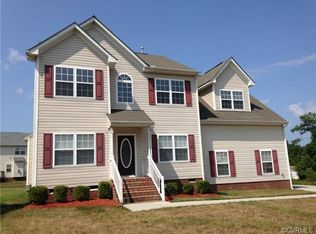
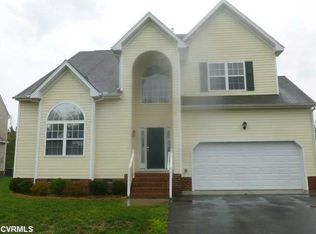
    Luxury Meets Lifestyle – Your Dream Home Awaits! Discover refined living in this elegant residence tucked away on a serene cul-de-sac in Chesterfield’s sought-after Cascade Creek community! This stunning 4-bedroom, 2.5-bath home blends timeless sophistication with modern luxury across over 4,000 sq ft of meticulously designed space. Step inside to soaring Cathedral ceilings, rich hardwood floors, and an airy open-concept layout ideal for both grand entertaining and intimate evenings. At the heart of the home lies an upgraded, spacious eat-in kitchen designed to impress, featuring striking white granite countertops, stainless steel appliances—including a NEW dishwasher—ample cabinetry, and a breakfast bar that anchors the space in style. The formal dining room exudes grace, and just beyond, the formal living room offers an elegant setting for entertaining or relaxing. The family room features a cozy fireplace and picture windows that fill the home with natural light. Retreat to the expansive primary suite—your private sanctuary—with a spa-inspired en-suite bath, dual vanities, jetted tub, and a separate shower. The massive basement offers a spacious recreation area that’s ready to fit your lifestyle—perfect for a home office, workout zone, crafting studio, den, or anything you desire! Enjoy seamless indoor-outdoor living with a walkout French door leading to your backyard oasis, designed for relaxation and entertaining. Outside, the beautifully manicured landscaping invites alfresco living, on the spacious custom veranda or the huge, 20 x 16 deck, perfect for entertaining under the stars! Additional upgrades include NEW HVAC 2022 with transferable warranty till 2032, NEW A/C in 2022, NEW 50-year roof installed in 2022, brand NEW carpet 2025 throughout the upstairs. With a two-car garage, full laundry room, and access to top-tier schools, this home delivers the perfect blend of elegance, comfort, and convenience. Live luxuriously in one of Chesterfield’s premier neighborhoods—schedule your private tour today!

    Zillow last checked:

    Listing updated:

    Listed by:

    Missy Bingaman 804-839-3373,

    Long & Foster REALTORS

    Bought with:

    Daniel Gordea, 0225211039

    Virginia Capital Realty

    Source: CVRMLS,MLS#: 2511181MLS LogoOriginating MLS: Central Virginia Regional MLS

    Facts & features

    Interior

    Bedrooms & bathrooms
    • Bedrooms: 4
    • Bathrooms: 3
    • Full bathrooms: 2
    • 1/2 bathrooms: 1
    Primary bedroom
    • Description: Hardwood Flooring, Chandelier, Walk-In Closet
    • Level: First
    • Dimensions: 17.8 x 15.2
    Bedroom 2
    • Description: Carpet, Double Closet, Pendant Light
    • Level: Second
    • Dimensions: 13.10 x 11.8
    Bedroom 3
    • Description: Carpet, Double Closet
    • Level: Second
    • Dimensions: 13.9 x 11.3
    Bedroom 4
    • Description: Carpet, Double Closet, Ceiling Fan
    • Level: Second
    • Dimensions: 13.9 x 11.2
    Dining room
    • Description: Hardwood Flooring
    • Level: First
    • Dimensions: 13.2 x 11.7
    Other
    • Description: Tub & Shower
    • Level: First
    Other
    • Description: Tub & Shower
    • Level: Second
    Great room
    • Description: Hardwood Flooring, Fireplace
    • Level: First
    • Dimensions: 20.1 x 15.8
    Half bath
    • Level: First
    Kitchen
    • Description: Hardwood Flooring, Eat-In, Breakfast Bar
    • Level: First
    • Dimensions: 20.11 x 11.11
    Laundry
    • Level: First
    • Dimensions: 5.3 x 5.3
    Living room
    • Description: Hardwood Flooring
    • Level: First
    • Dimensions: 13.10 x 11.3
    Recreation
    • Description: HUGE!! Enough room for everything!
    • Level: Basement
    • Dimensions: 51.2 x 32.0
    Heating
    • Electric, Heat Pump, Natural Gas, Zoned
    Cooling
    • Electric, Heat Pump, Zoned
    Appliances
    • Included: Dishwasher, Exhaust Fan, Electric Cooking, Disposal, Gas Water Heater, Microwave, Oven, Smooth Cooktop, Stove
    • Laundry: Washer Hookup, Dryer Hookup
    Features
    • Balcony, Ceiling Fan(s), Cathedral Ceiling(s), Dining Area, Separate/Formal Dining Room, Double Vanity, Eat-in Kitchen, French Door(s)/Atrium Door(s), Fireplace, Granite Counters, High Ceilings, Jetted Tub, Bath in Primary Bedroom, Main Level Primary, Pantry, Recessed Lighting, Cable TV, Walk-In Closet(s)
    • Flooring: Partially Carpeted, Wood
    • Doors: French Doors, Storm Door(s)
    • Windows: Palladian Window(s), Screens, Thermal Windows
    • Basement: Full,Finished,Walk-Out Access
    • Attic: Access Only
    • Number of fireplaces: 1
    • Fireplace features: Gas
    Interior area
    • Total interior livable area: 4,076 sqft
    • Finished area above ground: 2,414
    • Finished area below ground: 1,662

    Property

    Parking
    • Total spaces: 2
    • Parking features: Attached, Garage, Garage Door Opener, Two Spaces
    • Attached garage spaces: 2
    Features
    • Levels: Two
    • Stories: 2
    • Patio & porch: Rear Porch, Stoop, Deck
    • Exterior features: Deck, Sprinkler/Irrigation
    • Pool features: Fenced, In Ground, Outdoor Pool, Pool, Community
    • Has spa: Yes
    Lot
    • Size: 0.57 Acres
    • Features: Cul-De-Sac
    Details
    • Parcel number: 759680540000000
    • Zoning description: R9

    Construction

    Type & style
    • Home type: SingleFamily
    • Architectural style: Two Story,Transitional
    • Property subtype: Single Family Residence
    Materials
    • Frame, Vinyl Siding
    • Roof: Asphalt,Shingle
    Condition
    • Resale
    • New construction: No
    • Year built: 2007

    Utilities & green energy

    • Sewer: Public Sewer
    • Water: Public

    Community & neighborhood

    Security
    • Security features: Smoke Detector(s)
    Community
    • Community features: Clubhouse, Home Owners Association, Playground, Pool
    Location
    • Region: Chesterfield
    • Subdivision: Cascade Creek

    HOA & financial

    HOA
    • Has HOA: Yes
    • HOA fee: $230 quarterly
    • Services included: Clubhouse, Common Areas, Pool(s), Trash

    Other

    Other facts
    • Ownership: Individuals
    • Ownership type: Sole Proprietor

    Price history

    DateEventPrice
    6/5/2025Sold$521,000+0.2%$128/sqft
    Source: CVRMLS #2511181 Report a problem
    4/28/2025Pending sale$520,000$128/sqft
    Source: CVRMLS #2511181 Report a problem
    4/25/2025Listed for sale$520,000+49.4%$128/sqft
    Source: CVRMLS #2511181 Report a problem
    3/22/2017Listing removed$348,000$85/sqft
    Source: Long & Foster REALTORS #1705478 Report a problem
    3/2/2017Price change$348,000-2.8%$85/sqft
    Source: Long & Foster REALTORS #1705478 Report a problem
    2/17/2017Listed for sale$358,000+26.3%$88/sqft
    Source: Long & Foster REALTORS #1705478 Report a problem
    2/25/2011Sold$283,500+135545.9%$70/sqft
    Source: Public Record Report a problem
    2/25/2011Price change$209-99.9%
    Source: foreclosure.com Report a problem
    1/15/2011Price change$209,000-5%$51/sqft
    Source: foreclosure.com Report a problem
    12/27/2010Listed for sale$220,000$54/sqft
    Source: foreclosure.com Report a problem
    11/24/2010Listing removed$220,000$54/sqft
    Source: foreclosure.com Report a problem
    10/22/2010Price change$220,000-5.6%$54/sqft
    Source: foreclosure.com Report a problem
    7/25/2010Price change$233,000-2.7%$57/sqft
    Source: foreclosure.com Report a problem
    7/3/2010Listed for sale--
    Source: foreclosure.com Report a problem
    5/27/2010Sold$239,487-33.2%$59/sqft
    Source: Public Record Report a problem
    1/17/2007Sold$358,298$88/sqft
    Source: Public Record Report a problem

    Public tax history

    YearProperty taxesTax assessment
    2025$4,595 +5.5%$516,300 +6.7%
    2024$4,355 +9%$483,900 +10.2%
    2023$3,995 +7.5%$439,000 +8.7%
    2022$3,715 +10.5%$403,800 +14.1%
    2021$3,361 +8.2%$353,800 +8.2%
    2020$3,106 $326,900
    2019$3,106 +4.3%$326,900 +5.2%
    2018$2,977 +9%$310,700 +1.2%
    2017$2,731 $307,000 +8.4%
    2016$2,731 +1%$283,200 +1.5%
    2015$2,704 +3.9%$279,100 +4%
    2014$2,602 $268,400 +4.1%
    2013-- $257,800 +3.1%
    2012-- $250,000 -11.8%
    2011-- $283,500 -3.4%
    2010-- $293,600 -10.4%
    2009-- $327,500 -2%
    2008-- $334,200 +11.7%
    2007-- $299,200

    Find assessor info on the county website

    Neighborhood: 23832

    Nearby schools

    GreatSchools rating
    Schools provided by the listing agent
    • Elementary: Jacobs Road
    • Middle: Manchester
    • High: Clover Hill

    Source: CVRMLS. This data may not be complete. We recommend contacting the local school district to confirm school assignments for this home.

    Get a cash offer in 3 minutes
    Find out how much your home could sell for in as little as 3 minutes with a no-obligation cash offer.
    Estimated market value
    $547,600
    Get a cash offer in 3 minutes
    Find out how much your home could sell for in as little as 3 minutes with a no-obligation cash offer.
    Estimated market value
    $547,600