Skip main navigation
Active
  • Listed by: Coldwell Banker Bain • Michael W Herren
    Price cut: $15K (7/16)
    $360,000

    9416 1st Avenue NE #111, Seattle, WA 98115

    2beds
    1,125sqft
    : 
    Loading
    Get pre-qualified
    Condominium
    Built in 1979
    -- sqft lot
    $-- Zestimate®
    $320/sqft
    $625/mo HOA

    What's special

    Outdoor poolBeautiful new kitchenStainless appliancesStone countersNew cabinetsAbundance of natural light
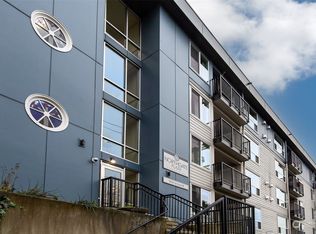
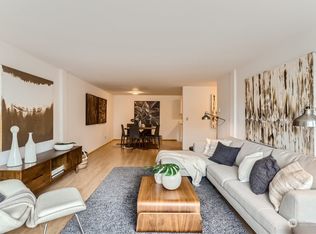
    Welcome to the newly improved Northgate! With an abundance of restaurants, a library, movie theaters, shopping, light rail, a transit center and the Kracken Ice complex all within a couple of blocks, Northgate might just rival Fremont as "The Center of the Universe" without the Fremont prices. Northgate Plaza, an 85 unit complex built in 1979 is a well run association with low homeowners dues and easy access to I-5. Destinations North and South are a piece of cake! Enjoy summer afternoons by the outdoor pool. With an abundance of natural light, the unit has been lovingly maintained and updated over the years. Your first impression as enter the home is the beautiful new kitchen with stainless appliances, stone counters and new cabinets. In addition, both bathrooms have been updated. New carpet and paint throughout. There really isn't anything needed other than for you to send in your change of address. There is reserved parking and an over-sized storage unit (approximately 10 feet wide, 4 feet deep and 9 feet tall) located in the secure, underground garage. Well behaved pets are welcome, however, there is a limit of one dog per unit. Summer is upon us, enjoy it at Northgate Plaza!
    36 days
    |
    409
    |
    16
    |

    Zillow last checked:

    Listing updated:

    Listed by:

    Michael W Herren,

    Coldwell Banker Bain

    Source: NWMLS as distributed by MLS GRID,MLS#: 2524435MLS Logo

    Loading...

      Facts & features

      Interior

      Bedrooms & bathrooms
      • Bedrooms: 2
      • Bathrooms: 2
      • Full bathrooms: 1
      • 3/4 bathrooms: 1
      • Main level bathrooms: 2
      • Main level bedrooms: 2
      Primary bedroom
      • Level: Main
      Bedroom
      • Level: Main
      Bathroom full
      • Level: Main
      Bathroom three quarter
      • Level: Main
      Dining room
      • Level: Main
      Entry hall
      • Level: Main
      Kitchen without eating space
      • Level: Main
      Living room
      • Level: Main
      Utility room
      • Level: Main
      Heating
      • Fireplace, Baseboard, Electric
      Cooling
      • Has cooling: Yes
      Appliances
      • Included: Dishwasher, Disposal, Dryer, Microwave, Refrigerator, Stove(s)/Range(s), Washer, Dishwasher(s), Dryer(s), Garbage Disposal, Microwave(s), Refrigerator(s), Washer(s), Water Heater: Electric, Water Heater Location: Closet, Cooking - Electric Hookup, Cooking-Electric, Dryer-Electric
      • Laundry: Electric Dryer Hookup, Washer Hookup
      Features
      • Flooring: Laminate, Carpet
      • Windows: Insulated Windows, Coverings: Vertical Blinds
      • Number of fireplaces: 1
      • Fireplace features: Gas, Main Level: 1, Fireplace
      Interior area
      • Total structure area: 1,125
      • Total interior livable area: 1,125 sqft

      Property

      Parking
      • Total spaces: 1
      • Parking features: Common Garage
      • Has garage: Yes
      • Covered spaces: 1
      Features
      • Levels: One
      • Stories: 1
      • Entry location: Main
      • Patio & porch: Cooking-Electric, Dryer-Electric, Fireplace, Ground Floor, Insulated Windows, Primary Bathroom, Washer, Water Heater
      Lot
      • Features: Corner Lot, Curbs, Paved, Sidewalk
      Details
      • Parcel number: 6173900110
      • Special conditions: Standard
      • Other equipment: Leased Equipment: None

      Construction

      Type & style
      • Home type: Condo
      • Architectural style: Contemporary,Condo (1 Level)
      • Property subtype: Condominium
      Materials
      • Cement Planked, Wood Siding, Cement Plank
      • Roof: Flat
      Condition
      • Year built: 1979

      Utilities & green energy

      • Electric: Company: Seattle City Light
      • Sewer: Company: City of Seattle
      • Water: Company: City of Seattle
      • Utilities for property: Xfinity, Xfinity
      Green energy
      • Energy efficient items: Insulated Windows

      Community & HOA

      Community
      • Features: Cable TV, Clubhouse, Elevator, Gated, Lobby Entrance, Pool
      • Subdivision: Northgate
      HOA
      • Services included: Common Area Maintenance, Earthquake Insurance, Gas, Maintenance Grounds, Sewer, Water
      • HOA fee: $625 monthly
      Location
      • Region: Seattle

      Financial & listing details

      • Price per square foot: $320/sqft
      • Tax assessed value: $397,000
      • Annual tax amount: $3,586
      • Date on market: 6/9/2026
      • Cumulative days on market: 38 days
      • Listing terms: Conventional
      • Inclusions: Dishwasher(s), Dryer(s), Garbage Disposal, Leased Equipment, Microwave(s), Refrigerator(s), Stove(s)/Range(s), Washer(s)

        Estimated market value

        Not available

        Estimated sales range

        Not available

        Not available

        Price history

        DateEventPrice
        7/16/2026Price change$360,000-4%$320/sqft
        Source: NWMLS as distributed by MLS GRID #2524435 Report a problem
        6/10/2026Listed for sale$375,000+188.5%$333/sqft
        Source: NWMLS as distributed by MLS GRID #2524435 Report a problem
        3/28/2002Sold$130,000+32.7%$116/sqft
        Source: NWMLS as distributed by MLS GRID #22012064 Report a problem
        8/15/1997Sold$98,000$87/sqft
        Source: Public Record Report a problem

        Public tax history

        YearProperty taxesTax assessment
        2025$4,089 +14%$397,000 +6.1%
        2024$3,586 -2.2%$374,000 -4.1%
        2023$3,667 +25.2%$390,000 +13%
        2022$2,930 +2.2%$345,000 +10.9%
        2021$2,867 +0.9%$311,000 +6.1%
        2020$2,842 -11.1%$293,000 -12.5%
        2019$3,199 +16.3%$335,000 +4.7%
        2018$2,750 +21.1%$320,000 +40.4%
        2017$2,271 +43.4%$228,000 +10.7%
        2016$1,584 $206,000 +13.2%
        2015$1,584 $182,000 +11.7%
        2014$1,584 $163,000 +25.4%
        2013$1,584 $130,000 -5.1%
        2012-- $137,000 -16.5%
        2011-- $164,000 -5.7%
        2010-- $174,000
        2009-- $174,000 +5.5%
        2007-- $165,000 +9.3%
        2006-- $151,000 +2.7%
        2005-- $147,000 +27.9%
        2001$1,334 +16%$114,900 +23.2%
        2000$1,150 $93,300
        Find assessor info on the county website

        Monthly payment

        Est. payment

        Payment breakdown

        Explore the cost of this home by adjusting the details. Changes won't be saved.
        All calculations are estimates and provided by Zillow, Inc. for informational purposes only. Actual amounts may vary.
        HOA fees may include property taxes on listings classified as Co-Ops. Contact the listing agent and/or owner for fee details.
        Mortgage interest rates are dependent on a number of factors, including credit score, down payment, and repayment length. Interest rate data provided by Zillow Group Marketplace, Inc. as of 1/1/1970 from various mortgage lenders with which we have lead or other similar arrangements; the Estimated Payment is an average of those rates.
        See how much you could borrow to make a competitive offer.

        Climate risks

        Neighborhood: Maple Leaf

        Getting around

        66 / 100
        Somewhat Walkable
        62 / 100
        Good Transit
        66 / 100
        Bikeable

        Nearby schools

        GreatSchools rating

        A local agent can set up tours, give advice and negotiate with sellers.

        Browse local experts

        Similar homes