So much to love!! New roof in 2023, full gutters, new cedar fence, pergola covered back patio, terraced garden beds, storage shed, premium refrigerator, washer, AND dryer included, in-ground storm shelter, and video security system.
Nestled in the back of a quiet neighborhood, this exquisite, move-in ready 3-bed, 2 1/2-bath home awaits its new owners! The open and spacious layout, with not one, but TWO living rooms and dining room provides ample space for relaxation and entertaining.
The gourmet eat-in kitchen, features beautiful quartz countertops, a gorgeous tile backsplash, and matching Kitchen Aid appliances, including a double oven, 5-burner gas cooktop, convection microwave, and 3-drawer dishwasher. The stainless steel French-door refrigerator is *included* so that you're all set to move in and start living your dream immediately.
In the laundry room, you'll find a Samsung washer and dryer on pedestals, also included, making laundry chores a breeze and offering ample storage for your laundry essentials.
The large master bedroom boasts a large walk-in closet and an ensuite bathroom with a garden tub and double vanity. Opposite the 2nd living room, both roomy secondary bedrooms have generously sized closets and share a double vanity jack-and-jill bathroom!
The magic continues outdoors with a massive backyard that offers endless possibilities. Entertain guests on the covered back patio, shaded by a custom-built pergola, perfect for enjoying the outdoors in any weather. The terraced garden beds are a gardener's delight. Need extra storage? No problem! The property features a 10x10 foot shed with a loft, providing plenty of space for your outdoor equipment and tools.
More extra upgrades include an insulated garage door, heavy-duty pet-rated laminate flooring, and a Vivint smart home system complete with doorbell camera, indoor camera, exterior camera, and a full security system with motion and glass break sensors.
Sold for $280,000
$280,000
9416 Apple Dr, Midwest City, OK 73130
3beds
2,036sqft
Single Family Residence
Built in 2006
9,147 Square Feet Lot
$290,400 Zestimate®
$138/sqft
$2,077 Estimated rent
Home value
$290,400
$276,000 - $305,000
$2,077/mo
Zestimate® history
Owner options
List your home for rent
$2,077/mo
Rent Zestimate®
Find your next renter with Zillow Rental Manager. Plus, with online applications, you can quickly screen prospective tenants – for free.
$2,077/mo
Rent Zestimate®
Refinance and save
$1,426/mo
Est. payment
Refinancing to a lower rate could help reduce your monthly payments and save thousands over the life of the loan.
$1,426/mo
Est. payment
Explore your selling options
Work with a Zillow partner agent
Leverage their expertise and Zillow's premium Showcase listings to get your home seen by more buyers.
Get startedList with your own agent
Get your home in front of millions of buyers by listing it on Zillow.
Learn how to do itSell it yourself
Take full control of how buyers see your home on Zillow by listing For Sale by Owner (FSBO).
List your homeWhat's special
Zillow last checked:
Listing updated:
Listed by:
Nick Pawlak 405-256-3414,
Chamberlain Realty LLC
Bought with:
Heather Ryan, 173782
Senemar & Associates
Source: MLSOK/OKCMAR as distributed by MLS GRID,MLS#: 1073710
Facts & features
Interior
Bedrooms & bathrooms
- Bedrooms: 3
- Bathrooms: 3
- Full bathrooms: 2
- 1/2 bathrooms: 1
Primary bedroom
- Description: Ceiling Fan,Walk In Closet
- Area: 225 Square Feet
- Dimensions: 15 x 15
Bedroom
- Description: Ceiling Fan
- Area: 132 Square Feet
- Dimensions: 11 x 12
Bedroom
- Description: Ceiling Fan
- Area: 132 Square Feet
- Dimensions: 11 x 12
Bathroom
- Description: Double Vanities,Full Bath,Garden Tub,Shower
- Area: 90 Square Feet
- Dimensions: 9 x 10
Bathroom
- Description: Double Vanities,Full Bath,Tub & Shower
- Area: 120 Square Feet
- Dimensions: 10 x 12
Bathroom
- Description: Half Bath
- Area: 30 Square Feet
- Dimensions: 5 x 6
Dining room
- Description: Built Ins
- Area: 240 Square Feet
- Dimensions: 12 x 20
Kitchen
- Description: Eating Space,Kitchen,Pantry
- Area: 275 Square Feet
- Dimensions: 11 x 25
Living room
- Description: Ceiling Fan,Fireplace
- Area: 330 Square Feet
- Dimensions: 15 x 22
Other
- Description: Ceiling Fan,Family/Den
- Area: 400 Square Feet
- Dimensions: 25 x 16
Heating
- Central
Cooling
- Has cooling: Yes
Appliances
- Included: Dishwasher, Disposal, Microwave, Refrigerator, Washer/Dryer, Gas Oven, Double Oven, Free-Standing Gas Range
- Laundry: Laundry Room
Features
- Ceiling Fan(s)
- Flooring: Laminate, Tile, Wood
- Number of fireplaces: 1
- Fireplace features: Gas Log
Interior area
- Total structure area: 2,036
- Total interior livable area: 2,036 sqft
Property
Parking
- Total spaces: 2
- Parking features: Concrete
- Garage spaces: 2
Features
- Levels: One
- Stories: 1
- Patio & porch: Patio
- Exterior features: Rain Gutters
- Fencing: Wood
Lot
- Size: 9,147 Square Feet
- Features: Interior Lot
Details
- Additional structures: Outbuilding
- Parcel number: 9416NONEApple73130
- Special conditions: None
Construction
Type & style
- Home type: SingleFamily
- Architectural style: Dallas,Ranch
- Property subtype: Single Family Residence
Materials
- Brick, Frame, Veneer
- Foundation: Slab
- Roof: Shingle
Condition
- Year built: 2006
Utilities & green energy
- Utilities for property: Cable Available, High Speed Internet, Public
Community & HOA
Location
- Region: Midwest City
Financial & listing details
- Price per square foot: $138/sqft
- Tax assessed value: $277,070
- Annual tax amount: $2,532
- Date on market: 8/10/2023
- Listing terms: Cash,Conventional,Sell FHA or VA,Assumable
Price history
| Date | Event | Price |
|---|---|---|
| 9/29/2023 | Sold | $280,000+0.7%$138/sqft |
Source:  MLSOK/OKCMAR as distributed by MLS GRID #1073710 Report a problem MLSOK/OKCMAR as distributed by MLS GRID #1073710 Report a problem | ||
| 9/3/2023 | Pending sale | $278,000$137/sqft |
Source: MLSOK/OKCMAR as distributed by MLS GRID #1073710 Report a problem | ||
| 9/1/2023 | Price change | $278,000-1.6%$137/sqft |
Source: MLSOK/OKCMAR as distributed by MLS GRID #1073710 Report a problem | ||
| 8/25/2023 | Price change | $282,500-0.4%$139/sqft |
Source: MLSOK/OKCMAR as distributed by MLS GRID #1073710 Report a problem | ||
| 8/24/2023 | Price change | $283,500-0.5%$139/sqft |
Source: MLSOK/OKCMAR as distributed by MLS GRID #1073710 Report a problem | ||
| 8/15/2023 | Price change | $285,000-1.7%$140/sqft |
Source: MLSOK/OKCMAR as distributed by MLS GRID #1073710 Report a problem | ||
| 8/10/2023 | Listed for sale | $290,000+51%$142/sqft |
Source: MLSOK/OKCMAR as distributed by MLS GRID #1073710 Report a problem | ||
| 6/25/2019 | Sold | $192,000+1.1%$94/sqft |
Source: MLSOK/OKCMAR as distributed by MLS GRID #867476 Report a problem | ||
| 5/23/2019 | Pending sale | $189,900$93/sqft |
Source: CENTURY 21 Goodyear Green #867476 Report a problem | ||
| 5/18/2019 | Listed for sale | $189,900+37.6%$93/sqft |
Source: CENTURY 21 Goodyear Green #867476 Report a problem | ||
| 7/24/2015 | Sold | $138,000$68/sqft |
Source: MLSOK/OKCMAR as distributed by MLS GRID #587721 Report a problem | ||
| 4/30/2015 | Sold | $138,000-24.2%$68/sqft |
Source: Agent Provided Report a problem | ||
| 11/2/2006 | Sold | $182,000$89/sqft |
Source: Public Record Report a problem | ||
Public tax history
| Year | Property taxes | Tax assessment |
|---|---|---|
| 2025 | $3,525 +0.6% | $30,477 +3% |
| 2024 | $3,503 +30.5% | $29,590 +29.8% |
| 2023 | $2,683 +6% | $22,793 +5% |
| 2022 | $2,532 +2.5% | $21,707 +5% |
| 2021 | $2,470 +2.2% | $20,674 +5% |
| 2020 | $2,417 +34.7% | $19,690 -2.2% |
| 2019 | $1,795 +0.6% | $20,130 +0.5% |
| 2018 | $1,784 -15.5% | $20,020 +0.8% |
| 2017 | $2,111 | $19,854 +2.3% |
| 2016 | $2,111 -0.4% | $19,414 -1.3% |
| 2015 | $2,119 -8.5% | $19,675 +1.7% |
| 2014 | $2,315 | $19,347 +2.1% |
| 2013 | -- | $18,945 +5% |
| 2012 | -- | $18,043 -0.9% |
| 2011 | -- | $18,214 -1% |
| 2010 | -- | $18,401 -3% |
| 2009 | -- | $18,969 -4.9% |
| 2008 | -- | $19,936 |
| 2007 | -- | $19,936 |
Find assessor info on the county website
Neighborhood: 73130
Nearby homes
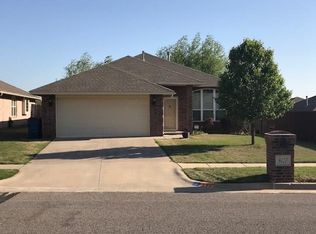
- $236,5004 bd2 ba1.6k sqft9412 Apple Dr, Midwest City, OK 73130Off Market
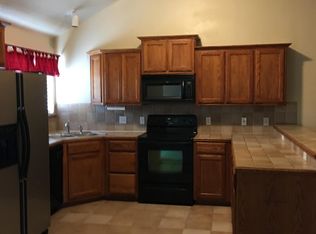
- $252,6003 bd2 ba1.8k sqft9500 Apple Dr, Midwest City, OK 73130Off Market
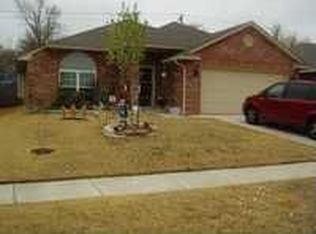
- $244,3003 bd2 ba1.8k sqft9421 Apple Dr, Midwest City, OK 73130Off Market
- $218,4003 bd2 ba1.5k sqft9417 Apple Dr, Midwest City, OK 73130Off Market
- $278,5004 bd2 ba2.2k sqft2323 Apple Way, Midwest City, OK 73130Off Market
- $219,2003 bd2 ba1.4k sqft2326 Serenade Dr, Midwest City, OK 73130Off Market
- $237,1003 bd2 ba1.5k sqft9501 Apple Dr, Midwest City, OK 73130Off Market
- $235,3003 bd2 ba1.5k sqft2330 Serenade Dr, Midwest City, OK 73130Off Market
Nearby schools
GreatSchools rating
- 5/10Soldier Creek Elementary SchoolGrades: PK-5Distance: 0.7 mi
- 5/10Carl Albert Middle SchoolGrades: 6-8Distance: 0.5 mi
- 7/10Carl Albert High SchoolGrades: 9-12Distance: 0.5 mi
Schools provided by the listing agent
- Elementary: Soldier Creek ES
- Middle: Carl Albert MS
- High: Carl Albert HS
Source: MLSOK/OKCMAR as distributed by MLS GRID. This data may not be complete. We recommend contacting the local school district to confirm school assignments for this home.
Get a cash offer in 3 minutes
Find out how much your home could sell for in as little as 3 minutes with a no-obligation cash offer.
Estimated market value
$290,400
Get a cash offer in 3 minutes
Find out how much your home could sell for in as little as 3 minutes with a no-obligation cash offer.
Estimated market value
$290,400
- Oklahoma
- Oklahoma County
- Midwest City
- 73130
- 9416 Apple Dr
Nearby cities
Nearby neighborhoods
Nearby zip codes
Other Midwest City Topics
