Well-maintained and spacious ranch home offering 3 bedrooms and 3 full bathrooms. The inviting living room features natural hardwood floors, a cozy wood-burning fireplace, and a large newer bay window that fills the space with abundant natural light. The adjacent formal dining room showcases classic character with built-in cabinetry, detailed woodwork, and its own oversized bay window—creating a warm, welcoming space perfect for family gatherings or holiday meals. The eat-in kitchen offers hardwood flooring, recessed lighting, generous countertop space, ample cabinetry, a pantry, and French doors that open to a beautiful wooden deck—ideal for outdoor dining and relaxation. A first-floor laundry area provides added convenience, with the option to relocate the washer and dryer to the basement if desired. Enjoy the bonus of an enclosed 4-season room with a natural skylight, creating the perfect spot for a sunroom, office, or cozy sitting area. The partial finished basement adds valuable living space, including a recreation room, an additional fireplace, glass block windows, a full bath, and a second kitchen—great for guests, extended stays, or additional living flexibility. A 1-car garage with 1-car entry is currently used as a finished space but can be converted back into a full 2-car garage. The original garage door is preserved above the ceiling, and the garage is equipped with its own furnace. All appliances stay—including the refrigerator, range, microwave, dishwasher, washer/dryer, and an additional basement range—making this home truly move-in ready. Roof is approximately 10 years old. Step outside to a thoughtfully landscaped yard featuring paver walls, a large 16x12 wooden shed, a fully fenced-in backyard with metal fencing, and a spacious open deck. The extended driveway provides off-street parking for up to four vehicles. Don't miss this rare opportunity to own a beautiful ranch home. Schedule your showing today!
Closed
$250,000
9416 Behrwald Ave, Brooklyn, OH 44144
3beds
2,179sqft
Single Family Residence
Built in 1956
9,718 Square Feet Lot
$258,400 Zestimate®
$115/sqft
$2,577 Estimated rent
Home value
$258,400
$238,000 - $282,000
$2,577/mo
Zestimate® history
Owner options
List your home for rent
$2,577/mo
Rent Zestimate®
Find your next renter with Zillow Rental Manager. Plus, with online applications, you can quickly screen prospective tenants – for free.
$2,577/mo
Rent Zestimate®
Refinance and save
$1,860/mo
Est. payment
Refinancing to a lower rate could help reduce your monthly payments and save thousands over the life of the loan.
$1,860/mo
Est. payment
Explore your selling options
Work with a Zillow partner agent
Leverage their expertise and Zillow's premium Showcase listings to get your home seen by more buyers.
Get startedList with your own agent
Get your home in front of millions of buyers by listing it on Zillow.
Learn how to do itSell it yourself
Take full control of how buyers see your home on Zillow by listing For Sale by Owner (FSBO).
List your homeWhat's special
Partial finished basementFinished spaceRecreation roomBeautiful wooden deckPaver wallsRecessed lightingBuilt-in cabinetry
Zillow last checked:
Listing updated:
Listed by:
Mark W Gepperth 440-477-0166 Mgepperth@aol.com,
Keller Williams Citywide,
Stephen Stecura 440-336-2465,
Keller Williams Citywide
Bought with:
Clinton C Crichlow, 2025003523
Realty Express
Abe M Abdulla, 379523
Realty Express
Source: MLS Now,MLS#: 5142543 Originating MLS: Akron Cleveland Association of REALTORS
Originating MLS: Akron Cleveland Association of REALTORSFacts & features
Interior
Bedrooms & bathrooms
- Bedrooms: 3
- Bathrooms: 3
- Full bathrooms: 3
- Main level bathrooms: 2
- Main level bedrooms: 3
Primary bedroom
- Description: Flooring: Hardwood
- Level: First
- Dimensions: 24 x 12
Bedroom
- Description: Flooring: Hardwood
- Level: First
- Dimensions: 23 x 10
Bedroom
- Description: Flooring: Hardwood
- Level: First
- Dimensions: 12 x 11
Bathroom
- Description: Flooring: Tile
- Level: First
- Dimensions: 12 x 7
Bathroom
- Description: Flooring: Tile
- Level: First
- Dimensions: 12 x 7
Bathroom
- Description: Flooring: Luxury Vinyl Tile
- Level: Basement
- Dimensions: 10 x 7
Basement
- Description: Flooring: Carpet
- Features: Fireplace
- Level: Basement
- Dimensions: 30 x 15
Dining room
- Description: Flooring: Hardwood
- Features: Built-in Features
- Level: First
- Dimensions: 11 x 10
Kitchen
- Description: Flooring: Hardwood
- Level: First
- Dimensions: 22 x 12
Kitchen
- Description: Flooring: Luxury Vinyl Tile
- Level: Basement
- Dimensions: 12 x 9
Living room
- Description: Flooring: Hardwood
- Features: Fireplace
- Level: First
- Dimensions: 19 x 13
Sunroom
- Description: Flooring: Carpet
- Level: First
- Dimensions: 24 x 12
Utility room
- Description: Flooring: Hardwood
- Level: First
Heating
- Forced Air, Gas
Cooling
- Central Air, Ceiling Fan(s)
Appliances
- Included: Dryer, Dishwasher, Microwave, Range, Refrigerator, Washer
- Laundry: Washer Hookup, Laundry Closet, In Kitchen
Features
- Built-in Features, Ceiling Fan(s), Eat-in Kitchen, Pantry, Recessed Lighting
- Windows: Blinds, Bay Window(s), Window Treatments
- Basement: Partially Finished
- Number of fireplaces: 2
- Fireplace features: Basement, Gas, Living Room, Wood Burning
Interior area
- Total structure area: 2,179
- Total interior livable area: 2,179 sqft
- Finished area above ground: 2,179
Property
Parking
- Total spaces: 2
- Parking features: Additional Parking, Concrete, Driveway
- Garage spaces: 2
Features
- Levels: One
- Stories: 1
- Patio & porch: Rear Porch, Enclosed, Patio, Porch
- Fencing: Back Yard
Lot
- Size: 9,718 Square Feet
- Features: Back Yard, Corner Lot, Front Yard, Landscaped
Details
- Additional structures: Shed(s)
- Parcel number: 43216014
Construction
Type & style
- Home type: SingleFamily
- Architectural style: Ranch
- Property subtype: Single Family Residence
Materials
- Aluminum Siding, Vinyl Siding
- Foundation: Block
- Roof: Asphalt,Fiberglass
Condition
- Year built: 1956
Utilities & green energy
- Sewer: Public Sewer
- Water: Public
Community & HOA
Community
- Subdivision: Memphis Propert Cos Memphis V
HOA
- Has HOA: No
Location
- Region: Brooklyn
Financial & listing details
- Price per square foot: $115/sqft
- Tax assessed value: $225,000
- Annual tax amount: $4,745
- Date on market: 8/2/2025
- Cumulative days on market: 58 days
- Listing terms: Cash,Conventional,FHA,VA Loan
Price history
| Date | Event | Price |
|---|---|---|
| 10/31/2025 | Sold | $250,000+0%$115/sqft |
Source:  MLS Now #5142543 Report a problem MLS Now #5142543 Report a problem | ||
| 10/12/2025 | Pending sale | $249,900$115/sqft |
Source: MLS Now #5142543 Report a problem | ||
| 10/11/2025 | Listed for sale | $249,900$115/sqft |
Source: MLS Now #5142543 Report a problem | ||
| 10/7/2025 | Pending sale | $249,900$115/sqft |
Source: MLS Now #5142543 Report a problem | ||
| 9/30/2025 | Price change | $249,900-7.4%$115/sqft |
Source: MLS Now #5142543 Report a problem | ||
| 9/16/2025 | Listed for sale | $269,900$124/sqft |
Source: MLS Now #5142543 Report a problem | ||
| 9/7/2025 | Pending sale | $269,900$124/sqft |
Source: MLS Now #5142543 Report a problem | ||
| 8/20/2025 | Price change | $269,900-10%$124/sqft |
Source: MLS Now #5142543 Report a problem | ||
| 8/10/2025 | Price change | $299,900-2.9%$138/sqft |
Source: MLS Now #5142543 Report a problem | ||
| 8/2/2025 | Listed for sale | $309,000$142/sqft |
Source: MLS Now #5142543 Report a problem | ||
Public tax history
| Year | Property taxes | Tax assessment |
|---|---|---|
| 2025 | $4,511 -0.8% | $78,750 |
| 2024 | $4,549 +11.9% | $78,750 +18.3% |
| 2023 | $4,067 +0.2% | $66,570 |
| 2022 | $4,060 -1.7% | $66,570 |
| 2021 | $4,129 +15.7% | $66,570 +22% |
| 2020 | $3,570 -16.3% | $54,570 +0% |
| 2019 | $4,264 +25.7% | $54,560 0% |
| 2018 | $3,393 +12.3% | $54,570 +16.7% |
| 2017 | $3,020 +1.1% | $46,770 |
| 2016 | $2,987 | $46,770 |
| 2015 | $2,987 -2.6% | $46,770 -2% |
| 2014 | $3,068 +1.3% | $47,710 |
| 2013 | $3,028 +18.5% | $47,710 |
| 2012 | $2,556 -18.4% | $47,710 -21.9% |
| 2011 | $3,132 0% | $61,120 |
| 2010 | $3,133 +1.1% | $61,120 |
| 2009 | $3,100 -6.7% | $61,120 -9% |
| 2008 | $3,322 +14.8% | $67,170 |
| 2007 | $2,893 -12.2% | $67,170 |
| 2006 | $3,296 +10.6% | $67,170 +11.2% |
| 2005 | $2,979 +3.5% | $60,380 |
| 2004 | $2,879 +10.8% | $60,380 |
| 2003 | $2,599 +1% | $60,380 +7.5% |
| 2002 | $2,573 -33.4% | $56,180 |
| 2001 | $3,865 +4.2% | $56,180 +4.2% |
| 2000 | $3,708 | $53,900 |
Find assessor info on the county website
Neighborhood: 44144
Nearby homes
- $201,7004 bd1 ba1.3k sqft9410 Behrwald Ave, Brooklyn, OH 44144Off Market
- $221,5003 bd2 ba1.3k sqft9404 Behrwald Ave, Brooklyn, OH 44144Off Market
- $175,0003 bd2 ba1.6k sqft9508 Behrwald Ave, Brooklyn, OH 44144Sold
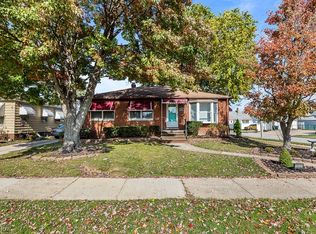
- $227,3003 bd2 ba1.4k sqft9415 Beech Ave, Brooklyn, OH 44144Off Market
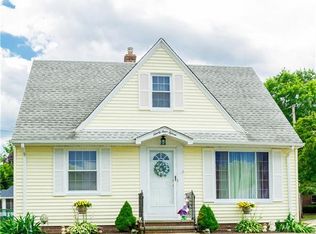
- $213,2003 bd2 ba1.2k sqft9411 Beech Ave, Brooklyn, OH 44144Off Market
- $197,4003 bd1 ba1.2k sqft9400 Behrwald Ave, Brooklyn, OH 44144Off Market
- $199,3003 bd1 ba1.1k sqft9407 Beech Ave, Brooklyn, OH 44144Off Market
- $188,1003 bd1 ba936 sqft9415 Behrwald Ave, Brooklyn, OH 44144Off Market
Nearby schools
GreatSchools rating
- 6/10Brooklyn Middle SchoolGrades: PK-7Distance: 0.2 mi
- 5/10Brooklyn High SchoolGrades: 8-12Distance: 0.2 mi
Schools provided by the listing agent
- District: Brooklyn CSD - 1807
Source: MLS Now. This data may not be complete. We recommend contacting the local school district to confirm school assignments for this home.
Get a cash offer in 3 minutes
Find out how much your home could sell for in as little as 3 minutes with a no-obligation cash offer.
Estimated market value
$258,400
Get a cash offer in 3 minutes
Find out how much your home could sell for in as little as 3 minutes with a no-obligation cash offer.
Estimated market value
$258,400
- Ohio
- Cuyahoga County
- Brooklyn
- 44144
- 9416 Behrwald Ave
Nearby cities
Nearby zip codes
Other Brooklyn Topics
