Rare Opportunity To Find A 4 Bedroom, 2.5 Bathroom Townhome In The Sought After Carlton Oaks Neighborhood! This FULLY Remodeled Home Is A 2 Story Property Featuring A Large 2 Car Detached Garage Off An Enclosed Private Patio Which Gains You Direct Access Into The Home. The Kitchen Has Ample Counter Space And Storage With Custom Cabinets And Stone Counters. The Laundry Room Is Adjacent To The Kitchen And Is Equipped With A Full Size Washer And Dryer. The Remodel Includes Newer Flooring, Windows, Lighting, Paint, Baseboards, Stair Railing, Kitchen And Bathrooms All Done In The Last 2 Year Makes This A Turnkey Opportunity. The Complex Is Conveniently Located Walking Distance To Carlton Hills Elementary, Shopping Center And Recreation Parks!
Sold for $640,000
$640,000
9416 Carlton Oaks Dr Unit B, Santee, CA 92071
4beds
1,328sqft
Townhouse
Built in 1978
-- sqft lot
$674,000 Zestimate®
$482/sqft
$3,634 Estimated rent
Home value
$674,000
$640,000 - $708,000
$3,634/mo
Zestimate® history
Owner options
List your home for rent
$3,634/mo
Rent Zestimate®
Find your next renter with Zillow Rental Manager. Plus, with online applications, you can quickly screen prospective tenants – for free.
$3,634/mo
Rent Zestimate®
Refinance and save
$4,490/mo
Est. payment
Refinancing to a lower rate could help reduce your monthly payments and save thousands over the life of the loan.
$4,490/mo
Est. payment
Explore your selling options
Work with a Zillow partner agent
Leverage their expertise and Zillow's premium Showcase listings to get your home seen by more buyers.
Get startedList with your own agent
Get your home in front of millions of buyers by listing it on Zillow.
Learn how to do itSell it yourself
Take full control of how buyers see your home on Zillow by listing For Sale by Owner (FSBO).
List your homeWhat's special
Full size washerFully remodeled homeRecreation parksStone countersShopping centerNewer flooringStair railing
Zillow last checked:
Listing updated:
Listed by:
Brian Reifeiss DRE #01305433 858-391-5800,
RE/MAX Connections
Bought with:
Jose Hernandez, DRE #01398219
Coldwell Banker West
Source: SDMLS,MLS#: 240001006 Originating MLS: SDMLS
Originating MLS: SDMLSFacts & features
Interior
Bedrooms & bathrooms
- Bedrooms: 4
- Bathrooms: 3
- Full bathrooms: 2
- 1/2 bathrooms: 1
Heating
- Forced Air Unit
Cooling
- Central Forced Air
Appliances
- Included: Dishwasher, Disposal, Dryer, Garage Door Opener, Microwave, Range/Oven, Refrigerator, Washer, Gas Range, Counter Top, Gas Water Heater
- Laundry: Other/Remarks
Features
- Flooring: Laminate
- Fireplace features: N/K
- Common walls with other units/homes: No Unit Above or Below
Interior area
- Total structure area: 1,328
- Total interior livable area: 1,328 sqft
Property
Parking
- Total spaces: 2
- Parking features: Detached, Garage Door Opener
- Garage spaces: 2
Accessibility
- Accessibility features: Parking
Features
- Levels: 2 Story
- Stories: 2
- Patio & porch: Slab, Concrete
- Pool features: Community/Common
- Spa features: Community/Common
- Fencing: N/K
- Has view: Yes
- View description: N/K
- Frontage type: Open Space
Details
- Additional structures: N/K
- Parcel number: 3814730800
Construction
Type & style
- Home type: Townhouse
- Architectural style: Modern
- Property subtype: Townhouse
Materials
- Wood/Stucco
- Roof: Tile/Clay
Condition
- Turnkey
- Year built: 1978
Utilities & green energy
- Sewer: Sewer Connected
- Water: Meter on Property
- Utilities for property: Cable Connected, Electricity Connected, Natural Gas Connected, Sewer Connected, Water Connected
Community & HOA
Community
- Features: Pool
- Security: Smoke Detector, Carbon Monoxide Detectors
- Subdivision: SANTEE
HOA
- Services included: Common Area Maintenance, Exterior (Landscaping), Exterior Bldg Maintenance, Trash Pickup
- HOA fee: $390 monthly
- HOA name: Keystone
Location
- Region: Santee
Financial & listing details
- Price per square foot: $482/sqft
- Tax assessed value: $652,799
- Annual tax amount: $7,727
- Date on market: 1/12/2024
- Listing terms: Cash,Conventional
- Electric utility on property: Yes
Price history
| Date | Event | Price |
|---|---|---|
| 2/13/2024 | Sold | $640,000+0.2%$482/sqft |
Source:  SDMLS #240001006 Report a problem SDMLS #240001006 Report a problem | ||
| 1/18/2024 | Pending sale | $639,000$481/sqft |
Source: SDMLS #240001006 Report a problem | ||
| 1/12/2024 | Listed for sale | $639,000+26.5%$481/sqft |
Source: SDMLS #240001006 Report a problem | ||
| 5/5/2021 | Sold | $505,000+5.2%$380/sqft |
Source: SDMLS #210008176 Report a problem | ||
| 4/7/2021 | Pending sale | $480,000$361/sqft |
Source: SDMLS #210008176 Report a problem | ||
| 4/1/2021 | Listed for sale | $480,000+287.1%$361/sqft |
Source: SDMLS #210008176 Report a problem | ||
| 9/4/1998 | Sold | $124,000+5.1%$93/sqft |
Source: Public Record Report a problem | ||
| 9/7/1994 | Sold | $118,000$89/sqft |
Source: Public Record Report a problem | ||
Public tax history
| Year | Property taxes | Tax assessment |
|---|---|---|
| 2025 | $7,727 +19% | $652,799 +21.8% |
| 2024 | $6,492 +3.1% | $535,907 +2% |
| 2023 | $6,294 +0.7% | $525,400 +2% |
| 2022 | $6,250 +183.9% | $515,099 +186.9% |
| 2021 | $2,202 +1.3% | $179,568 +1% |
| 2020 | $2,174 +11.1% | $177,727 +2% |
| 2019 | $1,957 -4.8% | $174,244 +2% |
| 2018 | $2,055 +1.4% | $170,828 +2% |
| 2017 | $2,026 +3.1% | $167,479 +2% |
| 2016 | $1,965 +1.4% | $164,196 +1.5% |
| 2015 | $1,938 +2.1% | $161,731 +2% |
| 2014 | $1,898 | $158,563 +0.5% |
| 2013 | -- | $157,847 +2% |
| 2012 | -- | $154,753 +2% |
| 2011 | -- | $151,720 +0.8% |
| 2010 | -- | $150,587 -0.2% |
| 2009 | -- | $150,946 +2% |
| 2008 | -- | $147,987 |
Find assessor info on the county website
Neighborhood: 92071
Nearby homes
- $597,0003 bd2 ba1.1k sqft9416 Carlton Oaks Dr UNIT E, Santee, CA 92071Sold
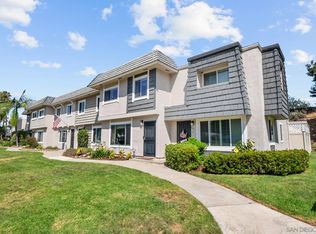
- $550,2003 bd1 ba1.1k sqft9416 Carlton Oaks Dr UNIT A, Santee, CA 92071Off Market
- $586,4003 bd2 ba1.1k sqft9416 Carlton Oaks Dr UNIT C, Santee, CA 92071Off Market
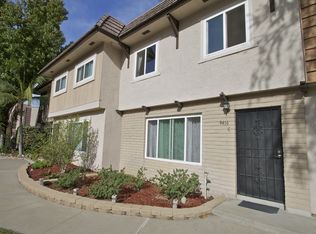
- $558,9003 bd2 ba1.1k sqft9416 Carlton Oaks Dr UNIT D, Santee, CA 92071Off Market
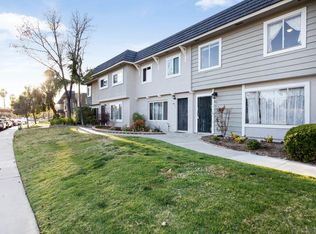
- $482,1002 bd1 ba928 sqft9416 Carlton Oaks Dr UNIT F, Santee, CA 92071Off Market
- $590,0003 bd2 ba1.1k sqft9404 Carlton Oaks Dr UNIT D, Santee, CA 92071Sold
- $611,2004 bd2 ba1.3k sqft9420 Carlton Oaks Dr UNIT A, Santee, CA 92071Off Market
- $564,3003 bd1 ba1.1k sqft9420 Carlton Oaks Dr UNIT C, Santee, CA 92071Off Market
Nearby schools
GreatSchools rating
- 9/10Carlton Hills Elementary SchoolGrades: K-8Distance: 0.1 mi
- 9/10West Hills High SchoolGrades: 9-12Distance: 1.2 mi
Schools provided by the listing agent
- District: Santee School District
Source: SDMLS. This data may not be complete. We recommend contacting the local school district to confirm school assignments for this home.
Get a cash offer in 3 minutes
Find out how much your home could sell for in as little as 3 minutes with a no-obligation cash offer.
Estimated market value
$674,000
Get a cash offer in 3 minutes
Find out how much your home could sell for in as little as 3 minutes with a no-obligation cash offer.
Estimated market value
$674,000
- California
- San Diego County
- Santee
- 92071
- 9416 Carlton Oaks Dr Unit B
Nearby cities
Nearby zip codes
Other Santee Topics
