Skip main navigation
Off market
  • Zestimate®
    $1,759,200

    9416 E Canyon View Rd, Scottsdale, AZ 85255

    3beds
    3,129sqft
    SingleFamily
    Built in 2010
    10,791 Square Feet Lot
    $1,759,200 Zestimate®
    $562/sqft
    $5,833 Estimated rent

    Home value

    $1,759,200

    $1.64M - $1.90M

    $5,833/mo

    Zestimate® history
    Loading
    Loading...

    Owner options

    List your home for rent

    $5,833/mo

    Rent Zestimate®

    Find your next renter with Zillow Rental Manager. Plus, with online applications, you can quickly screen prospective tenants – for free.

    Learn more

    $5,833/mo

    Rent Zestimate®

    Refinance and save

    $10,936/mo

    Est. payment

    Refinancing to a lower rate could help reduce your monthly payments and save thousands over the life of the loan.

    See today's rates

    $10,936/mo

    Est. payment

    Explore your selling options

    Work with a Zillow partner agent

    Leverage their expertise and Zillow's premium Showcase listings to get your home seen by more buyers.

    Get started

    List with your own agent

    Get your home in front of millions of buyers by listing it on Zillow.

    Learn how to do it

    Sell it yourself

    Take full control of how buyers see your home on Zillow by listing For Sale by Owner (FSBO).

    List your home

    What's special

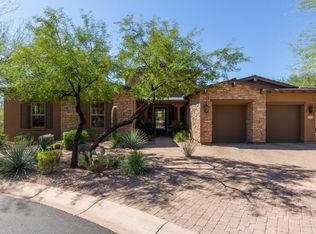
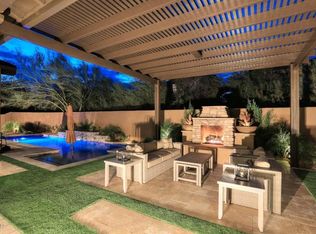
    Welcome to this exquisite cul-de-sac home with an array of exceptional features that will captivate you from the moment you enter the gated courtyard with a tranquil water feature. Inside, you'll find a beautifully painted interior, 18" tile flooring in the main living areas, and impressive 10' ceilings. The kitchen is a chef's dream, featuring an eat-in area, staggered cabinets, new quartz countertops, an island with a breakfast bar, and high-end Viking and Thermador appliances. The master suite is a luxurious retreat, with a sitting area/bonus space, a walk-in closet, and a stunning bathroom offering porcelain tile floors, dual vanities, a soaker tub, and a walk-in shower with a tile surround. The office offers a convenient door leading to the courtyard, while the great room boasts a slider to the backyard, a custom light fixture, an electric fireplace, floating shelves, and stacked stone accents. New fans and light fixtures throughout enhance the ambiance of every room. Guest casita is complete with high ceilings, a large sleeping area, a bathroom with quartz countertops and an under-mount sink, a tub/shower combo with natural tile surround, a walk-in closet, and a built-in coffee station. The garage provides ample space with its 3-car tandem design, epoxy flooring, storage space, and a new gas water heater. Two new Trane AC units ensure comfort and efficiency throughout. Step outside to enjoy the outdoor paradise, featuring a covered patio, pavers, a heated pebble tech pool with water features, a spa, a built-in BBQ, and a faux grass area. Mature trees and landscaping create privacy, while a covered area houses the pool equipment. This home is a true gem, offering luxury, comfort, and endless possibilities for relaxation and entertainment.

    This property is not currently displayed as for sale or rent on Zillow. This may be different from what's on other websites or public sources.

    Facts & features

    Interior

    Bedrooms & bathrooms
    • Bedrooms: 3
    • Bathrooms: 4
    • Full bathrooms: 3
    • 1/2 bathrooms: 1
    Heating
    • Other, Gas
    Cooling
    • Refrigerator
    Appliances
    • Included: Dishwasher, Dryer, Microwave, Range / Oven, Refrigerator, Washer
    • Laundry: Dryer Included, Washer Included, Inside Laundry
    Features
    • Flooring: Tile, Carpet
    • Has fireplace: No
    Interior area
    • Total interior livable area: 3,129 sqft

    Property

    Parking
    • Total spaces: 3
    • Parking features: Garage - Attached
    Features
    • Exterior features: Stucco
    • Fencing: Block
    Lot
    • Size: 10,791 Square Feet
    Details
    • Parcel number: 21763110

    Construction

    Type & style
    • Home type: SingleFamily
    Materials
    • Roof: Other
    Condition
    • Year built: 2010

    Utilities & green energy

    • Sewer: Sewer - Public
    • Utilities for property: APS, SW Gas

    Community & HOA

    HOA
    • Has HOA: Yes
    • HOA fee: $120 monthly
    Location
    • Region: Scottsdale

    Financial & listing details

    • Price per square foot: $562/sqft
    • Tax assessed value: $1,288,200
    • Annual tax amount: $4,585
    • Ownership: Fee Simple

    Price history

    DateEventPrice
    8/1/2023Sold$1,575,000$503/sqft
    Source: ARMLS #6576030 Report a problem
    7/13/2023Pending sale$1,575,000$503/sqft
    Source: ARMLS #6576030 Report a problem
    7/6/2023Listed for sale$1,575,000+66.7%$503/sqft
    Source: ARMLS #6576030 Report a problem
    3/26/2020Sold$945,000-5.3%$302/sqft
    Source: ARMLS #5996289 Report a problem
    3/9/2020Pending sale$998,000$319/sqft
    Source: HomeSmart #5996289 Report a problem
    11/9/2019Price change$998,000-2.6%$319/sqft
    Source: HomeSmart #5996289 Report a problem
    10/25/2019Listed for sale$1,025,000+12.5%$328/sqft
    Source: HomeSmart #5996289 Report a problem
    11/15/2016Sold$911,500-1.5%$291/sqft
    Source: Public Record Report a problem
    10/17/2016Listed for sale$925,000+23.3%$296/sqft
    Source: Essential Properties, Inc. #5512757 Report a problem
    5/6/2015Sold$750,000-6.1%$240/sqft
    Source: Public Record Report a problem
    3/30/2015Price change$799,000-3.6%$255/sqft
    Source: HomeSmart #5245491 Report a problem
    3/6/2015Listed for sale$829,000+27.5%$265/sqft
    Source: HomeSmart #5245491 Report a problem
    9/29/2010Sold$650,000$208/sqft
    Source: Public Record Report a problem

    Public tax history

    YearProperty taxesTax assessment
    2025$4,585 +4.4%$128,820 -1.6%
    2024$4,393 -19.6%$130,860 +58.1%
    2023$5,462 +5.2%$82,776 +0.2%
    2022$5,191 -5.6%$82,580 +9.1%
    2021$5,499 -6.6%$75,670 +4.9%
    2020$5,885 +1.9%$72,160 +6%
    2019$5,774 $68,100 +0.3%
    2018$5,774 +4.4%$67,920 +2.2%
    2017$5,530 +21.2%$66,460 +3.5%
    2016$4,561 +0.3%$64,210 -4.6%
    2015$4,547 $67,330 +14%
    2014-- $59,050 +20.1%
    2013-- $49,150
    2012-- $49,150 +108.3%
    2009-- $23,600 +4.6%
    2008-- $22,560
    Find assessor info on the county website

    Neighborhood: 85255

    Nearby schools

    GreatSchools rating
    Schools provided by the listing agent
    • Elementary: Copper Ridge Elementary School
    • Middle: Copper Ridge Middle School
    • High: Chaparral High School
    • District: Scottsdale Unified District (048)

    Source: The MLS. This data may not be complete. We recommend contacting the local school district to confirm school assignments for this home.

    Get a cash offer in 3 minutes
    Find out how much your home could sell for in as little as 3 minutes with a no-obligation cash offer.
    Estimated market value

    $1,759,200

    Get a cash offer in 3 minutes
    Find out how much your home could sell for in as little as 3 minutes with a no-obligation cash offer.
    Estimated market value

    $1,759,200