Skip main navigation
Closed
  • $1,112,712

    9416 Elsie Way, Windsor, CA 95492

    3beds
    2,448sqft
    Single Family Residence
    Built in 1989
    0.41 Acres Lot
    $1,202,800 Zestimate®
    $455/sqft
    $4,766 Estimated rent

    Home value

    $1,202,800

    $1.13M - $1.29M

    $4,766/mo

    Zestimate® history
    Loading
    Loading...

    Owner options

    List your home for rent

    $4,766/mo

    Rent Zestimate®

    Find your next renter with Zillow Rental Manager. Plus, with online applications, you can quickly screen prospective tenants – for free.

    Learn more

    $4,766/mo

    Rent Zestimate®

    Refinance and save

    $7,027/mo

    Est. payment

    Refinancing to a lower rate could help reduce your monthly payments and save thousands over the life of the loan.

    See today's rates

    $7,027/mo

    Est. payment

    Explore your selling options

    Work with a Zillow partner agent

    Leverage their expertise and Zillow's premium Showcase listings to get your home seen by more buyers.

    Get started

    List with your own agent

    Get your home in front of millions of buyers by listing it on Zillow.

    Learn how to do it

    Sell it yourself

    Take full control of how buyers see your home on Zillow by listing For Sale by Owner (FSBO).

    List your home

    What's special

    Fruit treesRear yardBoat parkingRock pathwaysWood block center islandHall bathroomWalk in closet
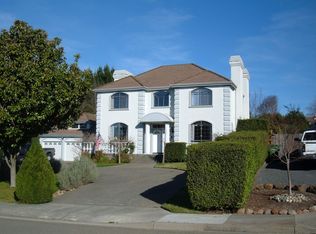
    This is a Vinecrest Estates exclusive single story home. Featuring an expansive 3 bedroom & 2 bathroom home located on just under 1/2 acre. Enjoy the formal entry way and sunken sunlit formal living room with fireplace. Stunning formal dining room with coffered ceilings. Large gourmet style kitchen with oak cabinets, tile counters, wood block center island and walk in pantry. The sizable family room features fireplace, nook overlooking rear yard and slider to covered deck. Primary suite features vaulted ceilings, sitting area & slider to rear deck. Primary bathroom features tiled dual sinks, jetted tub, stall shower, cosmetic counter, walk in closet & enclosed washroom. Two additional bedrooms with walk in closets. Hall bathroom with shower over tub, large tile vanity and room to prepare for the day. Additionally this home has a newer roof, newer windows & window coverings, newer carpet, skylights, recessed lighting and oak woodwork through-out the home. Sweeping private rear yard encompassing fruit trees, lawn area, rock pathways, brick patio & covered deck. All eagerly awaiting spring flowers & your green thumb to bring back its glory day. Do not miss the slate stone driveway and RV/Boat parking! 1/2 block to private rear entrance of Foothill Park Regional park.

    Zillow last checked:

    Listing updated:

    Listed by:

    Kerry Jones DRE #01828019 707-477-8988,

    Vanguard Properties 707-789-0400,

    Sergio Barragan,

    Luxe Places International

    Bought with:

    Adrian L Roach, DRE #01434344

    W Real Estate

    Source: BAREIS,MLS#: 324006039MLS LogoOriginating MLS: Sonoma

    Facts & features

    Interior

    Bedrooms & bathrooms
    • Bedrooms: 3
    • Bathrooms: 3
    • Full bathrooms: 2
    • 1/2 bathrooms: 1
    Primary bedroom
    • Features: Outside Access, Sitting Area
    Bedroom
    • Level: Main
    Primary bathroom
    • Features: Double Vanity, Low-Flow Toilet(s), Shower Stall(s), Tile, Walk-In Closet(s), Window
    Bathroom
    • Features: Low-Flow Toilet(s), Skylight/Solar Tube, Tile, Tub w/Shower Over
    • Level: Main
    Dining room
    • Features: Formal Room
    • Level: Main
    Family room
    • Features: Deck Attached
    • Level: Main
    Kitchen
    • Features: Breakfast Area, Kitchen Island, Pantry Closet, Skylight(s), Tile Counters, Wood Counter
    • Level: Main
    Living room
    • Features: Cathedral/Vaulted, Sunken
    • Level: Main
    Heating
    • Central, Fireplace Insert, Fireplace(s)
    Cooling
    • Ceiling Fan(s), Central Air
    Appliances
    • Included: Built-In Electric Oven, Trash Compactor, Dishwasher, Disposal, Electric Cooktop, Microwave
    • Laundry: Cabinets, Inside Room, Sink, See Remarks
    Features
    • Cathedral Ceiling(s), Formal Entry
    • Flooring: Carpet, Tile, Vinyl, Wood
    • Windows: Dual Pane Full, Skylight(s), Window Coverings
    • Has basement: No
    • Number of fireplaces: 2
    • Fireplace features: Brick, Family Room, Gas Starter, Insert, Living Room
    Interior area
    • Total structure area: 2,448
    • Total interior livable area: 2,448 sqft

    Property

    Parking
    • Total spaces: 6
    • Parking features: Attached, Boat Storage, Garage Door Opener, Garage Faces Front, Inside Entrance, RV Storage, Uncovered Parking Spaces 2+, Paved
    • Attached garage spaces: 3
    • Has uncovered spaces: Yes
    Features
    • Levels: One
    • Stories: 1
    • Patio & porch: Covered, Front Porch, Patio
    • Has spa: Yes
    • Spa features: Private, Bath
    • Fencing: Back Yard,Wood
    • Has view: Yes
    • View description: Hills
    Lot
    • Size: 0.41 Acres
    • Features: Auto Sprinkler F&R, Curb(s)/Gutter(s), Landscaped, Landscape Front, Private
    Details
    • Additional structures: Shed(s)
    • Parcel number: 162050023000
    • Special conditions: Offer As Is

    Construction

    Type & style
    • Home type: SingleFamily
    • Property subtype: Single Family Residence
    Materials
    • Foundation: Concrete Perimeter
    • Roof: Composition
    Condition
    • Year built: 1989

    Utilities & green energy

    • Electric: 220 Volts in Laundry
    • Sewer: Public Sewer
    • Water: Public
    • Utilities for property: Cable Available, Electricity Connected, Internet Available, Natural Gas Available, Public
    Green energy
    • Energy efficient items: Insulation, Roof, Windows

    Community & neighborhood

    Security
    • Security features: Carbon Monoxide Detector(s), Double Strapped Water Heater, Prewired, Smoke Detector(s)
    Location
    • Region: Windsor

    HOA & financial

    HOA
    • Has HOA: No

    Other

    Other facts
    • Road surface type: Paved

    Price history

    DateEventPrice
    3/7/2024Sold$1,112,712+12.5%$455/sqft
    Source: BAREIS #324006039 Report a problem
    2/23/2024Pending sale$989,000$404/sqft
    Source: BAREIS #324006039 Report a problem
    2/7/2024Contingent$989,000$404/sqft
    Source: BAREIS #324006039 Report a problem
    2/1/2024Listed for sale$989,000+26%$404/sqft
    Source: BAREIS #324006039 Report a problem
    1/23/2006Sold$785,000$321/sqft
    Source: Public Record Report a problem

    Public tax history

    YearProperty taxesTax assessment
    2025$13,417 +24.8%$1,134,967 +24.7%
    2024$10,750 -2.7%$910,000 +17%
    2023$11,051 -0.1%$778,000
    2022$11,060 +21.7%$778,000
    2021$9,084 -3.3%$778,000 +9%
    2020$9,391 -8%$713,800 -13%
    2019$10,209 -0.4%$820,000
    2018$10,253 +4%$820,000 +5.1%
    2017$9,859 +14.5%$780,000 +10.6%
    2016$8,608 +4.4%$705,000 +3.1%
    2015$8,244 +7.5%$684,000 +8.2%
    2014$7,668 -98.9%$632,000 +7.9%
    2013$716,638 $585,500
    2012-- $585,500 -0.1%
    2011-- $586,000 -0.2%
    2010-- $587,000 +4.7%
    2009-- $560,500
    2008-- $560,500 -30%
    2007-- $800,700 +272.8%
    2006-- $214,755 +2%
    2005-- $210,545 +2%
    2004-- $206,418 +1.9%
    2003-- $202,629 +2%
    2002-- $198,656 +2%
    2001-- $194,762 +2%
    2000-- $190,943

    Find assessor info on the county website

    Neighborhood: 95492

    Nearby schools

    GreatSchools rating
    Get pre-qualified for a loan
    At Zillow Home Loans, we can pre-qualify you in as little as 5 minutes with no impact to your credit score.

    An equal housing lender. NMLS #10287.