Stop Looking and Start Packing, Mr. & Mrs. Meticulous lives here! This pristine and well-maintained twin rancher is "TURN-KEY READY" and located in the beautiful sought after East Torresdale section of Northeast Philadelphia. This home boosts 1557 Sq. Ft. (1200 sq. ft. plus 457 sq. ft. in the basement) and offers years of updating throughout. As you enter the front door, you will fall instantly in love with the oversized living room and dining room with traditional hardwood flooring throughout, chair railing, crown molding, huge bow window for ample natural lighting and neutral paint. The kitchen has been updated with solid oak cabinets, ceramic tile flooring, tile backsplash with an island/breakfast bar. The main bedroom is humongous with a private full bathroom that includes a walk-in shower and linen closet. There are two full sized closets and a full walk-in closet. You will not run out of space for storing your summer/winter clothing. The hallway bathroom is generous in size and has been updated with neutral colors. The basement family room is 23' x 19' x 8' which is great for entertaining and includes an adjacent powder-room. Walk-Out to the rear yard into a three-season screen room, and an oasis of a rear yard for family and friend gatherings, summer bar-be-ques or just rest and relaxation with a cup of Joe! The yard is so long, you can play horseshoes, bocci ball, volleyball, etc. (use your imagination) Take advantage of this location and its short distance to all the neighboring counties have to offer. This includes multiple local hotspots, shopping centers, and malls. This home is within walking distance of mass transportation and all major highways; I-95, PA turnpike and Route #1. Contact your realtor today for a private showing.
Sold for $350,000
$350,000
9416 Frankford Ave, Philadelphia, PA 19114
2beds
1,200sqft
Single Family Residence
Built in 1976
5,441 Square Feet Lot
$360,100 Zestimate®
$292/sqft
$1,955 Estimated rent
Home value
$360,100
$324,000 - $400,000
$1,955/mo
Zestimate® history
Owner options
List your home for rent
$1,955/mo
Rent Zestimate®
Find your next renter with Zillow Rental Manager. Plus, with online applications, you can quickly screen prospective tenants – for free.
$1,955/mo
Rent Zestimate®
Refinance and save
$2,189/mo
Est. payment
Refinancing to a lower rate could help reduce your monthly payments and save thousands over the life of the loan.
$2,189/mo
Est. payment
Explore your selling options
Work with a Zillow partner agent
Leverage their expertise and Zillow's premium Showcase listings to get your home seen by more buyers.
Get startedList with your own agent
Get your home in front of millions of buyers by listing it on Zillow.
Learn how to do itSell it yourself
Take full control of how buyers see your home on Zillow by listing For Sale by Owner (FSBO).
List your homeWhat's special
Main bedroomBasement family roomThree-season screen roomAdjacent powder-roomDining roomTile backsplashHardwood flooring
Zillow last checked:
Listing updated:
Listed by:
Anthony L. Samarco JR. 215-435-2457,
Homestarr Realty
Bought with:
Jeff George, 1974409
BHHS Fox & Roach-Center City Walnut
George Maynes, AB067539
BHHS Fox & Roach-Center City Walnut
Source: Bright MLS,MLS#: PAPH2420190
Facts & features
Interior
Bedrooms & bathrooms
- Bedrooms: 2
- Bathrooms: 3
- Full bathrooms: 2
- 1/2 bathrooms: 1
- Main level bathrooms: 2
- Main level bedrooms: 2
Rooms
- Room types: Living Room, Dining Room, Kitchen, Family Room, Laundry, Utility Room, Bathroom 1, Bathroom 2, Half Bath
Basement
- Description: Percent Finished: 75.0
- Area: 0
Heating
- Forced Air, Natural Gas
Cooling
- Central Air, Electric
Appliances
- Included: Microwave, Dishwasher, Disposal, Dryer, Refrigerator, Cooktop, Washer, Gas Water Heater
- Laundry: In Basement, Laundry Room
Features
- Bathroom - Tub Shower, Bathroom - Walk-In Shower, Ceiling Fan(s), Combination Dining/Living, Crown Molding, Floor Plan - Traditional, Eat-in Kitchen, Dry Wall
- Flooring: Tile/Brick, Wood
- Doors: Insulated, Storm Door(s)
- Windows: Bay/Bow, Double Hung, Insulated Windows, Low Emissivity Windows, Replacement, Screens, Vinyl Clad, Window Treatments
- Basement: Full,Finished,Garage Access,Heated,Improved,Interior Entry,Exterior Entry,Concrete,Rear Entrance,Shelving,Walk-Out Access,Windows
- Has fireplace: No
Interior area
- Total structure area: 1,200
- Total interior livable area: 1,200 sqft
- Finished area above ground: 1,200
- Finished area below ground: 0
Property
Parking
- Total spaces: 3
- Parking features: Basement, Garage Faces Front, Oversized, Concrete, Attached, Driveway
- Attached garage spaces: 1
- Uncovered spaces: 2
Accessibility
- Accessibility features: 2+ Access Exits, Accessible Hallway(s), Doors - Swing In
Features
- Levels: Two
- Stories: 2
- Patio & porch: Screened
- Exterior features: Sidewalks, Street Lights
- Pool features: None
- Fencing: Chain Link,Cyclone
- Has view: Yes
- View description: City, Street
- Frontage type: Road Frontage
- Frontage length: Road Frontage: 50
Lot
- Size: 5,441 Square Feet
- Dimensions: 28.00 x 195.00
- Features: Cleared, Open Lot, Rear Yard, SideYard(s), Middle Of Block, Unknown Soil Type
Details
- Additional structures: Above Grade, Below Grade
- Parcel number: 572372724
- Zoning: RSA2
- Zoning description: Single Family Dwelling
- Special conditions: Standard
Construction
Type & style
- Home type: SingleFamily
- Architectural style: Ranch/Rambler
- Property subtype: Single Family Residence
- Attached to another structure: Yes
Materials
- Masonry
- Foundation: Concrete Perimeter
- Roof: Architectural Shingle
Condition
- Excellent,Very Good
- New construction: No
- Year built: 1976
Utilities & green energy
- Electric: 100 Amp Service
- Sewer: No Septic System
- Water: Public
- Utilities for property: Cable Connected, Cable Available, Electricity Available, Natural Gas Available, Phone Available, Sewer Available, Water Available, Cable
Community & HOA
Community
- Security: Carbon Monoxide Detector(s), Smoke Detector(s)
- Subdivision: Torresdale (east)
HOA
- Has HOA: No
Location
- Region: Philadelphia
- Municipality: PHILADELPHIA
Financial & listing details
- Price per square foot: $292/sqft
- Tax assessed value: $247,400
- Annual tax amount: $4,400
- Date on market: 11/14/2024
- Listing agreement: Exclusive Right To Sell
- Listing terms: Cash,Conventional,FHA,PHFA,VA Loan
- Inclusions: Refrigerator In Basement, Washer, Dryer And Entertainment Center In Basement Excludes Cd Shelving; All In "as Is" Condition At Time Of Settlement. No Monetary Value.
- Ownership: Fee Simple
- Road surface type: Black Top
Price history
| Date | Event | Price |
|---|---|---|
| 1/15/2025 | Sold | $350,000-2.8%$292/sqft |
Source:  Bright MLS #PAPH2420190 Report a problem Bright MLS #PAPH2420190 Report a problem | ||
| 11/24/2024 | Pending sale | $359,900$300/sqft |
Source: Bright MLS #PAPH2420190 Report a problem | ||
| 11/18/2024 | Contingent | $359,900$300/sqft |
Source: Bright MLS #PAPH2420190 Report a problem | ||
| 11/14/2024 | Listed for sale | $359,900+132.2%$300/sqft |
Source: Bright MLS #PAPH2420190 Report a problem | ||
| 7/1/2003 | Sold | $155,000$129/sqft |
Source: Public Record Report a problem | ||
Public tax history
| Year | Property taxes | Tax assessment |
|---|---|---|
| 2025 | $4,400 +27% | $314,300 +27% |
| 2024 | $3,463 | $247,400 |
| 2023 | $3,463 +19.2% | $247,400 |
| 2022 | $2,905 | -- |
| 2021 | $2,905 +6.2% | -- |
| 2018 | $2,735 +25.7% | -- |
| 2017 | $2,175 -11.1% | -- |
| 2016 | $2,447 | -- |
| 2015 | $2,447 | -- |
| 2014 | $2,447 +4.5% | $204,800 +749.9% |
| 2012 | $2,342 | $24,096 |
| 2011 | -- | $24,096 |
| 2010 | -- | $24,096 |
| 2009 | -- | $24,096 +1.8% |
| 2008 | -- | $23,680 |
| 2007 | -- | $23,680 +7.6% |
| 2006 | -- | $22,016 |
| 2005 | -- | $22,016 |
| 2004 | -- | $22,016 |
| 2003 | -- | $22,016 |
| 2002 | -- | $22,016 |
| 2000 | -- | $22,016 |
Find assessor info on the county website
Neighborhood: Academy Gardens
Nearby homes
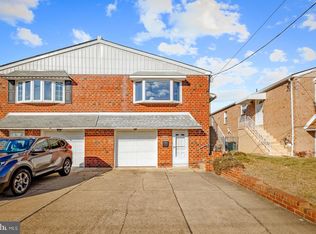
- $325,0003 bd3 ba1.2k sqft9418 Frankford Ave, Philadelphia, PA 19114Sold
- $346,6002 bd3 ba1.2k sqft9414 Frankford Ave, Philadelphia, PA 19114Off Market

- $341,000-- bd-- ba1.2k sqft9420 Frankford Ave, Philadelphia, PA 19114Off Market
- $364,7003 bd3 ba1.2k sqft9412 Frankford Ave, Philadelphia, PA 19114Off Market
- $357,300-- bd-- ba1.2k sqft9410 Frankford Ave, Philadelphia, PA 19114Off Market
- $339,4003 bd3 ba1.2k sqft9422 Frankford Ave, Philadelphia, PA 19114Off Market
- $347,400-- bd-- ba1.2k sqft9408 Frankford Ave, Philadelphia, PA 19114Off Market
- $332,1003 bd3 ba1.2k sqft9424 Frankford Ave, Philadelphia, PA 19114Off Market
Nearby schools
GreatSchools rating
- 6/10Holme Thomas SchoolGrades: PK-8Distance: 2.5 mi
- 3/10Lincoln High SchoolGrades: PK,9-12Distance: 2.4 mi
Schools provided by the listing agent
- Elementary: Thomas Holme School
- Middle: Austin Meehan
- High: Abraham Lincoln
- District: The School District Of Philadelphia
Source: Bright MLS. This data may not be complete. We recommend contacting the local school district to confirm school assignments for this home.
Get a cash offer in 3 minutes
Find out how much your home could sell for in as little as 3 minutes with a no-obligation cash offer.
Estimated market value
$360,100
Get a cash offer in 3 minutes
Find out how much your home could sell for in as little as 3 minutes with a no-obligation cash offer.
Estimated market value
$360,100
- Pennsylvania
- Philadelphia County
- Philadelphia
- 19114
- Academy Gardens
- 9416 Frankford Ave
Nearby cities
Nearby neighborhoods
Nearby zip codes
Other Philadelphia Topics
