Skip main navigation
For sale
  • Listed by: Omega Real Estate • Maisie Andrade • Contact: 909-247-8009
    $699,000

    9416 Friant St, Rancho Cucamonga, CA 91730

    3beds
    1,351sqft
    : 
    $4,572/mo
    Get pre-qualified
    Single Family Residence
    Built in 1977
    7,350 Square Feet Lot
    $695,400 Zestimate®
    $517/sqft
    $-- HOA

    What's special

    Enclosed sunroomMountain views
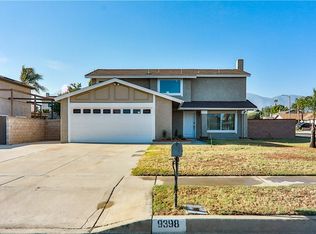
    Some homes ask you to imagine what they could become. This one already understands how good life can feel. On a corner lot in Rancho Cucamonga, this three bedroom, two bathroom home offers something that cannot be created overnight: a sense of ease. The front lawn is green and welcoming, the garden has been lovingly nurtured, and the mountain views quietly remind you to look up and take in where you are. Inside, the rooms are connected in a way that makes everyday life feel natural. The kitchen opens to the dining and living areas, so no one feels separated while meals are being prepared or conversations carry from one space to another. The fireplace brings warmth to the heart of the home, while French doors lead to an enclosed sunroom filled with possibility. It could be the place where you drink your coffee before the day begins, lose track of time with a good book, work surrounded by natural light, or sit quietly as the garden changes with the seasons. Outside, two covered patios create more than just additional space. They create places to live. One might become your outdoor dining room, while the other becomes a tucked away spot for slow mornings, potted herbs, and evenings beneath the mountain sky. Mature plants give the backyard a collected, garden like feeling that would take years to recreate. The home has been immaculately maintained, with the roof, air conditioning system, and attic insulation updated in recent years. This is not a blank canvas waiting to feel like home. It already does. All it needs is your chapter.
    16 hours
    |
    75
    |
    7
    |

    Zillow last checked:

    Listing updated:

    Listed by:

    Maisie Andrade DRE #02108367 909-247-8009,

    Omega Real Estate

    Source: CRMLS,MLS#: TR26177820MLS LogoOriginating MLS: California Regional MLS

      Facts & features

      Interior

      Bedrooms & bathrooms
      • Bedrooms: 3
      • Bathrooms: 2
      • Full bathrooms: 2
      • Main level bathrooms: 2
      • Main level bedrooms: 3
      Rooms
      • Room types: Family Room, Kitchen, Living Room, Primary Bathroom, Primary Bedroom, Sunroom, Dining Room
      Bathroom
      • Features: Tub Shower, Walk-In Shower
      Kitchen
      • Features: Granite Counters, Remodeled, Updated Kitchen
      Heating
      • Central
      Cooling
      • Central Air
      Appliances
      • Included: Gas Range, Microwave
      • Laundry: Washer Hookup, Gas Dryer Hookup
      Features
      • Separate/Formal Dining Room
      • Doors: French Doors
      • Windows: Double Pane Windows
      • Has fireplace: Yes
      • Fireplace features: Dining Room
      • Common walls with other units/homes: No Common Walls
      Interior area
      • Total interior livable area: 1,351 sqft

      Property

      Parking
      • Total spaces: 2
      • Parking features: Driveway, Garage
      • Attached garage spaces: 2
      Features
      • Levels: One
      • Stories: 1
      • Entry location: Front
      • Patio & porch: Concrete, Covered, Enclosed, Open, Patio
      • Pool features: None
      • Spa features: None
      • Fencing: Block
      • Has view: Yes
      • View description: Mountain(s), Neighborhood
      Lot
      • Size: 7,350 Square Feet
      • Features: 0-1 Unit/Acre
      Details
      • Parcel number: 0208272630000
      • Special conditions: Standard

      Construction

      Type & style
      • Home type: SingleFamily
      • Property subtype: Single Family Residence
      Materials
      • Stucco
      • Roof: Shingle
      Condition
      • Turnkey
      • New construction: No
      • Year built: 1977

      Utilities & green energy

      • Sewer: Public Sewer
      • Water: Public
      • Utilities for property: Electricity Connected, Natural Gas Connected, Phone Available, Sewer Connected, Water Connected

      Community & HOA

      Community
      • Features: Curbs, Suburban
      Location
      • Region: Rancho Cucamonga

      Financial & listing details

      • Price per square foot: $517/sqft
      • Tax assessed value: $375,679
      • Annual tax amount: $2,267
      • Date on market: 8/14/2026
      • Listing terms: Cash,Conventional,1031 Exchange,FHA,Submit,VA Loan
      • Road surface type: Paved

        Estimated market value

        $695,400

        $661,000 - $730,000

        $3,343/mo

        Price history

        DateEventPrice
        8/14/2026Listed for sale$699,000+133%$517/sqft
        Source: CRMLS #TR26177820 Report a problem
        2/13/2013Sold$300,000+5.3%$222/sqft
        Source: Public Record Report a problem
        1/3/2013Pending sale$285,000$211/sqft
        Source: Elite REO #IV12151689 Report a problem
        12/18/2012Listed for sale$285,000+48.1%$211/sqft
        Source: Elite REO #IV12151689 Report a problem
        10/15/2012Sold$192,500-8.3%$142/sqft
        Source: Public Record Report a problem
        8/23/2012Listed for sale$210,000-51.6%$155/sqft
        Source: RE/MAX MASTERS REALTY #C12046354 Report a problem
        8/31/2006Sold$434,000+22.3%$321/sqft
        Source: Public Record Report a problem
        1/6/2005Sold$355,000+210%$263/sqft
        Source: Public Record Report a problem
        12/24/1996Sold$114,500$85/sqft
        Source: Public Record Report a problem

        Public tax history

        YearProperty taxesTax assessment
        2025$2,267 +1.6%$375,679 +2%
        2024$2,231 -43.2%$368,313 +2%
        2023$3,927 +1.7%$361,091 +2%
        2022$3,863 +0.1%$354,011 +2%
        2021$3,861 +3%$347,070 +1%
        2020$3,750 +0.5%$343,511 +2%
        2019$3,731 +2.9%$336,776 +2%
        2018$3,625 +1.9%$330,172 +2%
        2017$3,559 $323,698 +2%
        2016$3,559 +1.2%$317,350 +3.2%
        2015$3,515 +2.8%$307,383 +2%
        2014$3,418 $301,362 +56.6%
        2013-- $192,500 -28.2%
        2012-- $268,000
        2011-- $268,000
        2010-- $268,000
        2009-- $268,000 -22.8%
        2008-- $347,000 -20%
        2007-- $434,000 +19.9%
        2006-- $362,100 +170.7%
        2005-- $133,781 +2%
        2004-- $131,158 +1.9%
        2003-- $128,755 +2%
        2002-- $126,230 +2%
        2001-- $123,755 +2%
        2000-- $121,329
        Find assessor info on the county website

        Monthly payment

        Est. payment

        Payment breakdown

        Explore the cost of this home by adjusting the details. Changes won't be saved.
        All calculations are estimates and provided by Zillow, Inc. for informational purposes only. Actual amounts may vary.
        HOA fees may include property taxes on listings classified as Co-Ops. Contact the listing agent and/or owner for fee details.
        See how much you could borrow to make a competitive offer.

        Climate risks

        Neighborhood: Hellman

        Getting around

        63 / 100
        Somewhat Walkable
        34 / 100
        Some Transit
        56 / 100
        Bikeable

        Nearby schools

        GreatSchools rating
        Schools provided by the listing agent
        • Elementary: Central
        • Middle: Cucamonga
        • High: Alta Loma

        Source: CRMLS. This data may not be complete. We recommend contacting the local school district to confirm school assignments for this home.

        A local agent can set up tours, give advice and negotiate with sellers.

        Browse local experts

        Similar homes

            • Local buyer's agents are ready to help