Skip main navigation
Off market
  • $598,400

    9416 Gardenia Bend Dr, Garden Ridge, TX 78266

    4beds
    3,180sqft
    SingleFamily
    Built in 1993
    0.75 Acres Lot
    $598,400 Zestimate®
    $188/sqft
    $2,647 Estimated rent

    Home value

    $598,400

    $557,000 - $640,000

    $2,647/mo

    Zestimate® history
    Loading
    Loading...

    Owner options

    List your home for rent

    $2,647/mo

    Rent Zestimate®

    Find your next renter with Zillow Rental Manager. Plus, with online applications, you can quickly screen prospective tenants – for free.

    Learn more

    $2,647/mo

    Rent Zestimate®

    Refinance and save

    $3,795/mo

    Est. payment

    Refinancing to a lower rate could help reduce your monthly payments and save thousands over the life of the loan.

    See today's rates

    $3,795/mo

    Est. payment

    Explore your selling options

    Work with a Zillow partner agent

    Leverage their expertise and Zillow's premium Showcase listings to get your home seen by more buyers.

    Get started

    List with your own agent

    Get your home in front of millions of buyers by listing it on Zillow.

    Learn how to do it

    Sell it yourself

    Take full control of how buyers see your home on Zillow by listing For Sale by Owner (FSBO).

    List your home

    What's special

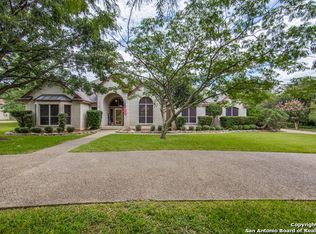
    Sitting on APPROXIMATELY 3/4 of an ACRE HOMESITE this SPACIOUS and CUSTOM-BUILT home is located in the SOUGHT-AFTER community of GARDEN RIDGE ESTATES community with EASY ACCESS to IH35 & LOOP 1604 ~ As you pull into the driveway, you will appreciate the MAGNIFICENT Exterior ARCHITECTURAL Lines, LUSH landscaping and, of course, the abundance of MAJESTIC mature LIVE OAKS all in a PARK-LIKE setting on CORNER LOT ~ ABUNDANCE of NATURAL LIGHT from OVERSIZED Windows, some of which are STUNNING RADIUS windows ~ HIGH Ceilings & Open FLOOR PLAN with NEUTRAL Color Palette Adds to the TRANQUIL Feel Through-Out ~ UPDATED Hardwood Floors on entire 1st Floor ~ As you sit around the Gas Fireplace in the FAMILY ROOM you will ENJOY beautiful outdoor VIEWS ~ The EAT-IN Kitchen is a "Chef's" DREAM featuring GRANITE countertops, Modern plumbing fixtures, Dimmable RECESSED lighting, UPDATED cabinetry with pulls BUTLER'S PANTRY, CERAMIC ELECTRIC cooktop with downdraft vent to outside, DUAL OVENS ~ MICROWAVE and DISH WASHER are under ALL UNDER 5 years old ~ A separate formal DINING AREA is located through butlers pantry just off kitchen ~ The MASTER SUITE has vaulted CEILINGS , relaxing sitting area with BAY windows and his and hers WALK-IN Closets ~ The MASTER BATH Features MARBLE countertops , Separate Drop-In SOAKING TUB, Separate Water CLOSET, VESSEL sinks, and LARGE Tiled WALK-IN SHOWER with bench, DUAL head faucets, including overhead RAIN shower ~ 3 secondary BR's and game room complete the second level ~ 3 CAR SIDE-ENTRY Garage gives you plenty of STORAGE space ~ ENTERTAIN Outside on Covered Patio which is large enough to accomodate outdoor dining ~ SHADED backyard surrounded by Cedar Stained WOOD Fencing with WALK-IN gate plus 2 extra large SIDE gates for trailer/equipment access and where you will also find a CONCRETE PAD with electrical drop (which can be used for basketball or hot-tub pad) ~ plus automatic SPRINKLER system ~ Please See HIGHLIGHTS in Assoc. DOCS for additional information ~ Don't let your clients miss out on the OPPORTUNITY to view this one! A +++

    This property is off market, which means it's not currently listed for sale or rent on Zillow. This may be different from what's available on other websites or public sources.
    Facts & features

    Interior

    Bedrooms & bathrooms
    • Bedrooms: 4
    • Bathrooms: 3
    • Full bathrooms: 2
    • 1/2 bathrooms: 1
    Heating
    • Other, Gas
    Cooling
    • Central
    Appliances
    • Included: Dishwasher, Microwave
    Features
    • Flooring: Tile, Carpet, Hardwood
    • Has fireplace: Yes
    Interior area
    • Total interior livable area: 3,180 sqft

    Property

    Parking
    • Total spaces: 3
    • Parking features: Garage - Attached
    Features
    • Exterior features: Brick
    Lot
    • Size: 0.75 Acres
    Details
    • Parcel number: 28385

    Construction

    Type & style
    • Home type: SingleFamily
    Materials
    • Foundation: Crawl/Raised
    • Roof: Composition
    Condition
    • Year built: 1993

    Community & neighborhood

    Location
    • Region: Garden Ridge

    Other

    Other facts
    • City: San Antonio
    • Class: Single Residential
    • State: Tx
    • Heating Fuel: Natural Gas
    • Possession: Closing/Funding, Negotiable
    • Proposed Terms: Cash, Conventional, Tx Vet, Fha, Va
    • Roof: Composition
    • Water/Sewer: Water System, Septic
    • Construction: Pre-Owned
    • Listoffice State: Tx
    • # Of Stories: 2
    • Source Sqft: Appsl Dist
    • Style: Two Story
    • Exterior Features: Mature Trees, Storage Building/Shed, Covered Patio, Privacy Fence, Has Gutters, Double Pane Windows
    • Floor: Wood, Carpeting, Ceramic Tile
    • Lot Description: Corner, 1/2-1 Acre, Level, Mature Trees (ext feat)
    • Lot Improvements: Street Paved
    • Parking: Side Entry, Attached, Three Car Garage
    • Inclusions: Washer Connection, Dryer Connection, Ceiling Fans, Stove/Range, Ice Maker Connection, Smoke Alarm, Electric Water Heater, Built-In Oven, Self-Cleaning Oven, Dishwasher, Microwave Oven, Gas Cooking, Disposal, Solid Counter Tops, Garage Door Opener, Plumb For Water Softener
    • Interior: Eat-In Kitchen, Utility Room Inside, Separate Dining Room, Study/Library, Two Eating Areas, Cable Tv Available, High Speed Internet, Breakfast Bar, Open Floor Plan, 1st Floor Lvl/No Steps, High Ceilings, Game Room, Three Living Area, Pull Down Storage, Laundry Main Level, Laundry Room, Walk in Closets
    • County: Comal
    • School District: Comal
    • Foundation: Slab
    • Master Bedroom: Full Bath, Ceiling Fan, Walk-In Closet, Upstairs
    • Window Coverings: Some Remain
    • Neighborhood Amenities: Park/Playground, Pool, Clubhouse, Tennis
    • Heating: Central
    • Exterior: Brick
    • Number Of Fireplaces: 1
    • Fireplace: Wood Burning, One, Family Room, Gas
    • Master Bath: Tub/Shower Separate, Double Vanity
    • Energy Efficiency: Ceiling Fans, Double Pane Windows, Programmable Thermostat, High Efficiency Water Heater, 16+ Seer Ac
    • Air Conditioning: Two Central
    • Green Features: Low Flow Commode, Low Flow Fixture
    • Area: 2612
    • Status: Pending
    • Legal Desc-Lot: 23
    • Legal Description: GARDEN RIDGE ESTATES 11, BLOCK
    • Showing Contact: SHWTIME
    • Tax Property Id: 200110044100

    Price history

    DateEventPrice
    6/30/2020Sold--
    Source: LERA MLS #1461128 Report a problem
    6/20/2020Pending sale$489,000$154/sqft
    Source: The Real Estate Group #1461128 Report a problem
    6/4/2020Listed for sale$489,000+19.6%$154/sqft
    Source: The Real Estate Group #1461128 Report a problem
    9/22/2015Listing removed$408,980$129/sqft
    Source: ULTIMATE REAL ESTATE #210299 Report a problem
    8/20/2015Pending sale$408,980$129/sqft
    Source: ULTIMATE REAL ESTATE #210299 Report a problem
    8/20/2015Listed for sale$408,9800%$129/sqft
    Source: ULTIMATE REAL ESTATE #210299 Report a problem
    8/12/2015Sold--
    Source: Central Texas MLS #210299 Report a problem
    6/18/2015Price change$408,9900%$129/sqft
    Source: Ultimate Real Estate #1106532 Report a problem
    6/16/2015Price change$409,000-2.4%$129/sqft
    Source: Ultimate Real Estate #1106532 Report a problem
    6/11/2015Price change$418,9200%$132/sqft
    Source: Ultimate Real Estate #1106532 Report a problem
    6/7/2015Price change$418,9300%$132/sqft
    Source: Rigel Realty #1106532 Report a problem
    5/28/2015Price change$418,9400%$132/sqft
    Source: Ultimate Real Estate #1106532 Report a problem
    5/22/2015Price change$418,9500%$132/sqft
    Source: Ultimate Real Estate #1106532 Report a problem
    5/20/2015Price change$418,960-2.3%$132/sqft
    Source: Ultimate Real Estate #1106532 Report a problem
    5/6/2015Price change$428,990+0%$135/sqft
    Source: Ultimate Realty #1106532 Report a problem
    5/5/2015Price change$428,9800%$135/sqft
    Source: Ultimate Realty #1106532 Report a problem
    4/4/2015Price change$428,9900%$135/sqft
    Source: Ultimate Realty #1106532 Report a problem
    4/1/2015Listed for sale$429,000$135/sqft
    Source: Ultimate Realty #1106532 Report a problem

    Public tax history

    YearProperty taxesTax assessment
    2025-- $549,321 -1.4%
    2024$6,839 +0.1%$557,390 -1.5%
    2023$6,835 -7.8%$565,737 +10%
    2022$7,414 -3.8%$514,306 +10%
    2021$7,704 +6.6%$467,551 +6.4%
    2020$7,229 +0.3%$439,440 +2.3%
    2019$7,204 +8.2%$429,440 +10%
    2018$6,656 $390,400 +3.7%
    2017-- $376,430 +2.9%
    2016$7,766 +35.7%$365,680 +2.2%
    2015$5,723 $357,760 +4.6%
    2014$5,723 $342,160 +7.7%
    2013-- $317,820 +2.2%
    2012-- $311,020 -0.1%
    2011-- $311,210 -5.5%
    2010-- $329,230 -1.7%
    2009-- $334,760
    2008-- --
    2007-- --
    2006-- --
    2005-- --
    2004-- --
    2003-- --
    2002-- --
    2001-- --
    2000-- $225,090

    Find assessor info on the county website

    Neighborhood: 78266

    Nearby schools

    GreatSchools rating
    Schools provided by the listing agent
    • Elementary: Garden Ridge
    • Middle: Canyon
    • High: Canyon
    • District: Comal

    Source: The MLS. This data may not be complete. We recommend contacting the local school district to confirm school assignments for this home.

    Get a cash offer in 3 minutes
    Find out how much your home could sell for in as little as 3 minutes with a no-obligation cash offer.
    Estimated market value
    $598,400
    Get a cash offer in 3 minutes
    Find out how much your home could sell for in as little as 3 minutes with a no-obligation cash offer.
    Estimated market value
    $598,400