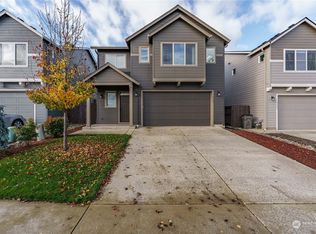
NEW PRICE, OPEN HOUSES 5/9 3-7PM 5/10 1-3PM Spacious & Stylish Living in the Award-Winning Hockinson School District. Beautifully appointed 5-bedroom, 2.5-bath home, 2,339 square feet living space in one of the area’s most sought-after neighborhoods. Located in the highly acclaimed Hockinson School District, this home combines elegance, functionality, and comfort in a community that features a sports court, playground, and soccer field — all just minutes from shopping, dining, and entertainment. Step inside and be impressed by the stunning open-concept floor plan, featuring a designer kitchen with an oversized quartz island measuring 60” by 92.5”, custom cabinetry, upgraded range hood, gas range, under-counter built-in microwave, complete with pantry. Custom lighting in the dining and kitchen areas adds a warm, sophisticated ambiance, while coffered ceilings elevate the overall design aesthetic. The main-level bedroom with a large walk-in closet offers flexibility and can easily serve as a comfortable guest room or a spacious home office. The living room centers around a cozy gas fireplace, with beautiful natural light, perfect for relaxing or entertaining guests. Upstairs, you’ll find three additional large bedrooms and a luxurious primary suite that serves as your personal retreat. Enjoy a spa-like bathroom complete with a jacuzzi tub, walk-in shower, separate water closet, and an expansive walk-in closet. Additional highlights include a tankless water heater, HRV air filtration system, central heat and air, and energy-efficient appliances. The landscaped front and back yards include sprinkler systems, and a large covered patio out back provides an ideal space for year-round outdoor enjoyment. Other features include; exterior lighting outlets for holidays, exterior hot/cold hose bib, all drawers are designed with and feature soft close, and a SMART Thermostat. This home truly has it all — style, space, and a fantastic location. Call today and come see for yourself
Sold
Street View
$615,000
9416 NE 169th Ave, Vancouver, WA 98682
5beds
2,339sqft
Residential, Single Family Residence
Built in 2020
4,356 Square Feet Lot
$617,100 Zestimate®
$263/sqft
$3,437 Estimated rent
Home value
$617,100
$580,000 - $660,000
$3,437/mo
Zestimate® history
Owner options
List your home for rent
$3,437/mo
Rent Zestimate®
Find your next renter with Zillow Rental Manager. Plus, with online applications, you can quickly screen prospective tenants – for free.
$3,437/mo
Rent Zestimate®
Refinance and save
$3,913/mo
Est. payment
Refinancing to a lower rate could help reduce your monthly payments and save thousands over the life of the loan.
$3,913/mo
Est. payment
Explore your selling options
Work with a Zillow partner agent
Leverage their expertise and Zillow's premium Showcase listings to get your home seen by more buyers.
Get startedList with your own agent
Get your home in front of millions of buyers by listing it on Zillow.
Learn how to do itSell it yourself
Take full control of how buyers see your home on Zillow by listing For Sale by Owner (FSBO).
List your homeWhat's special
Cozy gas fireplaceLarge covered patioSpacious and stylish livingDesigner kitchenNatural lightTankless water heaterCentral heat and air
Zillow last checked:
Listing updated:
Listed by:
Catherine Bergen 360-607-8980,
Keller Williams Realty
Bought with:
Dawn Beaudoin, 113548
Realty One Group Prestige
Source: RMLS (OR),MLS#: 779311662
Facts & features
Interior
Bedrooms & bathrooms
- Bedrooms: 5
- Bathrooms: 3
- Full bathrooms: 2
- Partial bathrooms: 1
- Main level bathrooms: 1
Rooms
- Room types: Bedroom 4, Bedroom 5, Laundry, Bedroom 2, Bedroom 3, Dining Room, Family Room, Kitchen, Living Room, Primary Bedroom
Primary bedroom
- Features: Bathroom, Jetted Tub, Walkin Closet, Walkin Shower, Wallto Wall Carpet
- Level: Upper
Bedroom 2
- Features: Closet, Wallto Wall Carpet
- Level: Upper
Bedroom 3
- Features: Closet, Wallto Wall Carpet
- Level: Upper
Bedroom 4
- Features: Closet, Wallto Wall Carpet
- Level: Upper
Bedroom 5
- Features: Coved, High Ceilings, Laminate Flooring, Walkin Closet
- Level: Main
Dining room
- Features: Coved, Kitchen Dining Room Combo, High Ceilings, Laminate Flooring
- Level: Main
Kitchen
- Features: Dishwasher, Disposal, Eat Bar, Family Room Kitchen Combo, Island, Kitchen Dining Room Combo, Microwave, Pantry, Free Standing Range, Free Standing Refrigerator, Plumbed For Ice Maker, Quartz
- Level: Main
Living room
- Features: Family Room Kitchen Combo, Fireplace, High Ceilings, Laminate Flooring
- Level: Main
Heating
- ENERGY STAR Qualified Equipment, Forced Air, Heat Pump, Fireplace(s)
Cooling
- Central Air, Heat Pump
Appliances
- Included: Cooktop, Dishwasher, Disposal, ENERGY STAR Qualified Appliances, Free-Standing Gas Range, Free-Standing Refrigerator, Gas Appliances, Microwave, Plumbed For Ice Maker, Range Hood, Stainless Steel Appliance(s), Free-Standing Range, Gas Water Heater, Tankless Water Heater
- Laundry: Laundry Room
Features
- High Ceilings, Quartz, Closet, Coved, Walk-In Closet(s), Kitchen Dining Room Combo, Eat Bar, Family Room Kitchen Combo, Kitchen Island, Pantry, Bathroom, Walkin Shower, Tile
- Flooring: Laminate, Vinyl, Wall to Wall Carpet
- Windows: Double Pane Windows, Vinyl Frames
- Basement: Crawl Space
- Number of fireplaces: 1
- Fireplace features: Gas
Interior area
- Total structure area: 2,339
- Total interior livable area: 2,339 sqft
Property
Parking
- Total spaces: 2
- Parking features: Driveway, Garage Door Opener, Attached
- Attached garage spaces: 2
- Has uncovered spaces: Yes
Accessibility
- Accessibility features: Garage On Main, Accessibility
Features
- Levels: Two
- Stories: 2
- Patio & porch: Covered Patio, Patio, Porch
- Exterior features: Yard
- Has spa: Yes
- Spa features: Bath
- Fencing: Fenced
- Has view: Yes
- View description: Mountain(s), Territorial
Lot
- Size: 4,356 Square Feet
- Features: Level, Sprinkler, SqFt 3000 to 4999
Details
- Parcel number: 986051024
- Other equipment: Air Cleaner
Construction
Type & style
- Home type: SingleFamily
- Architectural style: Traditional
- Property subtype: Residential, Single Family Residence
Materials
- Cement Siding
- Foundation: Concrete Perimeter, Slab
- Roof: Composition
Condition
- Resale
- New construction: No
- Year built: 2020
Utilities & green energy
- Gas: Gas
- Sewer: Public Sewer
- Water: Public
- Utilities for property: Cable Connected
Community & HOA
Community
- Security: Fire Sprinkler System
- Subdivision: Ramey Lane
HOA
- Has HOA: Yes
- Amenities included: Basketball Court, Commons, Management, Recreation Facilities
- HOA fee: $140 quarterly
Location
- Region: Vancouver
Financial & listing details
- Price per square foot: $263/sqft
- Tax assessed value: $566,198
- Annual tax amount: $5,301
- Date on market: 4/25/2025
- Cumulative days on market: 18 days
- Listing terms: Cash,Conventional,FHA,VA Loan
- Road surface type: Paved
Price history
| Date | Event | Price |
|---|---|---|
| 6/12/2025 | Sold | $615,000+2.5%$263/sqft |
Source:  RMLS (OR) #779311662 Report a problem RMLS (OR) #779311662 Report a problem | ||
| 5/14/2025 | Pending sale | $599,900$256/sqft |
Source: RMLS (OR) #779311662 Report a problem | ||
| 5/7/2025 | Price change | $599,900-7%$256/sqft |
Source: RMLS (OR) #779311662 Report a problem | ||
| 4/26/2025 | Listed for sale | $645,000+47.7%$276/sqft |
Source: RMLS (OR) #779311662 Report a problem | ||
| 10/13/2020 | Sold | $436,618$187/sqft |
Source: Public Record Report a problem | ||
Public tax history
| Year | Property taxes | Tax assessment |
|---|---|---|
| 2024 | $5,377 +1.4% | $566,198 -3% |
| 2023 | $5,302 +13.8% | $583,691 +18.6% |
| 2022 | $4,657 +61.7% | $492,221 +5.6% |
| 2021 | $2,881 +103.3% | $466,134 +75.6% |
| 2020 | $1,417 | $265,494 |
| 2019 | -- | -- |
Find assessor info on the county website
Neighborhood: Orchards
Nearby homes
- $520,3003 bd3 ba1.8k sqft9412 NE 169th Ave, Vancouver, WA 98682Off Market

- $535,0003 bd3 ba2k sqft9502 NE 169th Ave, Vancouver, WA 98682Sold
- $479,7003 bd2 ba1.3k sqft9408 NE 169th Ave, Vancouver, WA 98682Off Market
- $575,1003 bd2 ba2.3k sqft9506 NE 169th Ave, Vancouver, WA 98682Off Market
- $163,3153 bd1 ba1.3k sqft16915 NE 95th St, Vancouver, WA 98682Off Market
- $632,8003 bd3 ba2.4k sqft9413 NE 168th Ave, Vancouver, WA 98682Off Market
- $575,1004 bd2 ba1.9k sqft9503 NE 168th Ave, Vancouver, WA 98682Off Market
- $632,8004 bd4 ba2.6k sqft9409 NE 168th Ave, Vancouver, WA 98682Off Market
Nearby schools
GreatSchools rating
- 6/10Hockinson Heights Elementary SchoolGrades: K-5Distance: 3.8 mi
- 9/10Hockinson Middle SchoolGrades: 6-8Distance: 3.3 mi
- 8/10Hockinson High SchoolGrades: 9-12Distance: 3.1 mi
Schools provided by the listing agent
- Elementary: Hockinson
- High: Hockinson
Source: RMLS (OR). This data may not be complete. We recommend contacting the local school district to confirm school assignments for this home.
Get a cash offer in 3 minutes
Find out how much your home could sell for in as little as 3 minutes with a no-obligation cash offer.
Estimated market value
$617,100
Get a cash offer in 3 minutes
Find out how much your home could sell for in as little as 3 minutes with a no-obligation cash offer.
Estimated market value
$617,100
- Washington
- Clark County
- Vancouver
- 98682
- Orchards
- 9416 NE 169th Ave
Nearby cities
Nearby neighborhoods
Nearby zip codes
Other Vancouver Topics
