Welcome to your stunning one-level ranch home in Vancouver backing to a beautiful green space! This charming property features 3 bedrooms and 2 baths, ideal for those seeking the convenience of single-level living. The open floor plan seamlessly connects the living, dining, and kitchen areas, creating a spacious and inviting atmosphere. The living room boasts vaulted ceilings and large windows that flood the space with natural light, complemented by a cozy fireplace for those cooler evenings. The kitchen, updated with new stainless steel appliances in 2021, offers ample cabinetry and an island that doubles as a breakfast bar, perfect for casual dining. Step outside to the expansive deck, a perfect spot for barbecues, outdoor dining, or simply relaxing while enjoying the serene green space views. The primary bedroom is a private retreat featuring an en-suite bath with a walk-in shower. Two additional bedrooms provide versatile space for guests or a home office. This home also includes a two-car garage, a convenient laundry room, and a beautifully landscaped yard. Located in a peaceful neighborhood, you'll be close to schools, shopping, dining, and all the amenities Vancouver has to offer. With a new roof installed in June 2023, this home is move-in ready and waiting for you. Schedule a showing today to experience all the charm and comfort this lovely ranch home has to offer!
Sold
$445,000
9416 NE 29th Ct, Vancouver, WA 98665
3beds
1,290sqft
Residential, Single Family Residence
Built in 2002
6,969 Square Feet Lot
$476,900 Zestimate®
$345/sqft
$2,335 Estimated rent
Home value
$476,900
$453,000 - $501,000
$2,335/mo
Zestimate® history
Owner options
List your home for rent
$2,335/mo
Rent Zestimate®
Find your next renter with Zillow Rental Manager. Plus, with online applications, you can quickly screen prospective tenants – for free.
$2,335/mo
Rent Zestimate®
Refinance and save
$2,721/mo
Est. payment
Refinancing to a lower rate could help reduce your monthly payments and save thousands over the life of the loan.
$2,721/mo
Est. payment
Explore your selling options
Work with a Zillow partner agent
Leverage their expertise and Zillow's premium Showcase listings to get your home seen by more buyers.
Get startedList with your own agent
Get your home in front of millions of buyers by listing it on Zillow.
Learn how to do itSell it yourself
Take full control of how buyers see your home on Zillow by listing For Sale by Owner (FSBO).
List your homeWhat's special
Zillow last checked:
Listing updated:
Listed by:
Graham Gentry 360-210-3391,
Columbia River Realty ERA Powered
Bought with:
Katie Hertenstein, 116788
Weichert Realtors, Equity NW
Source: RMLS (OR),MLS#: 24242816
Facts & features
Interior
Bedrooms & bathrooms
- Bedrooms: 3
- Bathrooms: 2
- Full bathrooms: 2
- Main level bathrooms: 2
Rooms
- Room types: Bedroom 2, Bedroom 3, Dining Room, Family Room, Kitchen, Living Room, Primary Bedroom
Primary bedroom
- Features: Bathroom, Ceiling Fan, Closet Organizer, High Ceilings, Walkin Closet
- Level: Main
Bedroom 2
- Features: Ceiling Fan, Closet, Wallto Wall Carpet
- Level: Main
Bedroom 3
- Features: Closet Organizer, Wallto Wall Carpet
- Level: Main
Kitchen
- Features: Dishwasher, Builtin Oven, High Ceilings, Laminate Flooring
- Level: Main
Living room
- Features: Great Room, Sliding Doors, High Ceilings
- Level: Main
Heating
- Forced Air
Cooling
- Central Air
Appliances
- Included: Built-In Range, Built-In Refrigerator, Dishwasher, Disposal, Gas Appliances, Microwave, Stainless Steel Appliance(s), Washer/Dryer, Built In Oven, Gas Water Heater, Tank Water Heater
- Laundry: Laundry Room
Features
- Ceiling Fan(s), High Ceilings, High Speed Internet, Vaulted Ceiling(s), Closet, Closet Organizer, Great Room, Bathroom, Walk-In Closet(s), Kitchen Island
- Flooring: Laminate, Vinyl, Wall to Wall Carpet
- Doors: Sliding Doors
- Windows: Double Pane Windows, Vinyl Frames
- Basement: Crawl Space
- Number of fireplaces: 1
- Fireplace features: Gas
Interior area
- Total structure area: 1,290
- Total interior livable area: 1,290 sqft
Property
Parking
- Total spaces: 2
- Parking features: Driveway, On Street, Garage Door Opener, Attached
- Attached garage spaces: 2
- Has uncovered spaces: Yes
Accessibility
- Accessibility features: Main Floor Bedroom Bath, Minimal Steps, One Level, Utility Room On Main, Walkin Shower, Accessibility
Features
- Levels: One
- Stories: 1
- Patio & porch: Covered Deck, Deck, Porch
- Exterior features: Fire Pit, Yard
- Fencing: Fenced
- Has view: Yes
- View description: Park/Greenbelt, Territorial, Trees/Woods
Lot
- Size: 6,969 Square Feet
- Features: Corner Lot, Flag Lot, Greenbelt, Secluded, Trees, Sprinkler, SqFt 7000 to 9999
Details
- Parcel number: 097811012
Construction
Type & style
- Home type: SingleFamily
- Architectural style: Ranch
- Property subtype: Residential, Single Family Residence
Materials
- Cement Siding
- Foundation: Concrete Perimeter
- Roof: Composition
Condition
- Resale
- New construction: No
- Year built: 2002
Utilities & green energy
- Gas: Gas
- Sewer: Public Sewer
- Water: Public
- Utilities for property: Cable Connected
Community & HOA
Community
- Subdivision: Ne Hazel Dell
HOA
- Has HOA: No
Location
- Region: Vancouver
Financial & listing details
- Price per square foot: $345/sqft
- Tax assessed value: $405,585
- Annual tax amount: $4,095
- Date on market: 5/30/2024
- Cumulative days on market: 4 days
- Listing terms: Cash,Conventional,FHA,VA Loan
- Road surface type: Paved
Price history
| Date | Event | Price |
|---|---|---|
| 7/2/2024 | Sold | $445,000$345/sqft |
Source:  RMLS (OR) #24242816 Report a problem RMLS (OR) #24242816 Report a problem | ||
| 6/3/2024 | Pending sale | $445,000$345/sqft |
Source: RMLS (OR) #24242816 Report a problem | ||
| 5/30/2024 | Listed for sale | $445,000+18.7%$345/sqft |
Source: RMLS (OR) #24242816 Report a problem | ||
| 12/3/2020 | Sold | $375,000+2.7%$291/sqft |
Source: RMLS (OR) #20136717 Report a problem | ||
| 10/25/2020 | Pending sale | $365,000$283/sqft |
Source: Knipe Realty ERA Powered #20136717 Report a problem | ||
| 10/22/2020 | Listed for sale | $365,000+46%$283/sqft |
Source: Knipe Realty ERA Powered #20136717 Report a problem | ||
| 2/6/2017 | Sold | $250,000+2%$194/sqft |
Source:  NWMLS as distributed by MLS GRID #1062926 Report a problem NWMLS as distributed by MLS GRID #1062926 Report a problem | ||
| 1/12/2017 | Pending sale | $245,000$190/sqft |
Source: John L Scott Real Estate #16187860 Report a problem | ||
| 1/10/2017 | Listed for sale | $245,000-2%$190/sqft |
Source: John L Scott Real Estate #16187860 Report a problem | ||
| 9/26/2003 | Sold | $250,000+58.2%$194/sqft |
Source: Agent Provided Report a problem | ||
| 6/13/2003 | Sold | $158,000$122/sqft |
Source: Public Record Report a problem | ||
Public tax history
| Year | Property taxes | Tax assessment |
|---|---|---|
| 2024 | $4,297 +4.9% | $405,585 -3.1% |
| 2023 | $4,096 +9.4% | $418,719 +2.5% |
| 2022 | $3,743 +4.4% | $408,659 +20.9% |
| 2021 | $3,584 +8.1% | $337,915 +11.3% |
| 2020 | $3,317 | $303,618 +1.7% |
| 2019 | $3,317 +8.3% | $298,488 +4.4% |
| 2018 | $3,062 -6.5% | $285,888 +11.9% |
| 2017 | $3,274 +10.6% | $255,402 +6.3% |
| 2016 | $2,961 +8.9% | $240,333 +16.6% |
| 2015 | $2,719 +2.7% | $206,056 +6.4% |
| 2014 | $2,647 | $193,602 +12.7% |
| 2013 | $2,647 +9.2% | $171,810 +9% |
| 2012 | $2,423 -0.4% | $157,635 -6.6% |
| 2011 | $2,431 +5.4% | $168,689 -3.5% |
| 2010 | $2,307 -0.3% | $174,750 -6.2% |
| 2009 | $2,314 | $186,267 -18.9% |
| 2008 | -- | $229,800 |
| 2007 | -- | $229,800 +46.4% |
| 2005 | -- | $157,000 |
| 2004 | -- | $157,000 +248.9% |
| 2001 | $668 | $45,000 |
| 2000 | -- | -- |
Find assessor info on the county website
Neighborhood: Hazel Dell North
Nearby homes
- $493,9003 bd2 ba1.5k sqft9412 NE 29th Ct, Vancouver, WA 98665Off Market
- $494,1003 bd2 ba1.8k sqft2809 NE 95th Cir, Vancouver, WA 98665Off Market
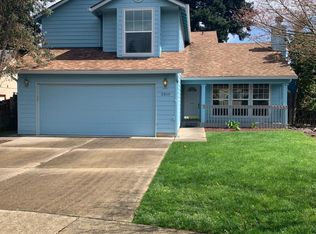
- $492,0003 bd2 ba1.4k sqft2808 NE 95th Cir, Vancouver, WA 98665Sold

- $420,0003 bd2 ba1.4k sqft9408 NE 29th Ct, Vancouver, WA 98665Sold

- $513,9003 bd2 ba1.8k sqft2805 NE 95th Cir, Vancouver, WA 98665Off Market
- $506,3003 bd2 ba1.6k sqft9404 NE 29th Ct, Vancouver, WA 98665Off Market
- $520,3004 bd2 ba1.8k sqft2801 NE 95th Cir, Vancouver, WA 98665Off Market
- $480,0003 bd2 ba1.4k sqft9407 NE 29th Ct, Vancouver, WA 98665Sold
Nearby schools
GreatSchools rating
- 4/10Sarah J Anderson Elementary SchoolGrades: K-5Distance: 0.5 mi
- 2/10Gaiser Middle SchoolGrades: 6-8Distance: 0.3 mi
- 6/10Skyview High SchoolGrades: 9-12Distance: 3 mi
Schools provided by the listing agent
- Elementary: Anderson
- Middle: Gaiser
- High: Skyview
Source: RMLS (OR). This data may not be complete. We recommend contacting the local school district to confirm school assignments for this home.
Get a cash offer in 3 minutes
Find out how much your home could sell for in as little as 3 minutes with a no-obligation cash offer.
Estimated market value
$476,900
Get a cash offer in 3 minutes
Find out how much your home could sell for in as little as 3 minutes with a no-obligation cash offer.
Estimated market value
$476,900
- Washington
- Clark County
- Vancouver
- 98665
- Hazel Dell North
- 9416 NE 29th Ct
Nearby cities
Nearby neighborhoods
Nearby zip codes
Other Vancouver Topics
