Welcome to this stunning Robertson Construction home featuring the popular “Hannah” floor plan—beautifully maintained and packed with upgrades! Step inside to discover real hardwood floors throughout the main level, complemented by stylish accent walls and a striking fireplace with stone extending all the way to the ceiling. The thoughtful design continues with custom cabinetry in the mudroom and elegant plantation shutters that elevate the entire home.
The recent update include a brand-new roof and fresh exterior paint, offering peace of mind and exceptional curb appeal. The sellers also added convenient stairs off the deck, giving you easy access to the backyard.
The exterior features a durable metal fence, perfect for pets, play, or privacy. The HUGE unfinished walkout lower level is a rare find—complete with double doors, making it ideal for storing lawn equipment, toys, a golf cart, or transforming into your future dream space.
This home combines quality construction, modern upgrades, and unbeatable functionality.
Sold
Price Unknown
9416 NE 97th St, Kansas City, MO 64157
4beds
2,809sqft
Single Family Residence
Built in 2015
0.26 Acres Lot
$554,800 Zestimate®
$--/sqft
$3,197 Estimated rent
Home value
$554,800
$499,000 - $616,000
$3,197/mo
Zestimate® history
Owner options
List your home for rent
$3,197/mo
Rent Zestimate®
Find your next renter with Zillow Rental Manager. Plus, with online applications, you can quickly screen prospective tenants – for free.
$3,197/mo
Rent Zestimate®
Refinance and save
$550/mo
Est. payment
Refinancing to a lower rate could help reduce your monthly payments and save thousands over the life of the loan.
$550/mo
Est. payment
Explore your selling options
Work with a Zillow partner agent
Leverage their expertise and Zillow's premium Showcase listings to get your home seen by more buyers.
Get startedList with your own agent
Get your home in front of millions of buyers by listing it on Zillow.
Learn how to do itSell it yourself
Take full control of how buyers see your home on Zillow by listing For Sale by Owner (FSBO).
List your homeWhat's special
Zillow last checked:
Listing updated:
Listed by:
Martha Cromwell 913-620-0998,
The Real Estate Store LLC,
Melissa Guzman 913-832-5630,
The Real Estate Store LLC
Bought with:
Sam Garrard, 2023023226
RE/MAX Revolution
Source: Heartland MLS as distributed by MLS GRID,MLS#: 2588071
Facts & features
Interior
Bedrooms & bathrooms
- Bedrooms: 4
- Bathrooms: 3
- Full bathrooms: 3
Primary bedroom
- Features: Carpet, Walk-In Closet(s)
- Level: First
Bedroom 2
- Features: Carpet
- Level: First
Bedroom 3
- Features: Carpet
- Level: Second
Bedroom 4
- Features: Carpet
- Level: Second
Primary bathroom
- Features: Double Vanity, Separate Shower And Tub
- Level: First
Dining room
- Features: Carpet
- Level: First
Great room
- Features: Carpet, Fireplace
- Level: First
Kitchen
- Features: Granite Counters, Kitchen Island, Pantry, Wood Floor
- Level: First
Heating
- Heatpump/Gas
Cooling
- Electric
Appliances
- Included: Dishwasher, Disposal, Humidifier, Microwave
- Laundry: Main Level
Features
- Ceiling Fan(s), Kitchen Island, Pantry, Vaulted Ceiling(s), Walk-In Closet(s)
- Flooring: Carpet, Tile, Wood
- Basement: Full,Walk-Out Access
- Number of fireplaces: 1
- Fireplace features: Great Room
Interior area
- Total structure area: 2,809
- Total interior livable area: 2,809 sqft
- Finished area above ground: 2,809
Property
Parking
- Total spaces: 3
- Parking features: Attached, Garage Faces Front
- Attached garage spaces: 3
Features
- Spa features: Bath
- Fencing: Metal
Lot
- Size: 0.26 Acres
- Features: City Lot, Cul-De-Sac
Details
- Parcel number: 999999
Construction
Type & style
- Home type: SingleFamily
- Architectural style: Traditional
- Property subtype: Single Family Residence
Materials
- Frame, Stone Trim
- Roof: Composition
Condition
- Year built: 2015
Details
- Builder name: Robertson Const
Utilities & green energy
- Sewer: Public Sewer
- Water: Public
Community & HOA
Community
- Security: Smoke Detector(s)
- Subdivision: Hills of Montclair
HOA
- Has HOA: Yes
- Amenities included: Pool
- HOA fee: $550 annually
Location
- Region: Kansas City
Financial & listing details
- Tax assessed value: $89,890
- Annual tax amount: $6,882
- Date on market: 11/21/2025
- Listing terms: Cash,Conventional,FHA,VA Loan
- Ownership: Private
Price history
| Date | Event | Price |
|---|---|---|
| 1/13/2026 | Sold | -- |
Source:  Heartland MLS as distributed by MLS GRID #2588071 Report a problem Heartland MLS as distributed by MLS GRID #2588071 Report a problem | ||
| 12/28/2025 | Pending sale | $550,000$196/sqft |
Source: Heartland MLS as distributed by MLS GRID #2588071 Report a problem | ||
| 12/18/2025 | Contingent | $550,000$196/sqft |
Source: Heartland MLS as distributed by MLS GRID #2588071 Report a problem | ||
| 12/15/2025 | Price change | $550,000-1.8%$196/sqft |
Source: Heartland MLS as distributed by MLS GRID #2588071 Report a problem | ||
| 12/6/2025 | Price change | $560,000-2.6%$199/sqft |
Source: Heartland MLS as distributed by MLS GRID #2588071 Report a problem | ||
| 11/21/2025 | Listed for sale | $575,000+43.8%$205/sqft |
Source: Heartland MLS as distributed by MLS GRID #2588071 Report a problem | ||
| 6/21/2018 | Listing removed | $400,000$142/sqft |
Source: The Real Estate Store LLC #2112248 Report a problem | ||
| 6/12/2018 | Listed for sale | $400,000+14.3%$142/sqft |
Source: The Real Estate Store LLC #2112248 Report a problem | ||
| 10/15/2015 | Sold | -- |
Source: Heartland MLS as distributed by MLS GRID #1943364 Report a problem | ||
| 6/12/2015 | Listed for sale | $349,900$125/sqft |
Source: RE/MAX 1st Choice #1943364 Report a problem | ||
Public tax history
| Year | Property taxes | Tax assessment |
|---|---|---|
| 2025 | $7,122 +3.5% | $89,890 +9.3% |
| 2024 | $6,882 -0.9% | $82,250 |
| 2023 | $6,943 +8.8% | $82,250 +12.4% |
| 2022 | $6,383 -0.4% | $73,170 |
| 2021 | $6,410 +16.5% | $73,170 +22.8% |
| 2020 | $5,503 | $59,600 |
| 2019 | $5,503 +1.8% | $59,600 +3.6% |
| 2018 | $5,407 +3.8% | $57,510 |
| 2017 | $5,210 | $57,510 |
| 2016 | $5,210 | $57,510 +257.4% |
| 2015 | $5,210 +657.4% | $16,090 +238.7% |
| 2014 | $688 | $4,750 |
| 2013 | -- | $4,750 |
| 2012 | -- | $4,750 -21.9% |
| 2011 | -- | $6,080 -20% |
| 2010 | -- | $7,600 |
| 2009 | -- | $7,600 |
Find assessor info on the county website
Neighborhood: Shoal Creek
Nearby homes
- $--4 bd4 ba2.9k sqft9804 NE 97th St, Kansas City, MO 64157Sold

- $552,1005 bd5 ba2.7k sqft9420 NE 97th St, Kansas City, MO 64157Off Market
- $489,6004 bd4 ba2.1k sqft9410 NE 97th St, Kansas City, MO 64157Off Market
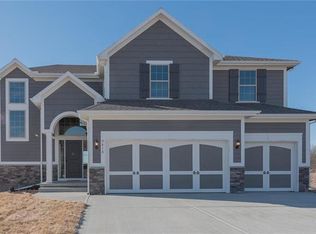
- $415,9004 bd3 ba1.5k sqft9424 NE 97th St, Kansas City, MO 64157Off Market
- $463,7004 bd3 ba2.1k sqft9415 NE 97th St, Kansas City, MO 64157Off Market
- $496,4004 bd3 ba2.4k sqft9419 NE 97th St, Kansas City, MO 64157Off Market
- $--3 bd3 ba2.3k sqft9409 NE 97th St, Kansas City, MO 64157Sold
- $497,4004 bd4 ba2.2k sqft9332 NE 97th St, Kansas City, MO 64157Off Market
Nearby schools
GreatSchools rating
- 10/10Lewis And Clark Elementary SchoolGrades: K-5Distance: 1.1 mi
- 7/10Heritage Middle SchoolGrades: 6-8Distance: 2.4 mi
- 9/10Liberty North High SchoolGrades: 9-12Distance: 1.9 mi
Schools provided by the listing agent
- Elementary: Lewis & Clark
- Middle: Heritage
- High: Liberty North
Source: Heartland MLS as distributed by MLS GRID. This data may not be complete. We recommend contacting the local school district to confirm school assignments for this home.
Get a cash offer in 3 minutes
Find out how much your home could sell for in as little as 3 minutes with a no-obligation cash offer.
Estimated market value
$554,800
Get a cash offer in 3 minutes
Find out how much your home could sell for in as little as 3 minutes with a no-obligation cash offer.
Estimated market value
$554,800
- Missouri
- Clay County
- Kansas City
- 64157
- Shoal Creek
- 9416 NE 97th St
Nearby cities
Nearby neighborhoods
Nearby zip codes
Other Kansas City Topics
