Welcome to this beautifully updated 3-bedroom, 2-bath home in Tamarac, offering the perfect combination of modern style, comfort, privacy, and major recent upgrades. Step inside to a bright and inviting interior featuring a spacious, beautifully designed white kitchen with quartz countertops, shaker-style cabinetry, elegant gold accents, stainless-steel appliances, generous storage, and an oversized island perfect for gathering, entertaining, or everyday meals. The A/C, water heater, electrical panel, and extensive electrical and smart-home upgrades were completed in 2022. The home also features impact windows and new 2025 shingle and flat roofs, providing added peace of mind for its next owners. A fully fenced backyard is surrounded by lush clusias, creating wonderful privacy, while multiple outdoor areas offer plenty of room for dining, entertaining, relaxing, and enjoying the Florida lifestyle. The backyard features a beautiful stone-tiled patio, wood deck, mature tropical landscaping, and a covered outdoor entertaining/bar area. And when you’re ready for a swim, the neighborhood also offers a community pool, giving you the enjoyment of poolside living without the upkeep of maintaining a private pool. With its updated kitchen, hurricane protection, newer major systems, private outdoor living spaces, smart-home features, community amenities, and inviting layout, this home offers so much more than meets the eye. Move in, unpack, and enjoy, the major upgrades are already done
For sale
$485,000
9416 NW 72nd Ct, Tamarac, FL 33321
3beds
1,629sqft
Single Family Residence
Built in 1973
6,500 Square Feet Lot
$471,800 Zestimate®
$298/sqft
$65/mo HOA
What's special
Shaker-style cabinetryWood deckQuartz countertopsElegant gold accentsInviting layoutBright and inviting interiorGenerous storage
- 8 days
- 783
- 67
Likely to sell faster than
Zillow last checked:
Listing updated:
Listed by:
Milena Mitraud 786-683-4363,
Sanmo Realty, Inc
Source: MIAMI,MLS#: A12080899 Originating MLS: A-Miami Association of REALTORS
Originating MLS: A-Miami Association of REALTORSFacts & features
Interior
Bedrooms & bathrooms
- Bedrooms: 3
- Bathrooms: 2
- Full bathrooms: 2
Heating
- Central
Cooling
- Central Air
Appliances
- Included: Dishwasher, Dryer, Washer
Interior area
- Total structure area: 1,995
- Total interior livable area: 1,629 sqft
Video & virtual tour
Property
Parking
- Total spaces: 1
- Parking features: Driveway
- Garage spaces: 1
- Has uncovered spaces: Yes
Features
- Stories: 1
- Entry location: First Floor Entry
- Patio & porch: Open Porch
- Pool features: R30-No Pool/No Water, Community
- Fencing: Fenced
- Has view: Yes
- View description: None
Lot
- Size: 6,500 Square Feet
- Features: Less Than 1/4 Acre Lot
Details
- Parcel number: 494105032270
- Zoning: RE
Construction
Type & style
- Home type: SingleFamily
- Property subtype: Single Family Residence
Materials
- CBS Construction
- Roof: Shingle
Condition
- Year built: 1973
Utilities & green energy
- Sewer: Public Sewer
- Water: Municipal Water
Community & HOA
Community
- Features: Pool
- Subdivision: Westwood Community 3
HOA
- Has HOA: Yes
- HOA fee: $65 monthly
Location
- Region: Tamarac
Financial & listing details
- Price per square foot: $298/sqft
- Tax assessed value: $428,420
- Annual tax amount: $9,865
- Date on market: 8/31/2026
- Listing terms: All Cash,Conventional,FHA
Estimated market value
$471,800
$448,000 - $495,000
$2,829/mo
Price history
| Date | Event | Price |
|---|---|---|
| 8/31/2026 | Listed for sale | $485,000+40.2%$298/sqft |
Source:  MIAMI #A12080899 Report a problem MIAMI #A12080899 Report a problem | ||
| 7/7/2021 | Sold | $346,000$212/sqft |
Source: Public Record Report a problem | ||
| 4/20/2021 | Sold | $346,000+2.1%$212/sqft |
Source: MIAMI #A11011235 Report a problem | ||
| 3/20/2021 | Contingent | $339,000$208/sqft |
Source: MIAMI #A11011235 Report a problem | ||
| 3/11/2021 | Listed for sale | $339,000+16.9%$208/sqft |
Source: MIAMI #A11011235 Report a problem | ||
| 3/26/2020 | Listing removed | $289,899$178/sqft |
Source: Polera Realty LLC #F10199089 Report a problem | ||
| 12/6/2019 | Sold | $289,899$178/sqft |
Source:  BeachesMLS #F10199089 Report a problem BeachesMLS #F10199089 Report a problem | ||
| 10/31/2019 | Pending sale | $289,899$178/sqft |
Source: Polera Realty LLC #F10199089 Report a problem | ||
| 10/15/2019 | Price change | $289,8990%$178/sqft |
Source: Polera Realty LLC #F10199089 Report a problem | ||
| 8/24/2019 | Price change | $289,900-2.4%$178/sqft |
Source: Jones Avenue Real Estate, Inc #RX-10548731 Report a problem | ||
| 7/23/2019 | Listed for sale | $297,000+75.7%$182/sqft |
Source: Jones Avenue Real Estate, Inc #RX-10548731 Report a problem | ||
| 3/10/2010 | Sold | $169,000-0.6%$104/sqft |
Source: Public Record Report a problem | ||
| 6/5/2003 | Sold | $170,000+200.5%$104/sqft |
Source: Public Record Report a problem | ||
| 12/1/1990 | Sold | $56,571$35/sqft |
Source: Public Record Report a problem | ||
Public tax history
| Year | Property taxes | Tax assessment |
|---|---|---|
| 2025 | $17,168 +12.4% | $423,500 +10% |
| 2024 | $15,272 +4% | $385,000 +10% |
| 2023 | $14,683 +46.8% | $350,000 +10.2% |
| 2022 | $10,003 +81.2% | $317,710 +20% |
| 2021 | $5,520 +1.4% | $264,700 +1.4% |
| 2020 | $5,443 +103.9% | $261,050 +99.5% |
| 2019 | $2,670 | $130,850 +1.9% |
| 2018 | $2,670 +3.3% | $128,420 +2.1% |
| 2017 | $2,584 +1.5% | $125,780 +2.1% |
| 2016 | $2,546 +0.4% | $123,200 +0.7% |
| 2015 | $2,537 +2.2% | $122,350 +0.8% |
| 2014 | $2,484 | $121,380 +1.5% |
| 2013 | $2,484 -20.4% | $119,590 -24.1% |
| 2012 | $3,121 +16.5% | $157,570 +5.9% |
| 2011 | $2,679 +61.2% | $148,730 +40.2% |
| 2010 | $1,662 -28.9% | $106,110 -24.3% |
| 2009 | $2,336 -30.5% | $140,260 -27.3% |
| 2008 | $3,359 -4% | $192,880 +3% |
| 2007 | $3,498 -8.2% | $187,270 +2.5% |
| 2006 | $3,810 | $182,710 +3% |
| 2005 | -- | $177,390 +26.5% |
| 2004 | $3,678 +203.4% | $140,210 +81.4% |
| 2003 | $1,212 +0.8% | $77,300 +2.4% |
| 2002 | $1,203 +3% | $75,490 +1.6% |
| 2001 | $1,168 +5.1% | $74,310 |
| 2000 | $1,111 | -- |
Find assessor info on the county website
Monthly payment
Est. payment
Payment breakdown
Explore the cost of this home by adjusting the details. Changes won't be saved.Climate risks
Neighborhood: 33321
Nearby schools
Schools provided by the listing agent
- Elementary: Tamarac
- Middle: Millenium
Source: MIAMI. This data may not be complete. We recommend contacting the local school district to confirm school assignments for this home.

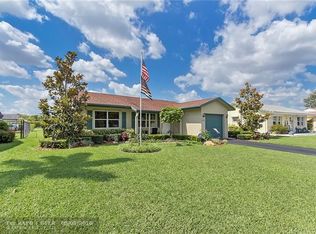
Similar homes
- $475,0003 bd2 ba1.9k sqft8211 NW 91st Avenue, Tamarac, FL 33321For Sale
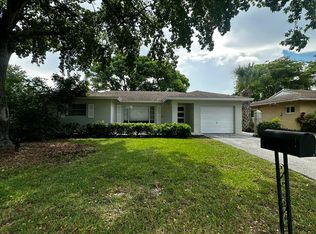
 MLS ID #B26056826, Catherine M Downey, Catherine Downey. BeachesMLS
 - $444,9002 bd2 ba1.6k sqft7024 NW 63rd Street, Tamarac, FL 33321For Sale
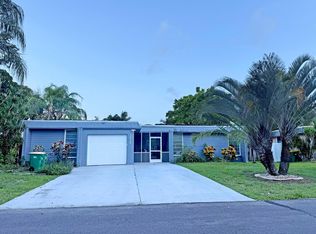 MLS ID #B26008584, Daniel Graham Robinson, Houwzer LLC. BeachesMLS
 - $550,0003 bd2 ba1.8k sqft3925 NW 35TH Avenue, Lauderdale Lakes, FL 33309For Sale
 MLS ID #B26070065, Neneike Thompson, David Harrison Realty LLC. BeachesMLS
 - $519,0003 bd2 ba1k sqftCrossings No 2, Coral Springs, FL 33065For Sale
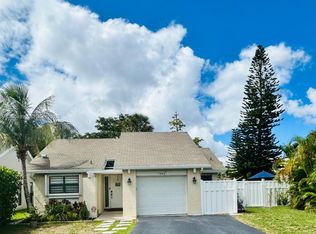
 MLS ID #A12080499, Jeniffer Mendez, Top Seller Realty Group, LLC.. MIAMI
 - $584,0003 bd2 ba1.5k sqft9340 NW 21ST Manor, Sunrise, FL 33322For SaleMLS ID #B26053238, Dayami Salgado, Goldbay Realty Inc. BeachesMLS
- $610,0003 bd2 ba2k sqftWoodlands Sec One-Phase O, Tamarac, FL 33319For SaleMLS ID #A11965953, Alexander Francois, Lifestyle International Realty. MIAMI
- $480,0003 bd3 ba1.5k sqft3400 Ivy Way, Miramar, FL 33025For SaleMLS ID #B26040364, David Anthony Fuentes, First World Realty Group,LLC. BeachesMLS
- $277,0002 bd1 ba1k sqft8503 NW 57th Court, Tamarac, FL 33321For SaleMLS ID #F10530418, Andres Ramirez Hurtado, Capstone Realty & Associates. BeachesMLS
- $399,0003 bd2 ba1.2k sqft8121 SW 8TH Street, North Lauderdale, FL 33068For SaleMLS ID #F10524135, Lawrence Ligonde, Total Stop Inc. BeachesMLS
- $525,0003 bd2 ba1.2k sqft200 NE 56th Street #200, Oakland Park, FL 33334For SaleMLS ID #R11136253, James Bernatek, Florida Realty Agency. BeachesMLS
- $445,0003 bd3 ba1.6k sqftArbor Courts, Plantation, FL 33324For SaleMLS ID #A12064018, Aaron Paskow, Florida Homes Realty & Mortgag. MIAMI
- $715,9004 bd2 ba2.3k sqftShadow Wood, Coral Springs, FL 33071For SaleMLS ID #A12014682, Robin Fractenberg, Coldwell Banker Realty. MIAMI
- $265,0002 bd2 ba1.4k sqft(Undisclosed Address), Tamarac, FL 33321For SaleMLS ID #F10513621, Milena Alban, Selected Homes Realty LLC. BeachesMLS
- $547,0003 bd2 ba1.3k sqft1234 NW 7th Avenue, Fort Lauderdale, FL 33311For SaleMLS ID #B26062149, Paola Celeste Bernasconi, Luxury One Realty. BeachesMLS
- $545,0003 bd2 ba1.4k sqft303 SW 33RD Terrace, Deerfield Beach, FL 33442For SaleMLS ID #B26064509, Daniel Hric, Realty Hub. BeachesMLS
- $509,0003 bd3 ba1.7k sqft5003 SW 135TH Way #5003, Miramar, FL 33027For SaleMLS ID #B26072932, Flora Reed, United Realty Group Inc. BeachesMLS
- $435,0002 bd2 ba941 sqft1521 NW 62nd Terrace, Margate, FL 33063For SaleMLS ID #F10552340, Kimberly A Noah, Noah Realty. BeachesMLS
- $560,0004 bd4 ba1.5k sqft601 NW 38th Street, Deerfield Beach, FL 33064For SaleMLS ID #B26069173, Brizzy Karina Flores, Partnership Realty Inc.. BeachesMLS
- $475,0002 bd2 ba1.1k sqftEast Lakes, Pembroke Pines, FL 33024For SaleMLS ID #A12080405, Ana Acevedo, Ace Core-Group, LLC.. MIAMI
- $650,0003 bd2 ba1.4k sqft10900 NW 12th Drive, Plantation, FL 33322For SaleMLS ID #B26043669, Penelope M Pinheiro, Total Stop Inc. BeachesMLS
