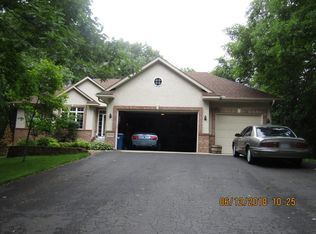
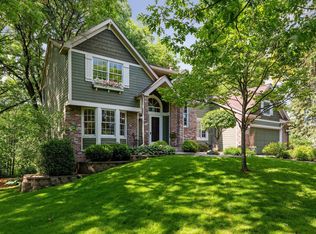
Welcome to your ideal home! This meticulously maintained single-story residence is conveniently located near the park and Elm Creek Trails. It boasts an open floor plan, soaring vaulted ceilings, and two fireplaces, along with a lower-level wet bar perfect for entertaining. This house is sure to impress. Wolf stove will be going with sellers. A new SS stove will be replacing it.
New high efficiency furnace and large capacity A/C installed in 2021, and yearly maintained by Dean’s home service. Heated and fully insulated garage. New LVP flooring installed in the basement in 2023. All carpet and flooring was replaced in 2019.
Closed
$560,000
9416 Overlook Ct, Champlin, MN 55316
4beds
3,451sqft
Single Family Residence
Built in 1998
0.5 Acres Lot
$567,700 Zestimate®
$162/sqft
$3,566 Estimated rent
Home value
$567,700
$517,000 - $624,000
$3,566/mo
Zestimate® history
Owner options
List your home for rent
$3,566/mo
Rent Zestimate®
Find your next renter with Zillow Rental Manager. Plus, with online applications, you can quickly screen prospective tenants – for free.
$3,566/mo
Rent Zestimate®
Refinance and save
$3,575/mo
Est. payment
Refinancing to a lower rate could help reduce your monthly payments and save thousands over the life of the loan.
$3,575/mo
Est. payment
Explore your selling options
Work with a Zillow partner agent
Leverage their expertise and Zillow's premium Showcase listings to get your home seen by more buyers.
Get startedList with your own agent
Get your home in front of millions of buyers by listing it on Zillow.
Learn how to do itSell it yourself
Take full control of how buyers see your home on Zillow by listing For Sale by Owner (FSBO).
List your homeWhat's special
New lvp flooringSoaring vaulted ceilingsOpen floor planTwo fireplacesLower-level wet bar
Zillow last checked:
Listing updated:
Listed by:
Paul Fletcher 651-235-2197,
Edina Realty, Inc.
Bought with:
William Robert Hill III
Kris Lindahl Real Estate
Source: NorthstarMLS as distributed by MLS GRID,MLS#: 6639540
Facts & features
Interior
Bedrooms & bathrooms
- Bedrooms: 4
- Bathrooms: 3
- Full bathrooms: 2
- 3/4 bathrooms: 1
Bedroom
- Level: Main
- Area: 221 Square Feet
- Dimensions: 17x13
Bedroom 2
- Level: Main
- Area: 132 Square Feet
- Dimensions: 11x12
Bedroom 3
- Level: Lower
- Area: 144 Square Feet
- Dimensions: 12x12
Bedroom 4
- Level: Lower
- Area: 144 Square Feet
- Dimensions: 12x12
Dining room
- Level: Main
- Area: 143 Square Feet
- Dimensions: 11x13
Family room
- Level: Lower
- Area: 928 Square Feet
- Dimensions: 32x29
Kitchen
- Level: Main
- Area: 144 Square Feet
- Dimensions: 12x12
Living room
- Level: Main
- Area: 480 Square Feet
- Dimensions: 32x15
Heating
- Forced Air
Cooling
- Central Air
Appliances
- Included: Dishwasher, Microwave, Refrigerator, Water Softener Owned
Features
- Basement: Block,Daylight,Finished,Walk-Out Access
- Number of fireplaces: 2
Interior area
- Total structure area: 3,451
- Total interior livable area: 3,451 sqft
- Finished area above ground: 1,917
- Finished area below ground: 1,534
Property
Parking
- Total spaces: 3
- Parking features: Attached, Asphalt
- Attached garage spaces: 3
Accessibility
- Accessibility features: None
Features
- Levels: One
- Stories: 1
Lot
- Size: 0.50 Acres
- Dimensions: 75 x 150 x 137 x 52 x 211
Details
- Foundation area: 1917
- Parcel number: 3112021320047
- Zoning description: Residential-Single Family
Construction
Type & style
- Home type: SingleFamily
- Property subtype: Single Family Residence
Condition
- New construction: No
- Year built: 1998
Utilities & green energy
- Gas: Natural Gas
- Sewer: City Sewer/Connected
- Water: City Water/Connected
Community & neighborhood
Location
- Region: Champlin
- Subdivision: Engstroms White Oaks Add
HOA & financial
HOA
- Has HOA: Yes
- HOA fee: $45 annually
- Services included: None
- Association name: White Oaks Homeowners Association
- Association phone: 763-569-5682
Price history
| Date | Event | Price |
|---|---|---|
| 2/18/2025 | Sold | $560,000+0.2%$162/sqft |
Source:  NorthstarMLS as distributed by MLS GRID #6639540 Report a problem NorthstarMLS as distributed by MLS GRID #6639540 Report a problem | ||
| 1/29/2025 | Pending sale | $559,000$162/sqft |
Source: NorthstarMLS as distributed by MLS GRID #6639540 Report a problem | ||
| 1/25/2025 | Listed for sale | $559,000$162/sqft |
Source: NorthstarMLS as distributed by MLS GRID #6639540 Report a problem | ||
| 1/15/2025 | Listing removed | $559,000$162/sqft |
Source: NorthstarMLS as distributed by MLS GRID #6639540 Report a problem | ||
| 1/13/2025 | Listed for sale | $559,000+31.5%$162/sqft |
Source: NorthstarMLS as distributed by MLS GRID #6639540 Report a problem | ||
| 6/5/2020 | Sold | $425,000$123/sqft |
Source: NorthstarMLS as distributed by MLS GRID #5328425 Report a problem | ||
Public tax history
Tax history is unavailable.
Neighborhood: 55316
Nearby schools
GreatSchools rating
- 9/10Oxbow Creek Elementary SchoolGrades: K-5Distance: 1.9 mi
- 8/10Jackson Middle SchoolGrades: 6-8Distance: 2.5 mi
- 7/10Champlin Park Senior High SchoolGrades: 9-12Distance: 2.4 mi
Get a cash offer in 3 minutes
Find out how much your home could sell for in as little as 3 minutes with a no-obligation cash offer.
Estimated market value
$567,700
Get a cash offer in 3 minutes
Find out how much your home could sell for in as little as 3 minutes with a no-obligation cash offer.
Estimated market value
$567,700
- Minnesota
- Hennepin County
- Champlin
- 55316
- 9416 Overlook Ct
Nearby cities
Nearby zip codes
Other Champlin Topics
