Elegant & Spacious Home in Owings Mills – A Must-See! Welcome to 9416 Paragon Court, a beautifully maintained 3-bedroom, 2.5-bathroom home in the heart of Owings Mills, MD. Located in a desirable cul-de-sac within a vibrant and well-established community, this home offers comfort, convenience, and modern elegance. ✔ Spacious Layout – Featuring over 2,170 square feet of living space, this home boasts an open and airy floor plan with abundant natural light throughout. ✔ Gourmet Kitchen – The updated kitchen is a chef’s delight, equipped with stainless steel appliances, granite countertops, a center island, breakfast bar, panty, recessed lights, granite counter-tops, ceramic tile backsplash, and ample cabinetry. ✔ Inviting Living Areas – Enjoy the cozy lower level family room with a fireplace, a combined kitchen/ dining area, and a sunlit living room, ideal for entertaining guests. ✔ Luxurious Primary Bedroom – Retreat to a spacious primary bedroom with a walk-in closet and a full bathroom featuring, dual vanity, and a separate shower. ✔ Generously-Sized Bedrooms – Three additional bedrooms offer ample space and versatility, perfect for family, guests, or a home office. ✔ Finished Family Room – A partially finished lower level provides extra living space, fitness area, and a storage room. ✔ Outdoor Oasis – Step outside to a private backyard with a patio/deck, great for summer BBQs and relaxation. ✔ Prime Location – Conveniently located near shopping, dining, parks, and major commuter routes (I-795, I-695, and Metro Subway Station), making it easy to access Baltimore and surrounding areas. This move-in ready home is perfect for those seeking a balance of luxury and everyday convenience. 📞 Don’t miss out on this incredible opportunity—schedule your private tour today!
Sold for $393,000
$393,000
9416 Paragon Ct, Owings Mills, MD 21117
3beds
1,776sqft
Townhouse
Built in 2012
1,197 Square Feet Lot
$400,400 Zestimate®
$221/sqft
$2,834 Estimated rent
Home value
$400,400
$364,000 - $440,000
$2,834/mo
Zestimate® history
Owner options
List your home for rent
$2,834/mo
Rent Zestimate®
Find your next renter with Zillow Rental Manager. Plus, with online applications, you can quickly screen prospective tenants – for free.
$2,834/mo
Rent Zestimate®
Refinance and save
$2,554/mo
Est. payment
Refinancing to a lower rate could help reduce your monthly payments and save thousands over the life of the loan.
$2,554/mo
Est. payment
Explore your selling options
Work with a Zillow partner agent
Leverage their expertise and Zillow's premium Showcase listings to get your home seen by more buyers.
Get startedList with your own agent
Get your home in front of millions of buyers by listing it on Zillow.
Learn how to do itSell it yourself
Take full control of how buyers see your home on Zillow by listing For Sale by Owner (FSBO).
List your homeWhat's special
Zillow last checked:
Listing updated:
Listed by:
Erica L Solomon 410-982-5042,
Monument Sotheby's International Realty
Bought with:
Jake Northrop, 668697
Northrop Realty
Source: Bright MLS,MLS#: MDBC2117406
Facts & features
Interior
Bedrooms & bathrooms
- Bedrooms: 3
- Bathrooms: 3
- Full bathrooms: 2
- 1/2 bathrooms: 1
Rooms
- Room types: Living Room, Dining Room, Primary Bedroom, Bedroom 2, Bedroom 3, Kitchen, Recreation Room, Bathroom 3, Primary Bathroom, Half Bath
Primary bedroom
- Features: Ceiling Fan(s), Flooring - Carpet, Walk-In Closet(s), Window Treatments
- Level: Upper
- Area: 208 Square Feet
- Dimensions: 16 x 13
Bedroom 2
- Features: Flooring - Carpet, Window Treatments
- Level: Upper
- Area: 90 Square Feet
- Dimensions: 10 x 9
Bedroom 3
- Features: Flooring - Carpet, Window Treatments
- Level: Upper
- Area: 99 Square Feet
- Dimensions: 11 x 9
Primary bathroom
- Features: Bathroom - Walk-In Shower, Double Sink, Flooring - Ceramic Tile
- Level: Upper
- Area: 50 Square Feet
- Dimensions: 10 x 5
Bathroom 3
- Features: Flooring - Ceramic Tile
- Level: Upper
- Area: 35 Square Feet
- Dimensions: 7 x 5
Dining room
- Features: Flooring - Engineered Wood
- Level: Main
- Area: 256 Square Feet
- Dimensions: 16 x 16
Half bath
- Features: Flooring - Ceramic Tile
- Level: Lower
- Area: 30 Square Feet
- Dimensions: 6 x 5
Kitchen
- Features: Balcony Access, Breakfast Bar, Granite Counters, Dining Area, Eat-in Kitchen, Kitchen - Electric Cooking, Lighting - Ceiling, Lighting - Pendants, Recessed Lighting, Pantry, Window Treatments, Flooring - Engineered Wood
- Level: Main
- Area: 128 Square Feet
- Dimensions: 16 x 8
Living room
- Features: Flooring - HardWood
- Level: Main
- Area: 252 Square Feet
- Dimensions: 21 x 12
Recreation room
- Features: Fireplace - Electric, Flooring - Engineered Wood, Lighting - Ceiling, Recessed Lighting, Window Treatments
- Level: Lower
- Area: 437 Square Feet
- Dimensions: 23 x 19
Heating
- Central, Natural Gas
Cooling
- Central Air, Natural Gas
Appliances
- Included: Microwave, Dishwasher, Disposal, Dryer, Ice Maker, Self Cleaning Oven, Oven/Range - Gas, Refrigerator, Cooktop, Washer, Water Heater, Electric Water Heater
- Laundry: Upper Level
Features
- Attic, Bathroom - Tub Shower, Ceiling Fan(s), Combination Kitchen/Dining, Dining Area, Open Floorplan, Kitchen Island, Pantry, Recessed Lighting, Dry Wall
- Flooring: Carpet, Ceramic Tile, Hardwood, Wood
- Windows: Double Pane Windows, Screens, Window Treatments
- Basement: Connecting Stairway,Partial,Full,Heated,Improved,Interior Entry,Partially Finished,Walk-Out Access
- Has fireplace: No
Interior area
- Total structure area: 2,176
- Total interior livable area: 1,776 sqft
- Finished area above ground: 1,456
- Finished area below ground: 320
Property
Parking
- Parking features: Assigned, On Street
- Has uncovered spaces: Yes
- Details: Assigned Parking, Assigned Space #: 9416
Accessibility
- Accessibility features: None
Features
- Levels: Three
- Stories: 3
- Patio & porch: Deck
- Exterior features: Sidewalks, Street Lights
- Pool features: None
- Has view: Yes
- View description: Street, Trees/Woods
Lot
- Size: 1,197 Square Feet
- Features: Suburban
Details
- Additional structures: Above Grade, Below Grade
- Parcel number: 04042500008142
- Zoning: R
- Zoning description: Residential
- Special conditions: Standard
Construction
Type & style
- Home type: Townhouse
- Architectural style: Colonial
- Property subtype: Townhouse
Materials
- Vinyl Siding
- Foundation: Concrete Perimeter
- Roof: Shingle
Condition
- Excellent,Very Good,Good
- New construction: No
- Year built: 2012
Utilities & green energy
- Sewer: Public Sewer
- Water: Well
Community & HOA
Community
- Security: Carbon Monoxide Detector(s), Security System, Smoke Detector(s)
- Subdivision: Esplanade At Red Run
HOA
- Has HOA: Yes
- Amenities included: None
- Services included: Management, Reserve Funds, Road Maintenance, Snow Removal, Common Area Maintenance
- HOA fee: $127 monthly
- HOA name: ESPLANADE AT RED RUN NEIGHBORHOOD ASSOCIATION
Location
- Region: Owings Mills
Financial & listing details
- Price per square foot: $221/sqft
- Tax assessed value: $288,800
- Annual tax amount: $3,500
- Date on market: 2/10/2025
- Listing agreement: Exclusive Right To Sell
- Inclusions: Wall Mount Tv Brackets.
- Ownership: Fee Simple
Price history
| Date | Event | Price |
|---|---|---|
| 4/4/2025 | Sold | $393,000-7.5%$221/sqft |
Source:  Bright MLS #MDBC2117406 Report a problem Bright MLS #MDBC2117406 Report a problem | ||
| 3/10/2025 | Pending sale | $425,000$239/sqft |
Source: Bright MLS #MDBC2117406 Report a problem | ||
| 2/17/2025 | Listed for sale | $425,000+29.6%$239/sqft |
Source: Bright MLS #MDBC2117406 Report a problem | ||
| 4/6/2022 | Sold | $328,000+26.2%$185/sqft |
Source: Public Record Report a problem | ||
| 11/18/2017 | Listing removed | $259,900-1.9%$146/sqft |
Source: Long & Foster Real Estate INC #BC9995481 Report a problem | ||
| 11/11/2017 | Listing removed | $1,900-2.6%$1/sqft |
Source: Long & Foster Real Estate INC #BC10080879 Report a problem | ||
| 11/2/2017 | Price change | $264,900-1.9%$149/sqft |
Source: Long & Foster Real Estate INC #BC9995481 Report a problem | ||
| 10/28/2017 | Listed for rent | $1,950$1/sqft |
Source: Long & Foster Real Estate INC #BC10080879 Report a problem | ||
| 10/27/2017 | Price change | $269,900+1.9%$152/sqft |
Source: Long & Foster Real Estate Inc #1000975061 Report a problem | ||
| 10/9/2017 | Price change | $264,900-1.9%$149/sqft |
Source: Long & Foster Real Estate INC #BC9995481 Report a problem | ||
| 8/9/2017 | Pending sale | $269,900$152/sqft |
Source: Long & Foster Real Estate INC #BC9995481 Report a problem | ||
| 7/4/2017 | Price change | $269,900-1.9%$152/sqft |
Source: Long & Foster Real Estate INC #BC9995481 Report a problem | ||
| 5/18/2017 | Listed for sale | $275,000-1.8%$155/sqft |
Source: Long & Foster Real Estate INC #BC9995481 Report a problem | ||
| 1/28/2016 | Listing removed | $279,900$158/sqft |
Source: Coldwell Banker Residential Brokerage - Ellicott City Enchanted Forest #BC9513522 Report a problem | ||
| 12/4/2015 | Price change | $279,900-1.8%$158/sqft |
Source: Coldwell Banker Residential Brokerage - Ellicott City Enchanted Forest #BC9513522 Report a problem | ||
| 11/4/2015 | Listed for sale | $284,900+9%$160/sqft |
Source: Coldwell Banker Residential Brokerage - Ellicott City Enchanted Forest #BC9513522 Report a problem | ||
| 12/19/2012 | Sold | $261,483$147/sqft |
Source: Public Record Report a problem | ||
Public tax history
| Year | Property taxes | Tax assessment |
|---|---|---|
| 2025 | $4,978 +42.2% | $308,367 +6.8% |
| 2024 | $3,500 +2.6% | $288,800 +2.6% |
| 2023 | $3,411 +2.7% | $281,400 -2.6% |
| 2022 | $3,321 +2.8% | $288,800 +8.3% |
| 2021 | $3,231 +0.9% | $266,600 +0.9% |
| 2020 | $3,203 +0.9% | $264,300 -0.9% |
| 2019 | $3,175 +0.9% | $266,600 +2.7% |
| 2018 | $3,148 +5% | $259,700 +5% |
| 2017 | $2,997 +315.9% | $247,300 +5.3% |
| 2016 | $721 | $234,900 +5.6% |
| 2015 | $721 | $222,500 |
| 2014 | $721 | $222,500 |
| 2013 | -- | $222,500 +270.8% |
| 2012 | -- | $60,000 |
| 2011 | -- | $60,000 |
Find assessor info on the county website
Neighborhood: 21117
Nearby homes
- $401,7003 bd4 ba1.9k sqft9412 Paragon Ct, Owings Mills, MD 21117Off Market
- $390,1003 bd3 ba1.9k sqft9414 Paragon Ct, Owings Mills, MD 21117Off Market
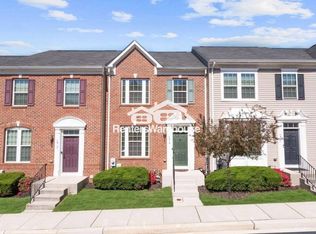
- $389,800-- bd3 ba1.4k sqft9410 Paragon Ct, Owings Mills, MD 21117Off Market
- $404,4003 bd4 ba1.4k sqft9418 Paragon Ct, Owings Mills, MD 21117Off Market
- $331,8003 bd4 ba2.1k sqft9418 Paragon Ct #1, Owings Mills, MD 21117Off Market
- $431,1003 bd3 ba2.3k sqft9420 Paragon Ct, Owings Mills, MD 21117Off Market
- $412,3003 bd3 ba2k sqft9421 Paragon Ct, Owings Mills, MD 21117Off Market
- $382,600-- bd3 ba1.4k sqft9422 Paragon Ct, Owings Mills, MD 21117Off Market
Nearby schools
GreatSchools rating
- 3/10New Town Elementary SchoolGrades: PK-5Distance: 0.9 mi
- 3/10Deer Park Middle Magnet SchoolGrades: 6-8Distance: 1.8 mi
- 4/10New Town High SchoolGrades: 9-12Distance: 0.8 mi
Schools provided by the listing agent
- District: Baltimore County Public Schools
Source: Bright MLS. This data may not be complete. We recommend contacting the local school district to confirm school assignments for this home.
Get a cash offer in 3 minutes
Find out how much your home could sell for in as little as 3 minutes with a no-obligation cash offer.
Estimated market value
$400,400
Get a cash offer in 3 minutes
Find out how much your home could sell for in as little as 3 minutes with a no-obligation cash offer.
Estimated market value
$400,400
- Maryland
- Baltimore County
- Owings Mills
- 21117
- 9416 Paragon Ct
Nearby cities
Nearby zip codes
Other Owings Mills Topics
