Seller is now offering $5000 in concessions to use towards a rate buydown or to update flooring and paint to match your personal taste. Welcome to this beautifully updated 3-bedroom, 2-bathroom home with a 2-car garage and a stunning heated and screened pool, perfectly situated in the highly desirable Pebble Creek community of New Tampa. Step inside to find a spacious living room with a cozy fireplace, ideal for family gatherings or quiet evenings at home. The kitchen has been tastefully updated with brand-new marble countertops, a stylish tile backsplash, modern appliances, and a breakfast bar that overlooks the living room—perfect for casual dining and entertaining. The primary bedroom offers a private ensuite, walk-in closet, and sliders leading directly to the backyard and pool area, creating the perfect indoor-outdoor retreat. The guest bathroom features new shower tile, adding a fresh and modern touch. Enjoy Florida living at its finest in your private backyard retreat, complete with a covered outdoor seating area, firepit, and sparkling pool overlooking the serene pond. Whether hosting guests or unwinding after a long day, this outdoor oasis is perfect year-round. Peace of mind comes easy with a new roof installed in 2024 and a 1year home warranty is being provided by the seller. Located just minutes from I-75, Pebble Creek offers convenience to shopping, dining, and entertainment, and is only 22 miles from Downtown Tampa. With its ideal location and thoughtful updates, this home blends comfort, style, and convenience. Don’t miss the opportunity to make this New Tampa gem your own!
Sold for $440,000
$440,000
9416 PEBBLE GLEN AVENUE, TAMPA, FL 33647
3beds
1,848sqft
Single Family Residence
Built in 1987
7,150 Square Feet Lot
$432,700 Zestimate®
$238/sqft
$2,759 Estimated rent
Home value
$432,700
Estimated sales range
Not available
$2,759/mo
Zestimate® history
Owner options
List your home for rent
$2,759/mo
Rent Zestimate®
Find your next renter with Zillow Rental Manager. Plus, with online applications, you can quickly screen prospective tenants – for free.
$2,759/mo
Rent Zestimate®
Refinance and save
$3,095/mo
Est. payment
Refinancing to a lower rate could help reduce your monthly payments and save thousands over the life of the loan.
$3,095/mo
Est. payment
Explore your selling options
Work with a Zillow partner agent
Leverage their expertise and Zillow's premium Showcase listings to get your home seen by more buyers.
Get startedList with your own agent
Get your home in front of millions of buyers by listing it on Zillow.
Learn how to do itSell it yourself
Take full control of how buyers see your home on Zillow by listing For Sale by Owner (FSBO).
List your homeWhat's special
Cozy fireplaceSerene pondBreakfast barBrand-new marble countertopsSparkling poolCovered outdoor seating areaPrivate backyard retreat
Zillow last checked:
Listing updated:
Listed by:
Michele Roling 727-999-0068,
IMPACT REALTY TAMPA BAY 813-321-1200
Bought with:
Marlene Loehlein, 3537857
54 REALTY LLC
Source: Stellar MLS,MLS#: TB8431374 Originating MLS: Suncoast Tampa
Originating MLS: Suncoast Tampa
Facts & features
Interior
Bedrooms & bathrooms
- Bedrooms: 3
- Bathrooms: 2
- Full bathrooms: 2
Primary bedroom
- Features: Walk-In Closet(s)
- Level: First
- Area: 192 Square Feet
- Dimensions: 12x16
Bedroom 2
- Features: Walk-In Closet(s)
- Level: First
- Area: 121 Square Feet
- Dimensions: 11x11
Bedroom 3
- Features: Walk-In Closet(s)
- Level: First
- Area: 110 Square Feet
- Dimensions: 10x11
Dining room
- Level: First
- Area: 110 Square Feet
- Dimensions: 10x11
Great room
- Level: First
- Area: 374 Square Feet
- Dimensions: 17x22
Kitchen
- Level: First
- Area: 143 Square Feet
- Dimensions: 11x13
Heating
- Central
Cooling
- Central Air
Appliances
- Included: Dishwasher, Disposal, Dryer, Electric Water Heater, Microwave, Range, Refrigerator, Washer
- Laundry: Inside, Laundry Room
Features
- Ceiling Fan(s), Eating Space In Kitchen, Split Bedroom, Stone Counters, Walk-In Closet(s)
- Flooring: Carpet, Ceramic Tile, Laminate
- Doors: Sliding Doors
- Has fireplace: Yes
- Fireplace features: Wood Burning
Interior area
- Total structure area: 2,508
- Total interior livable area: 1,848 sqft
Property
Parking
- Total spaces: 2
- Parking features: Garage - Attached
- Attached garage spaces: 2
Features
- Levels: One
- Stories: 1
- Exterior features: Sidewalk
- Has private pool: Yes
- Pool features: Heated, In Ground
- Fencing: Vinyl
- Has view: Yes
- View description: Water, Pond
- Has water view: Yes
- Water view: Water,Pond
Lot
- Size: 7,150 Square Feet
- Dimensions: 65 x 110
Details
- Parcel number: U07272021Q00000200010.0
- Zoning: PD
- Special conditions: None
Construction
Type & style
- Home type: SingleFamily
- Property subtype: Single Family Residence
Materials
- Block, Stucco
- Foundation: Slab
- Roof: Shingle
Condition
- New construction: No
- Year built: 1987
Details
- Warranty included: Yes
Utilities & green energy
- Sewer: Public Sewer
- Water: Public
- Utilities for property: Electricity Connected
Community & HOA
Community
- Features: Dog Park, Pool, Tennis Court(s)
- Pet fee: $0 monthly
- Subdivision: PEBBLE CREEK VILLAGE UNIT 5
HOA
- Has HOA: Yes
- HOA fee: $55 monthly
- HOA name: Harbeck Hospitality/John Rowles
- HOA phone: 727-386-5575
Location
- Region: Tampa
Financial & listing details
- Price per square foot: $238/sqft
- Tax assessed value: $302,337
- Annual tax amount: $5,205
- Date on market: 10/2/2025
- Cumulative days on market: 48 days
- Listing terms: Cash,Conventional,FHA,VA Loan
- Ownership: Fee Simple
- Total actual rent: 0
- Electric utility on property: Yes
- Road surface type: Paved
Price history
| Date | Event | Price |
|---|---|---|
| 12/12/2025 | Sold | $440,000-2%$238/sqft |
Source:  Stellar MLS #TB8431374 Report a problem Stellar MLS #TB8431374 Report a problem | ||
| 11/19/2025 | Pending sale | $449,000$243/sqft |
Source: Stellar MLS #TB8431374 Report a problem | ||
| 10/24/2025 | Price change | $449,000-0.2%$243/sqft |
Source: Stellar MLS #TB8431374 Report a problem | ||
| 10/14/2025 | Price change | $450,000-2%$244/sqft |
Source: Stellar MLS #TB8431374 Report a problem | ||
| 10/2/2025 | Listed for sale | $459,000+29.3%$248/sqft |
Source: Stellar MLS #TB8431374 Report a problem | ||
| 6/16/2021 | Sold | $355,000+47.9%$192/sqft |
Source: Public Record Report a problem | ||
| 5/31/2005 | Sold | $240,000$130/sqft |
Source: Public Record Report a problem | ||
Public tax history
| Year | Property taxes | Tax assessment |
|---|---|---|
| 2025 | $5,451 +4.7% | $302,337 -0.9% |
| 2024 | $5,205 +2.3% | $305,034 +1.7% |
| 2023 | $5,089 +2.7% | $299,891 +1.3% |
| 2022 | $4,956 +122.8% | $296,068 +113.7% |
| 2021 | $2,225 +3.9% | $138,556 +1.4% |
| 2020 | $2,142 +4.4% | $136,643 +2.3% |
| 2019 | $2,051 | $133,571 +1.9% |
| 2018 | $2,051 +2.6% | $131,080 -22.4% |
| 2017 | $1,998 +1.8% | $168,939 +34.4% |
| 2016 | $1,963 +1.9% | $125,743 +0.7% |
| 2015 | $1,927 +0.3% | $124,869 +0.8% |
| 2014 | $1,921 | $123,878 +1.5% |
| 2013 | $1,921 +0.6% | $122,047 +1.7% |
| 2012 | $1,910 +0.8% | $120,007 +0.8% |
| 2011 | $1,895 -4.9% | $119,090 -4.6% |
| 2010 | $1,994 -6.6% | $124,863 -5.2% |
| 2009 | $2,134 -27.8% | $131,649 -23.6% |
| 2008 | $2,957 -24.8% | $172,217 -17.1% |
| 2007 | $3,934 -5.4% | $207,857 +2.5% |
| 2006 | $4,158 +58.8% | $202,787 +56.7% |
| 2005 | $2,618 | $129,400 +14.8% |
| 2004 | -- | $112,742 +8.3% |
| 2003 | -- | $104,124 +3% |
| 2002 | -- | $101,107 -3.7% |
| 2001 | -- | $105,041 +8.1% |
| 2000 | $1,931 | $97,185 |
Find assessor info on the county website
Neighborhood: 33647
Nearby homes
- $406,3003 bd2 ba1.8k sqft9414 Pebble Glen Ave, Tampa, FL 33647Off Market

- $460,0003 bd2 ba1.9k sqft9418 Pebble Glen Ave, Tampa, FL 33647Sold
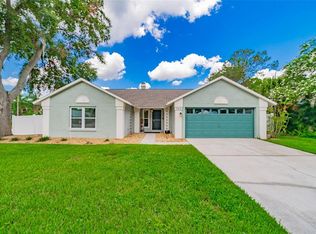
- $399,6003 bd2 ba2.2k sqft9420 Pebble Glen Ave, Tampa, FL 33647Off Market
- $465,4004 bd3 ba2.3k sqft9412 Pebble Glen Ave, Tampa, FL 33647Off Market

- $420,4004 bd3 ba2.3k sqft9317 Regents Park Dr, Tampa, FL 33647Off Market
- $459,4004 bd3 ba2.3k sqft9419 Pebble Glen Ave, Tampa, FL 33647Off Market
- $406,9003 bd2 ba1.9k sqft9421 Pebble Glen Ave, Tampa, FL 33647Off Market
- $379,4003 bd2 ba1.8k sqft9315 Regents Park Dr, Tampa, FL 33647Off Market
Nearby schools
GreatSchools rating
- 7/10Turner Elementary SchoolGrades: PK-8Distance: 1.5 mi
- 3/10Wharton High SchoolGrades: 9-12Distance: 1.2 mi
Get a cash offer in 3 minutes
Find out how much your home could sell for in as little as 3 minutes with a no-obligation cash offer.
Estimated market value
$432,700
Get a cash offer in 3 minutes
Find out how much your home could sell for in as little as 3 minutes with a no-obligation cash offer.
Estimated market value
$432,700
- Florida
- Hillsborough County
- Pebble Creek
- 33647
- 9416 PEBBLE GLEN AVENUE
Nearby cities
Nearby zip codes
Other Pebble Creek Topics
