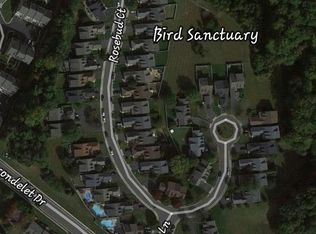
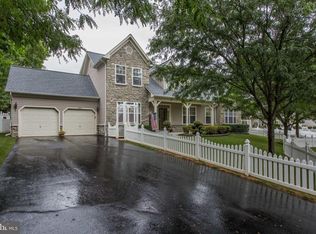
Nestled at the end of a cul-de-sac inside Blooms Crossing, this meticulously maintained "Peace Rose" model by Miller & Smith features main level living at it's finest offering over 2,340 square feet of finished living space on two levels. Step inside and immediately fall in love with the open floor plan featuring a two-story foyer, 9-foot ceilings, hardwood flooring, a gorgeous kitchen featuring granite countertops with large island, brand new black and stainless steel appliances, including a Whirlpool Fingerprint Resistant 24.5-cu ft, 4-Door French Door Refrigerator with Ice Maker, 42" cabinetry and a ceramic tile backsplash. The first floor boasts a beautiful dining area adjacent to the family room featuring a cozy gas fireplace adorned with built-in cabinetry, a spacious primary bedroom with walk-in closet, en-suite bath with double vanity and a brand new walk-in shower, a second main level bedroom with elegant glass French Doors that is currently used as an office, and a separate laundry room with mud sink that leads out to your finished two-car garage! The second level boasts a large loft space with two separate guest bedrooms, a full bath, and loads of additional storage closets. Enjoy entertaining your friends and family in your thoroughly flat, fenced-in backyard that offers serenity and privacy as this home backs up to the Manassas Park Bird Sanctuary. Recent upgrades include a brand new roof and primary walk-in shower with built-in seating and textured hand rails in 2022; SS kitchen appliances and newly sealed driveway in 2023. Private showings by appointment only.
Sold for $600,000
$600,000
9416 Primrose Ln, Manassas Park, VA 20111
4beds
2,344sqft
Single Family Residence
Built in 2003
7,013 Square Feet Lot
$643,800 Zestimate®
$256/sqft
$3,195 Estimated rent
Home value
$643,800
$612,000 - $676,000
$3,195/mo
Zestimate® history
Owner options
List your home for rent
$3,195/mo
Rent Zestimate®
Find your next renter with Zillow Rental Manager. Plus, with online applications, you can quickly screen prospective tenants – for free.
$3,195/mo
Rent Zestimate®
Refinance and save
$3,917/mo
Est. payment
Refinancing to a lower rate could help reduce your monthly payments and save thousands over the life of the loan.
$3,917/mo
Est. payment
Explore your selling options
Work with a Zillow partner agent
Leverage their expertise and Zillow's premium Showcase listings to get your home seen by more buyers.
Get startedList with your own agent
Get your home in front of millions of buyers by listing it on Zillow.
Learn how to do itSell it yourself
Take full control of how buyers see your home on Zillow by listing For Sale by Owner (FSBO).
List your homeWhat's special
Zillow last checked:
Listing updated:
Listed by:
Jason Jenkins 703-628-8798,
RE/MAX Distinctive Real Estate, Inc.
Bought with:
Jason Jenkins, 0225217322
RE/MAX Distinctive Real Estate, Inc.
Source: Bright MLS,MLS#: VAMP2001842
Facts & features
Interior
Bedrooms & bathrooms
- Bedrooms: 4
- Bathrooms: 3
- Full bathrooms: 2
- 1/2 bathrooms: 1
- Main level bathrooms: 2
- Main level bedrooms: 2
Rooms
- Room types: Dining Room, Primary Bedroom, Bedroom 2, Bedroom 3, Bedroom 4, Kitchen, Family Room, Foyer, Laundry, Loft, Bathroom 2, Bathroom 3, Primary Bathroom
Basement
- Area: 0
Heating
- Central, Natural Gas
Cooling
- Central Air, Ceiling Fan(s), Electric
Appliances
- Included: Microwave, Built-In Range, Dishwasher, Disposal, Dryer, Energy Efficient Appliances, ENERGY STAR Qualified Refrigerator, Exhaust Fan, Extra Refrigerator/Freezer, Humidifier, Ice Maker, Oven/Range - Electric, Oven/Range - Gas, Stainless Steel Appliance(s), Washer, Water Heater, Gas Water Heater
- Laundry: Main Level, Washer In Unit, Dryer In Unit, Laundry Room
Features
- Breakfast Area, Built-in Features, Ceiling Fan(s), Dining Area, Entry Level Bedroom, Open Floorplan, Formal/Separate Dining Room, Eat-in Kitchen, Kitchen Island, Pantry, Primary Bath(s), Recessed Lighting, Walk-In Closet(s), 9'+ Ceilings, 2 Story Ceilings
- Flooring: Hardwood, Ceramic Tile, Wood
- Doors: French Doors, Storm Door(s)
- Has basement: No
- Number of fireplaces: 1
- Fireplace features: Glass Doors, Gas/Propane, Mantel(s), Marble
Interior area
- Total structure area: 2,344
- Total interior livable area: 2,344 sqft
- Finished area above ground: 2,344
- Finished area below ground: 0
Property
Parking
- Total spaces: 4
- Parking features: Garage Faces Front, Garage Door Opener, Inside Entrance, Asphalt, Attached, Driveway
- Attached garage spaces: 2
- Uncovered spaces: 2
Accessibility
- Accessibility features: 2+ Access Exits
Features
- Levels: Two
- Stories: 2
- Pool features: None
- Fencing: Full,Vinyl
Lot
- Size: 7,013 Square Feet
- Features: Backs - Parkland, Backs to Trees, Cul-De-Sac, Front Yard, Landscaped, Premium, Rear Yard
Details
- Additional structures: Above Grade, Below Grade
- Parcel number: 304773
- Zoning: PUD
- Special conditions: Standard
Construction
Type & style
- Home type: SingleFamily
- Architectural style: Cape Cod
- Property subtype: Single Family Residence
Materials
- Stone, Vinyl Siding
- Foundation: Slab
- Roof: Architectural Shingle
Condition
- Excellent
- New construction: No
- Year built: 2003
Details
- Builder model: The Peace Rose
- Builder name: Miller & Smith
Utilities & green energy
- Sewer: Public Sewer
- Water: Public
- Utilities for property: Natural Gas Available, Electricity Available, Sewer Available, Water Available
Community & HOA
Community
- Security: Exterior Cameras, Smoke Detector(s), Security System
- Subdivision: Blooms Crossing
HOA
- Has HOA: Yes
- HOA fee: $104 quarterly
- HOA name: BLOOMS CROSSING
Location
- Region: Manassas Park
Financial & listing details
- Price per square foot: $256/sqft
- Tax assessed value: $445,000
- Annual tax amount: $6,809
- Date on market: 10/26/2023
- Listing agreement: Exclusive Right To Sell
- Listing terms: Cash,Conventional,FHA,VA Loan,VHDA
- Inclusions: Shed
- Ownership: Fee Simple
Price history
| Date | Event | Price |
|---|---|---|
| 11/29/2023 | Sold | $600,000+0.4%$256/sqft |
Source:  Bright MLS #VAMP2001842 Report a problem Bright MLS #VAMP2001842 Report a problem | ||
| 11/1/2023 | Contingent | $597,700$255/sqft |
Source: Bright MLS #VAMP2001842 Report a problem | ||
| 10/26/2023 | Listed for sale | $597,700+49.4%$255/sqft |
Source: Bright MLS #VAMP2001842 Report a problem | ||
| 1/20/2018 | Sold | $400,000-2.4%$171/sqft |
Source: Public Record Report a problem | ||
| 9/22/2017 | Listed for sale | $410,000+5.1%$175/sqft |
Source: Long & Foster Real Estate, Inc. #MP10060375 Report a problem | ||
| 7/9/2015 | Sold | $390,000+0.3%$166/sqft |
Source: Public Record Report a problem | ||
| 5/17/2015 | Pending sale | $389,000$166/sqft |
Source: Long & Foster Real Estate, Inc. #PW8610609 Report a problem | ||
| 4/22/2015 | Listed for sale | $389,000+34.1%$166/sqft |
Source: Long & Foster Real Estate Inc. #PW8610609 Report a problem | ||
| 5/26/2009 | Sold | $290,000-9.7%$124/sqft |
Source: Public Record Report a problem | ||
| 9/3/2003 | Sold | $321,200$137/sqft |
Source: Public Record Report a problem | ||
Public tax history
| Year | Property taxes | Tax assessment |
|---|---|---|
| 2025 | $8,436 +11.5% | $600,400 +11.5% |
| 2024 | $7,566 +8.1% | $538,500 +10% |
| 2023 | $7,000 +2.8% | $489,500 +10% |
| 2022 | $6,809 +12.3% | $445,000 +10% |
| 2021 | $6,061 +2.5% | $404,500 +6% |
| 2020 | $5,915 +4.3% | $381,600 +7% |
| 2019 | $5,674 | $356,600 +4% |
| 2018 | -- | $342,800 +4% |
| 2017 | -- | $329,600 +1.5% |
| 2016 | $4,908 | $324,700 |
| 2015 | $4,908 | $324,700 +6.6% |
| 2014 | $4,908 | $304,500 +3% |
| 2011 | $4,908 +103.8% | $295,600 -23.9% |
| 2009 | $2,408 -50% | $388,400 |
| 2008 | $4,816 -5.5% | $388,400 -13.1% |
| 2007 | $5,098 +88.6% | $447,200 -5.7% |
| 2006 | $2,703 +9% | $474,200 +23.4% |
| 2004 | $2,479 +245.1% | $384,300 |
| 2003 | $718 | -- |
Find assessor info on the county website
Neighborhood: 20111
Nearby homes
- $628,0003 bd2 ba2.3k sqft9418 Primrose Ln, Manassas Park, VA 20111Off Market
- $658,3003 bd3 ba2.6k sqft9414 Primrose Ln, Manassas Park, VA 20111Off Market
- $623,1003 bd2 ba2.3k sqft9420 Primrose Ln, Manassas Park, VA 20111Off Market
- $655,9004 bd3 ba2.6k sqft9412 Primrose Ln, Manassas Park, VA 20111Off Market
- $648,5003 bd2 ba2.8k sqft9419 Primrose Ln, Manassas Park, VA 20111Off Market
- $686,1004 bd4 ba3.3k sqft9415 Rosebud Ct, Manassas Park, VA 20111Off Market
- $683,8004 bd4 ba3.4k sqft9417 Rosebud Ct, Manassas Park, VA 20111Off Market
- $633,5003 bd2 ba3.4k sqft9413 Rosebud Ct, Manassas Park, VA 20111Off Market
Nearby schools
GreatSchools rating
- 2/10Manassas Park Elementary SchoolGrades: 3-5Distance: 0.6 mi
- 3/10Manassas Park Middle SchoolGrades: 6-8Distance: 0.9 mi
- 3/10Manassas Park High SchoolGrades: 9-12Distance: 1 mi
Schools provided by the listing agent
- District: Manassas Park City Public Schools
Source: Bright MLS. This data may not be complete. We recommend contacting the local school district to confirm school assignments for this home.
Get a cash offer in 3 minutes
Find out how much your home could sell for in as little as 3 minutes with a no-obligation cash offer.
Estimated market value
$643,800
Get a cash offer in 3 minutes
Find out how much your home could sell for in as little as 3 minutes with a no-obligation cash offer.
Estimated market value
$643,800
- Virginia
- Manassas Park City
- Manassas Park
- 20111
- 9416 Primrose Ln
Nearby cities
Nearby zip codes
Other Manassas Park Topics
