Welcome to your dream home in the prestigious Estates of Treelake, a platinum location! This captivating residence is just a short walk from the award-winning Oakhills/Ridgeview Elementary schools and Granite Bay High School. Boasting over 3,000sf of living space, this 4-bedroom home with a versatile loft offers an open-concept layout. Upon entering, you'll be greeted by breathtaking views of the stunning backyard. Every detail has been meticulously cared for both inside and out. The spacious great room features soaring ceilings, elegant LVP flooring, plantation shutters, large center island, remote-controlled Roman Shades, sunny breakfast nook, and a cozy fireplace. The luxurious primary suite conveniently located on the main floor includes double sinks, granite countertops, jetted tub, shower, and two walk-in closets. The private, resort-style backyard is an oasis, complete with a sparkling swimming pool, a charming pergola, and a raised garden, offering serene views of the nature preserve and creek. Enjoy nearby parks and walking paths that enhance the appeal of this aesthetically pleasing neighborhood. The location is just minutes from Folsom Lake, the Galleria Mall, and casual and fine dining. Additional features include a whole house fan, solar, and EV charging station.
Closed
$1,242,500
9416 Richford Ln, Granite Bay, CA 95746
4beds
3,025sqft
Single Family Residence
Built in 1996
9,861 Square Feet Lot
$1,301,400 Zestimate®
$411/sqft
$5,322 Estimated rent
Home value
$1,301,400
$1.22M - $1.38M
$5,322/mo
Zestimate® history
Owner options
List your home for rent
$5,322/mo
Rent Zestimate®
Find your next renter with Zillow Rental Manager. Plus, with online applications, you can quickly screen prospective tenants – for free.
$5,322/mo
Rent Zestimate®
Refinance and save
$7,930/mo
Est. payment
Refinancing to a lower rate could help reduce your monthly payments and save thousands over the life of the loan.
$7,930/mo
Est. payment
Explore your selling options
Work with a Zillow partner agent
Leverage their expertise and Zillow's premium Showcase listings to get your home seen by more buyers.
Get startedList with your own agent
Get your home in front of millions of buyers by listing it on Zillow.
Learn how to do itSell it yourself
Take full control of how buyers see your home on Zillow by listing For Sale by Owner (FSBO).
List your homeWhat's special
Zillow last checked:
Listing updated:
Listed by:
Kim Nicols DRE #01162853 916-599-1125,
Nick Sadek Sotheby's International Realty
Bought with:
Susan Pierce, DRE #02026685
Coldwell Banker Realty
Source: MetroList Services of CA,MLS#: 224064725Originating MLS: MetroList Services, Inc.
Facts & features
Interior
Bedrooms & bathrooms
- Bedrooms: 4
- Bathrooms: 3
- Full bathrooms: 2
- Partial bathrooms: 1
Rooms
- Room types: Loft, Master Bathroom, Bathroom, Master Bedroom, Dining Room, Living Room
Primary bedroom
- Features: Ground Floor, Sitting Area
Primary bathroom
- Features: Shower Stall(s), Double Vanity, Jetted Tub, Walk-In Closet 2+
Dining room
- Features: Breakfast Nook, Space in Kitchen, Dining/Living Combo
Kitchen
- Features: Granite Counters, Kitchen Island, Kitchen/Family Combo
Heating
- Central, Zoned
Cooling
- Ceiling Fan(s), Whole House Fan, Multi Units, Zoned
Appliances
- Included: Gas Cooktop, Gas Water Heater, Dishwasher, Disposal, Microwave, Double Oven
- Laundry: Cabinets, Sink, Inside Room
Features
- Flooring: Carpet, Tile, Vinyl
- Number of fireplaces: 1
- Fireplace features: Gas Log, Gas
Interior area
- Total interior livable area: 3,025 sqft
Property
Parking
- Total spaces: 3
- Parking features: Attached, Garage Door Opener
- Attached garage spaces: 3
Features
- Stories: 2
- Has private pool: Yes
- Pool features: In Ground, On Lot, Gunite
- Has spa: Yes
- Spa features: Bath
- Fencing: Back Yard
Lot
- Size: 9,861 Square Feet
- Features: Auto Sprinkler F&R, Greenbelt
Details
- Parcel number: 466420029000
- Zoning description: res
- Special conditions: Standard
Construction
Type & style
- Home type: SingleFamily
- Architectural style: Contemporary
- Property subtype: Single Family Residence
Materials
- Stucco, Frame, Wood
- Foundation: Slab
- Roof: Tile
Condition
- Year built: 1996
Utilities & green energy
- Sewer: In & Connected
- Water: Meter on Site, Public
- Utilities for property: Cable Available, Public, DSL Available, Solar
Green energy
- Energy generation: Solar
Community & HOA
HOA
- Has HOA: Yes
- Amenities included: None
- HOA fee: $64 monthly
Location
- Region: Granite Bay
Financial & listing details
- Price per square foot: $411/sqft
- Tax assessed value: $1,242,150
- Annual tax amount: $13,742
- Price range: $1.2M - $1.2M
- Date on market: 7/3/2025
- Road surface type: Paved
Price history
| Date | Event | Price |
|---|---|---|
| 8/29/2024 | Sold | $1,242,500-3.3%$411/sqft |
Source: MetroList Services of CA #224064725 Report a problem | ||
| 8/6/2024 | Pending sale | $1,285,000$425/sqft |
Source: MetroList Services of CA #224064725 Report a problem | ||
| 7/18/2024 | Price change | $1,285,000-3%$425/sqft |
Source: MetroList Services of CA #224064725 Report a problem | ||
| 6/27/2024 | Listed for sale | $1,325,000+56.8%$438/sqft |
Source: MetroList Services of CA #224064725 Report a problem | ||
| 2/22/2019 | Sold | $845,000-0.5%$279/sqft |
Source: MetroList Services of CA #19001337 Report a problem | ||
| 1/22/2019 | Pending sale | $849,000$281/sqft |
Source: Sadek Real Estate #19001337 Report a problem | ||
| 1/10/2019 | Listed for sale | $849,000+25.8%$281/sqft |
Source: Sadek Real Estate #19001337 Report a problem | ||
| 4/10/2014 | Sold | $675,000+25%$223/sqft |
Source: MetroList Services of CA #14012308 Report a problem | ||
| 6/11/2002 | Sold | $540,000+74.2%$179/sqft |
Source: MetroList Services of CA #142201662 Report a problem | ||
| 7/19/1996 | Sold | $310,000$102/sqft |
Source: Public Record Report a problem | ||
Public tax history
| Year | Property taxes | Tax assessment |
|---|---|---|
| 2025 | $13,742 +30.4% | $1,242,150 +34.4% |
| 2024 | $10,540 +1.9% | $924,126 +2% |
| 2023 | $10,345 -0.3% | $906,007 +2% |
| 2022 | $10,381 +1.8% | $888,243 +2% |
| 2021 | $10,195 +0.2% | $870,828 +1% |
| 2020 | $10,174 | $861,900 +16.2% |
| 2019 | $10,174 +18% | $741,766 +2% |
| 2018 | $8,620 -0.6% | $727,222 +2% |
| 2017 | $8,670 +2.2% | $712,964 +2% |
| 2016 | $8,485 +1.9% | $698,985 +1.5% |
| 2015 | $8,327 +2% | $688,486 +2.6% |
| 2014 | $8,165 | $670,835 +6.5% |
| 2013 | -- | $630,000 +20.2% |
| 2012 | -- | $524,000 -11.8% |
| 2011 | -- | $594,000 +0% |
| 2010 | -- | $593,824 |
| 2009 | -- | $593,824 -5.2% |
| 2008 | -- | $626,073 +2% |
| 2007 | -- | $613,798 +2% |
| 2006 | -- | $601,764 +2% |
| 2005 | -- | $589,966 +2% |
| 2004 | -- | $578,399 +1.9% |
| 2003 | -- | $567,800 +66.4% |
| 2002 | -- | $341,305 +2% |
| 2001 | -- | $334,613 +2% |
| 2000 | -- | $328,053 |
Find assessor info on the county website
Neighborhood: 95746
Nearby homes
- $1,005,2004 bd3 ba2.3k sqft9420 Richford Ln, Granite Bay, CA 95746Off Market

- $1,291,4004 bd3 ba3.1k sqft9412 Richford Ln, Granite Bay, CA 95746Off Market
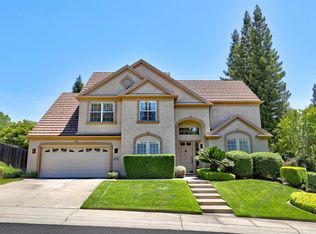
- $947,2004 bd2 ba2.2k sqft9424 Richford Ln, Granite Bay, CA 95746Off Market
- $984,8004 bd3 ba2.3k sqft9408 Richford Ln, Granite Bay, CA 95746Off Market

- $854,0004 bd2 ba2.1k sqft4801 Pickney Ct, Granite Bay, CA 95746Off Market
- $1,070,8004 bd3 ba2.5k sqft4800 Pickney Ct, Granite Bay, CA 95746Off Market
- $931,0004 bd3 ba2.3k sqft4805 Pickney Ct, Granite Bay, CA 95746Sold
- $1,050,4004 bd3 ba2.5k sqft9428 Richford Ln, Granite Bay, CA 95746Off Market
Nearby schools
GreatSchools rating
- 10/10Oakhills Elementary SchoolGrades: K-3Distance: 0.3 mi
- 9/10Willma Cavitt Junior High SchoolGrades: 7-8Distance: 2.5 mi
- 10/10Granite Bay High SchoolGrades: 9-12Distance: 0.4 mi
Get a cash offer in 3 minutes
Find out how much your home could sell for in as little as 3 minutes with a no-obligation cash offer.
Estimated market value
$1,301,400
Get a cash offer in 3 minutes
Find out how much your home could sell for in as little as 3 minutes with a no-obligation cash offer.
Estimated market value
$1,301,400
- California
- Placer County
- Granite Bay
- 95746
- 9416 Richford Ln
Nearby cities
Nearby zip codes
Other Granite Bay Topics
