Skip main navigation
Off market
  • $510,500

    9416 Rockrose Dr, Tampa, FL 33647

    4beds
    2,419sqft
    Single Family Residence
    Built in 2000
    7,840 Square Feet Lot
    $510,500 Zestimate®
    $211/sqft
    $3,243 Estimated rent

    Home value

    $510,500

    $485,000 - $536,000

    $3,243/mo

    Zestimate® history
    Loading
    Loading...

    Owner options

    List your home for rent

    $3,243/mo

    Rent Zestimate®

    Find your next renter with Zillow Rental Manager. Plus, with online applications, you can quickly screen prospective tenants – for free.

    Learn more

    $3,243/mo

    Rent Zestimate®

    Refinance and save

    $3,594/mo

    Est. payment

    Refinancing to a lower rate could help reduce your monthly payments and save thousands over the life of the loan.

    See today's rates

    $3,594/mo

    Est. payment

    Explore your selling options

    Work with a Zillow partner agent

    Leverage their expertise and Zillow's premium Showcase listings to get your home seen by more buyers.

    Get started

    List with your own agent

    Get your home in front of millions of buyers by listing it on Zillow.

    Learn how to do it

    Sell it yourself

    Take full control of how buyers see your home on Zillow by listing For Sale by Owner (FSBO).

    List your home

    What's special

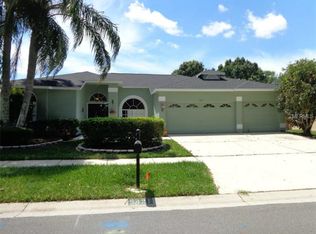
    This stunning 4 bedroom, 3 FULL baths, 3 CAR GARAGE, POOL HOME is available in the Creekside subdivision of the Cross Creek community! This home has been FULLY PAINTED both INSIDE & OUT - INCLUDING THE GARAGE, WALLS & FLOOR!! Gorgeous, BRAND NEW Luxury Vinyl Plank FLOORING lines the main living areas & pool bath, with NEW CARPET in all 4 bedrooms! The freshly mulched plant beds along the front walk way lead up to the covered, DOUBLE-DOOR front entry. Welcoming you into your new home is the formal living/ dining room combo, featuring NEW LIGHT FIXTURES, beautiful ARCHED DOORWAYS & views out to the POOL. The spacious MASTER SUITE is located off the living/dining room and features access to the pool patio, TWO WALK-IN CLOSETS, SEPARATE VANITIES, A SOAKER TUB, & WALK-IN SHOWER. The KITCHEN is complete w/ STAINLESS STEEL range, microwave & dishwasher, AN ISLAND w/ BUILT-IN WINE RACK, CLOSET PANTRY, LOADS OF CABINETS & COUNTER SPACE, A BREAKFAST NOOK, BREAKFAST BAR and more views of the pool! The family room is flooded w/ natural light & has POCKET SLIDING DOORS out to the pool patio. BEDROOMS 2 & 3 are split by the 2nd full bath, with BEDROOM 4 tucked on the other side of the family room & having access to the 3RD FULL/ POOL BATH. The SPLIT BEDROOM PLAN provides privacy for the entire family! Plenty of storage space w/ 3 LINEN CLOSETS, garage & ATTIC SPACE! The LAUNDRY ROOM is conveniently located in the kitchen with the WASHER/ DRYER and UTILITY SINK INCLUDED. Take a break & relax in the sparkling blue POOL w/ SCREEN ENCLOSURE, CHILD SAFETY FENCE & BRAND NEW PUMP MOTOR! The backyard is COMPLETELY FENCED, providing privacy & plenty of space for the kids or pets to run & play safely, & features NEWER sections on the front & back sides. The property has been well protected from pests & termites by professional services & features in-ground Sentricon termite prevention system. The newer TRANE brand AC (installed 2018) will efficiently keep you cool through Florida's year-round warm weather! This location is prime, keeping you close to plenty of shopping, like Wiregrass Mall or Tampa Premium Outlet, easy access to I-75, downtown Tampa, beaches & so much more! This home is ready for you to pack your bags & move right in, schedule your showing today!!

    This property is not currently displayed as for sale or rent on Zillow. This may be different from what's on other websites or public sources.

    Originating MLS: Tampa

    Facts & features

    Interior

    Bedrooms & bathrooms
    • Bedrooms: 4
    • Bathrooms: 3
    • Full bathrooms: 3
    Heating
    • Forced air, Electric
    Cooling
    • Central
    Appliances
    • Included: Dishwasher, Dryer, Microwave, Range / Oven, Refrigerator, Washer
    • Laundry: Inside, Laundry Room, In Kitchen
    Features
    • Ceiling Fans(s), High Ceiling(s), Open Floorplan, Split Bedroom, Walk-In Closet(s), Kitchen/Family Room Combo, Living Room/Dining Room Combo
    • Flooring: Tile, Carpet, Linoleum / Vinyl
    • Has fireplace: Yes
    Interior area
    • Structure area source: Public Records
    • Total interior livable area: 2,419 sqft

    Property

    Parking
    • Total spaces: 3
    • Parking features: Garage - Attached
    Features
    • Levels: One
    • Patio & porch: Screened, Rear Porch
    • Exterior features: Stucco
    • Pool features: Child Safety Fence, Gunite, In Ground, Screen Enclosure, Outside Bath Access, Lighting
    • Fencing: Wood
    Lot
    • Size: 7,840 Square Feet
    • Features: In County, Sidewalk, Street Paved
    • Residential vegetation: Trees/Landscaped
    Details
    • Parcel number: 20270721U000009000140U
    • Zoning: PD

    Construction

    Type & style
    • Home type: SingleFamily
    • Architectural style: Contemporary
    • Property subtype: Single Family Residence
    Materials
    • masonry
    • Roof: Composition
    Condition
    • Year built: 2000

    Utilities & green energy

    • Sewer: Public Sewer
    • Water: Public
    • Utilities for property: Electricity Connected, Sewer Connected, Public, Street Lights, Cable Connected, Water Connected

    Community & HOA

    Community
    • Security: Smoke Detector(s), Security System
    • Subdivision: CROSS CREEK UNIT 1
    HOA
    • Has HOA: Yes
    • HOA fee: $53 monthly
    Location
    • Region: Tampa

    Financial & listing details

    • Price per square foot: $211/sqft
    • Tax assessed value: $414,548
    • Annual tax amount: $5,894
    • Listing terms: Cash, Conventional, FHA, VA Loan
    • Ownership: Fee Simple

    Price history

    DateEventPrice
    9/24/2020Sold$349,900$145/sqft
    Source: Public Record Report a problem
    8/17/2020Pending sale$349,900$145/sqft
    Source: RE/MAX ACR ELITE GROUP, INC. #T3259463 Report a problem
    8/14/2020Listed for sale$349,900+57.6%$145/sqft
    Source: RE/MAX ACR ELITE GROUP, INC. #T3259463 Report a problem
    7/17/2004Sold$222,000+21.7%$92/sqft
    Source: Public Record Report a problem
    4/21/2001Sold$182,400+3.3%$75/sqft
    Source: Public Record Report a problem
    4/27/2000Sold$176,600$73/sqft
    Source: Public Record Report a problem

    Public tax history

    YearProperty taxesTax assessment
    2025$5,894 +10%$320,147 +2.9%
    2024$5,356 +3.6%$311,124 +3%
    2023$5,173 +4.5%$302,062 +3%
    2022$4,950 +1.4%$293,264 +3%
    2021$4,882 -6.4%$284,722 +8.2%
    2020$5,216 +6.7%$263,027 +7.2%
    2019$4,887 $245,415 +4.4%
    2018$4,887 +4.2%$235,115 +5.2%
    2017$4,692 +3.8%$223,544 +2.1%
    2016$4,520 +0.7%$219,043 +8%
    2015$4,490 +11.6%$202,837 +9%
    2014$4,023 $186,026 +10%
    2013$4,023 +13.1%$169,115 +4.9%
    2012$3,557 -1.8%$161,212 -1.7%
    2011$3,621 -4.7%$164,071 -5.7%
    2010$3,798 -0.5%$173,987 -0.2%
    2009$3,817 -18.7%$174,288 -19.8%
    2008$4,697 -16.2%$217,310 -18.3%
    2007$5,606 +31.6%$266,046 +28.3%
    2006$4,259 -11.8%$207,353 +3%
    2005$4,828 $201,314 +9.7%
    2004-- $183,459 +8.7%
    2003-- $168,760 +2.4%
    2002-- $164,805 +1.6%
    2001-- $162,210 +589.7%
    2000$928 $23,520
    Find assessor info on the county website

    Neighborhood: 33647

    Nearby schools

    GreatSchools rating
    Schools provided by the listing agent
    • Elementary: Hunters Green Elem
    • Middle: Benito-HB
    • High: Wharton-HB

    Source: The MLS. This data may not be complete. We recommend contacting the local school district to confirm school assignments for this home.

    Get a cash offer in 3 minutes
    Find out how much your home could sell for in as little as 3 minutes with a no-obligation cash offer.
    Estimated market value
    $510,500
    Get a cash offer in 3 minutes
    Find out how much your home could sell for in as little as 3 minutes with a no-obligation cash offer.
    Estimated market value
    $510,500