MULTIPLE OFFERS RECEIVED HIGHEST AND BEST CALLED FOR! GORGEOUS NEWER TOWNHOMES IN EQUESTRIAN RIDGE AREA ADJACENT TO MILES OF WALKING PATHS AND FOREST PRESERVE. THIS END UNIT OFFERS 9 FOOT CEILINGS AND IS LIGHT-FILLED WITH A STUNNING FOYER THAT LEADS INTO THE LARGE LIVING AREA THAT IS EQUIPT WITH A FIREPLACE, SHIP LAP DETAILING, REAL HARDWOOD FLOORS, CUSTOM MOLDINGS, LARGE WINDOWS AND PATIO DOORS LEADING TO CONCRETE PATIO AND BACK YARD. THE KITCHEN IS A CHEF'S DELIGHT: STAINLESS STEEL WHITE SHAKER CABINETS, QUARTS COUNTERS,DESIGNER FAUCET AND SHIMMERING WHITE SUBWAY TILE. THE LARGE DINING AREA CONNECTS THE LIVING ROOM AND KITCHEN AND AWAITS FAMILY HOLIDAYS AND SUMMER BBQ'S. UPGRADED MUDROOM HAS CUSTOM BENCH AND STORAGE WORTHY OF HGTV! THE WINDING STAIRCASE LEADS TO A BEAUTIFULLY FINISHED MASTER RETREAT COMPLETE WITH A DREAM BATHROOM AND LARGE WI/CLOSET. TWO GENEROUSLY SIZED BEDROOMS SHARE A 2ND FULL BATH AND A LOFT/OFFICE OVERLOOK THE 2STORY FOYER. SECOND FLOOR LAUNDRY AND A 8FT BSMT. WITH ROUGHED-IN BATH COMPLETE YOUR NEW HOME. THIS HOME WILL NOT LAST LONG.
Closed
$455,000
9416 Saratoga Ct, Hickory Hills, IL 60457
3beds
2,000sqft
Townhouse, Single Family Residence
Built in 2022
3,186 Square Feet Lot
$492,200 Zestimate®
$228/sqft
$3,429 Estimated rent
Home value
$492,200
$438,000 - $551,000
$3,429/mo
Zestimate® history
Owner options
List your home for rent
$3,429/mo
Rent Zestimate®
Find your next renter with Zillow Rental Manager. Plus, with online applications, you can quickly screen prospective tenants – for free.
$3,429/mo
Rent Zestimate®
Refinance and save
$3,548/mo
Est. payment
Refinancing to a lower rate could help reduce your monthly payments and save thousands over the life of the loan.
$3,548/mo
Est. payment
Explore your selling options
Work with a Zillow partner agent
Leverage their expertise and Zillow's premium Showcase listings to get your home seen by more buyers.
Get startedList with your own agent
Get your home in front of millions of buyers by listing it on Zillow.
Learn how to do itSell it yourself
Take full control of how buyers see your home on Zillow by listing For Sale by Owner (FSBO).
List your homeWhat's special
Zillow last checked:
Listing updated:
Listed by:
Maria Ruiz 847-984-9500,
Brokerocity
Bought with:
Dominique Brown-Hagger, ABR,RENE
Crosstown Realtors, Inc.
Source: MRED as distributed by MLS GRID,MLS#: 12222425
Facts & features
Interior
Bedrooms & bathrooms
- Bedrooms: 3
- Bathrooms: 3
- Full bathrooms: 2
- 1/2 bathrooms: 1
Rooms
- Room types: Mud Room
Primary bedroom
- Features: Flooring (Hardwood), Bathroom (Full, Double Sink)
- Level: Second
- Area: 247 Square Feet
- Dimensions: 19X13
Bedroom 2
- Features: Flooring (Hardwood)
- Level: Second
- Area: 210 Square Feet
- Dimensions: 15X14
Bedroom 3
- Features: Flooring (Hardwood)
- Level: Second
- Area: 121 Square Feet
- Dimensions: 11X11
Dining room
- Features: Flooring (Hardwood)
- Level: Main
- Area: 154 Square Feet
- Dimensions: 14X11
Kitchen
- Features: Flooring (Hardwood)
- Level: Main
- Area: 154 Square Feet
- Dimensions: 14X11
Laundry
- Features: Flooring (Ceramic Tile)
- Level: Second
- Area: 21 Square Feet
- Dimensions: 7X3
Living room
- Features: Flooring (Hardwood)
- Level: Main
- Area: 165 Square Feet
- Dimensions: 15X11
Mud room
- Features: Flooring (Hardwood)
- Level: Main
- Area: 30 Square Feet
- Dimensions: 5X6
Heating
- Natural Gas
Cooling
- Central Air
Appliances
- Laundry: Upper Level, Gas Dryer Hookup, In Unit
Features
- Walk-In Closet(s)
- Flooring: Hardwood
- Windows: Skylight(s)
- Basement: Unfinished,Full
- Number of fireplaces: 1
- Fireplace features: Gas Log, Family Room
Interior area
- Total structure area: 0
- Total interior livable area: 2,000 sqft
Property
Parking
- Total spaces: 2
- Parking features: On Site, Attached, Garage
- Attached garage spaces: 2
Accessibility
- Accessibility features: No Disability Access
Lot
- Size: 3,186 Square Feet
- Dimensions: 27X118
Details
- Parcel number: 23034000670000
- Special conditions: HUD Owned
Construction
Type & style
- Home type: Townhouse
- Property subtype: Townhouse, Single Family Residence
Materials
- Brick, Fiber Cement
Condition
- New construction: No
- Year built: 2022
Utilities & green energy
- Sewer: Public Sewer
- Water: Lake Michigan
Community & HOA
HOA
- Has HOA: Yes
- Services included: Insurance, Exterior Maintenance
- HOA fee: $312 monthly
Location
- Region: Hickory Hills
Financial & listing details
- Price per square foot: $228/sqft
- Tax assessed value: $420,000
- Annual tax amount: $400
- Date on market: 12/6/2024
- Listing terms: Conventional
- Ownership: Fee Simple w/ HO Assn.
Price history
| Date | Event | Price |
|---|---|---|
| 3/14/2025 | Sold | $455,000-1%$228/sqft |
Source:  MRED as distributed by MLS GRID #12222425 Report a problem MRED as distributed by MLS GRID #12222425 Report a problem | ||
| 2/27/2025 | Contingent | $459,500$230/sqft |
Source: MRED as distributed by MLS GRID #12222425 Report a problem | ||
| 2/19/2025 | Listed for sale | $459,500$230/sqft |
Source: MRED as distributed by MLS GRID #12222425 Report a problem | ||
| 1/3/2025 | Contingent | $459,500$230/sqft |
Source: MRED as distributed by MLS GRID #12222425 Report a problem | ||
| 12/27/2024 | Price change | $459,500-2.2%$230/sqft |
Source: MRED as distributed by MLS GRID #12222425 Report a problem | ||
| 12/15/2024 | Price change | $470,000-2.1%$235/sqft |
Source: MRED as distributed by MLS GRID #12222425 Report a problem | ||
| 12/6/2024 | Listed for sale | $480,000+24.7%$240/sqft |
Source: MRED as distributed by MLS GRID #12222425 Report a problem | ||
| 10/28/2022 | Sold | $385,000-1.3%$193/sqft |
Source: MRED as distributed by MLS GRID #11491810 Report a problem | ||
| 9/23/2022 | Contingent | $389,900$195/sqft |
Source: MRED as distributed by MLS GRID #11491810 Report a problem | ||
| 9/21/2022 | Listed for sale | $389,900$195/sqft |
Source: MRED as distributed by MLS GRID #11491810 Report a problem | ||
| 9/19/2022 | Contingent | $389,900$195/sqft |
Source: MRED as distributed by MLS GRID #11491810 Report a problem | ||
| 8/15/2022 | Listed for sale | $389,900$195/sqft |
Source: MRED as distributed by MLS GRID #11491810 Report a problem | ||
Public tax history
| Year | Property taxes | Tax assessment |
|---|---|---|
| 2024 | $13,011 +3430% | $42,000 +3435.4% |
| 2023 | $369 -10.1% | $1,188 +13% |
| 2022 | $410 +5.3% | $1,051 |
| 2021 | $390 +2.4% | $1,051 |
| 2020 | $381 +9.5% | $1,051 +9.5% |
| 2019 | $348 +3.8% | $960 |
| 2018 | $335 +3.9% | $960 |
| 2017 | $322 +8% | $960 +16.6% |
| 2016 | $298 +2% | $823 |
| 2015 | $293 +1.6% | $823 |
| 2014 | $288 +6.8% | $823 |
| 2013 | $270 | $823 |
Find assessor info on the county website
Neighborhood: 60457
Nearby homes
- $512,5003 bd4 ba2k sqft9418 Saratoga Ct, Hickory Hills, IL 60457Sold
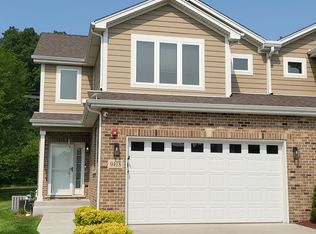
- $101,847 Square Feet9414 Saratoga Ct, Hickory Hills, IL 60457Off Market
- $398,4003 bd4 ba1.9k sqft9412 Saratoga Ct, Hickory Hills, IL 60457Off Market
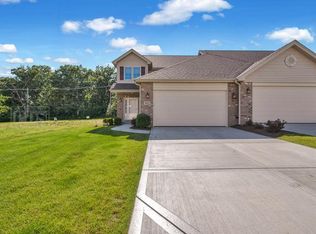
- $392,4002 bd2 ba1.7k sqft9410 Saratoga Ct, Hickory Hills, IL 60457Off Market
- $409,4003 bd2 ba1.9k sqft9417 Saratoga Ct, Hickory Hills, IL 60457Off Market
- $383,0003 bd2 ba1.7k sqft9408 Saratoga Ct, Hickory Hills, IL 60457Off Market
- $101,984 Square Feet9419 Saratoga Ct, Hickory Hills, IL 60457Off Market
- $393,3003 bd3 ba1.8k sqft9415 Saratoga Ct #32, Hickory Hills, IL 60457Off Market
Nearby schools
GreatSchools rating
- 9/10Glen Oaks Elementary SchoolGrades: 2-5Distance: 0.7 mi
- 10/10H H Conrady Jr High SchoolGrades: 6-8Distance: 1.6 mi
- 7/10Amos Alonzo Stagg High SchoolGrades: 9-12Distance: 2.6 mi
Schools provided by the listing agent
- District: 117
Source: MRED as distributed by MLS GRID. This data may not be complete. We recommend contacting the local school district to confirm school assignments for this home.


Get pre-qualified for a loan
At Zillow Home Loans, we can pre-qualify you in as little as 5 minutes with no impact to your credit score.An equal housing lender. NMLS #10287.
- Illinois
- Cook County
- Hickory Hills
- 60457
- 9416 Saratoga Ct
Nearby cities
Nearby zip codes
Other Hickory Hills Topics
