Rare opportunity to live in Pioneer Ridge, Northeast Ohio's premier 55+ active, resort style community. This Brampton model was a former model home and comes with an open floor plan, full, unfinished basement, whole house generator, and many upgrades. Kitchen has Corian countertops, wood flooring, plenty of cabinet space and countertops, a center island, and pantry. Mater Suite has a large walk-in closet with built-ins, attached master bath with soaking tub, separate water closet with bidet, and walk-in shower. Large office could be a third bedroom. Great room has floor to ceiling sliding doors that open to a covered porch and then onto a large deck. Home is a few minutes' walk from the gorgeous, 14,000 sq ft clubhouse.
Pioneer Ridge has a full-time activities director who plans many activities and events, seminars, bus trips and much more. Enjoy the indoor and outdoor pools, pickleball courts, Bocce courts, state of the art exercise facility and much more. Call now for your privat showing.
Closed
$440,000
9416 Saw Mill Dr, North Ridgeville, OH 44039
2beds
2,034sqft
Single Family Residence
Built in 2005
7,701 Square Feet Lot
$457,200 Zestimate®
$216/sqft
$2,371 Estimated rent
Home value
$457,200
$434,000 - $480,000
$2,371/mo
Zestimate® history
Owner options
List your home for rent
$2,371/mo
Rent Zestimate®
Find your next renter with Zillow Rental Manager. Plus, with online applications, you can quickly screen prospective tenants – for free.
$2,371/mo
Rent Zestimate®
Refinance and save
$3,070/mo
Est. payment
Refinancing to a lower rate could help reduce your monthly payments and save thousands over the life of the loan.
$3,070/mo
Est. payment
Explore your selling options
Work with a Zillow partner agent
Leverage their expertise and Zillow's premium Showcase listings to get your home seen by more buyers.
Get startedList with your own agent
Get your home in front of millions of buyers by listing it on Zillow.
Learn how to do itSell it yourself
Take full control of how buyers see your home on Zillow by listing For Sale by Owner (FSBO).
List your homeWhat's special
Zillow last checked:
Listing updated:
Listed by:
Pat Graham patgraham@howardhanna.com216-952-5556,
Howard Hanna
Bought with:
Pat Graham, 2005000174
Howard Hanna
Source: MLS Now,MLS#: 5070583Originating MLS: Akron Cleveland Association of REALTORS
Facts & features
Interior
Bedrooms & bathrooms
- Bedrooms: 2
- Bathrooms: 2
- Full bathrooms: 2
- Main level bathrooms: 2
- Main level bedrooms: 2
Primary bedroom
- Description: Flooring: Carpet
- Features: Walk-In Closet(s)
- Level: First
- Dimensions: 18 x 13
Bedroom
- Description: Flooring: Carpet
- Level: First
- Dimensions: 14 x 12
Primary bathroom
- Description: Flooring: Ceramic Tile
- Features: Bidet, Soaking Tub
- Level: First
Dining room
- Description: Flooring: Carpet
- Level: First
- Dimensions: 11 x 7
Eat in kitchen
- Description: Breakfast Nook off Kitchen,Flooring: Wood
- Level: First
- Dimensions: 11 x 9
Great room
- Description: Flooring: Carpet
- Level: First
- Dimensions: 20 x 14
Kitchen
- Description: Flooring: Wood
- Level: First
- Dimensions: 13 x 13
Office
- Description: Flooring: Carpet
- Level: First
- Dimensions: 12 x 10
Heating
- Forced Air, Gas
Cooling
- Central Air
Appliances
- Included: Dishwasher, Disposal, Microwave, Range, Refrigerator
Features
- Dry Bar, Eat-in Kitchen, Open Floorplan, Pantry
- Basement: Full,Unfinished,Sump Pump
- Has fireplace: No
Interior area
- Total structure area: 2,034
- Total interior livable area: 2,034 sqft
- Finished area above ground: 2,034
Property
Parking
- Parking features: Attached, Direct Access, Garage
- Attached garage spaces: 2
Features
- Levels: One
- Stories: 1
- Patio & porch: Deck, Porch
- Exterior features: Sprinkler/Irrigation
- Has private pool: Yes
- Pool features: Community
Lot
- Size: 7,701 Square Feet
Details
- Parcel number: 0700037000267
- Special conditions: Standard
Construction
Type & style
- Home type: SingleFamily
- Architectural style: Ranch
- Property subtype: Single Family Residence
Materials
- Brick, Vinyl Siding
- Roof: Asphalt
Condition
- Year built: 2005
Utilities & green energy
- Sewer: Public Sewer
- Water: Public
Community & HOA
Community
- Features: Common Grounds/Area, Clubhouse, Fitness Center, Fitness, Playground, Pool
- Security: Security System, Smoke Detector(s)
- Senior community: Yes
- Subdivision: Pioneer Ridge
HOA
- Has HOA: Yes
- Services included: Association Management, Common Area Maintenance, Insurance, Maintenance Grounds, Pool(s), Recreation Facilities, Reserve Fund, Snow Removal
- HOA fee: $243 monthly
- HOA name: Pioneer Ridge Homeowners Association
Location
- Region: North Ridgeville
Financial & listing details
- Price per square foot: $216/sqft
- Tax assessed value: $374,660
- Annual tax amount: $5,639
- Date on market: 9/24/2024
- Cumulative days on market: 22 days
- Listing agreement: Exclusive Right To Sell
Price history
| Date | Event | Price |
|---|---|---|
| 10/25/2024 | Sold | $440,000-2.2%$216/sqft |
Source: Public Record Report a problem | ||
| 10/16/2024 | Pending sale | $450,000$221/sqft |
Source: MLS Now #5070583 Report a problem | ||
| 9/24/2024 | Listed for sale | $450,000+63.3%$221/sqft |
Source: MLS Now #5070583 Report a problem | ||
| 6/10/2014 | Sold | $275,500-9.9%$135/sqft |
Source:  MLS Now #3449365 Report a problem MLS Now #3449365 Report a problem | ||
| 4/29/2014 | Pending sale | $305,688$150/sqft |
Source: Keller Williams Greater Cleveland Southwest #3449365 Report a problem | ||
| 1/8/2014 | Price change | $305,688+1.8%$150/sqft |
Source: Keller Williams Greater Cleveland Southwest #3449365 Report a problem | ||
| 10/3/2013 | Listed for sale | $300,310$148/sqft |
Source: Del Webb Report a problem | ||
Public tax history
| Year | Property taxes | Tax assessment |
|---|---|---|
| 2024 | $6,193 +9.8% | $131,130 +22.8% |
| 2023 | $5,639 +10.9% | $106,770 |
| 2022 | $5,084 -0.4% | $106,770 |
| 2021 | $5,104 +12.2% | $106,770 +19.2% |
| 2020 | $4,551 +0.2% | $89,580 |
| 2019 | $4,542 0% | $89,580 |
| 2018 | $4,543 -14.4% | $89,580 -7% |
| 2017 | $5,307 -1.5% | $96,280 |
| 2016 | $5,389 -1.4% | $96,280 |
| 2015 | $5,466 -8.1% | $96,280 +6.6% |
| 2014 | $5,949 -1% | $90,280 |
| 2013 | $6,007 +8.9% | $90,280 |
| 2012 | $5,518 | $90,280 -58.4% |
| 2011 | -- | $216,800 |
| 2010 | -- | -- |
| 2009 | -- | -- |
| 2008 | $3,532 -1.1% | -- |
| 2007 | $3,572 -0.1% | -- |
| 2006 | $3,576 | -- |
Find assessor info on the county website
Neighborhood: 44039
Nearby homes
- $366,1002 bd2 ba1.6k sqft9424 Saw Mill Dr, North Ridgeville, OH 44039Off Market

- $427,8003 bd2 ba2.3k sqft9408 Saw Mill Dr, North Ridgeville, OH 44039Off Market

- $340,8002 bd2 ba1.5k sqft9432 Saw Mill Dr, North Ridgeville, OH 44039Off Market
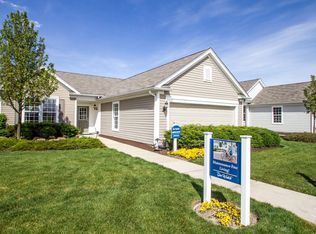
- $407,5003 bd2 ba2.1k sqft9400 Saw Mill Dr, North Ridgeville, OH 44039Off Market
- $303,0002 bd2 ba1.5k sqft9440 Saw Mill Dr, North Ridgeville, OH 44039Off Market
- $475,9002 bd2 ba2.5k sqft9415 Saw Mill Dr, North Ridgeville, OH 44039Off Market
- $413,2002 bd2 ba2.3k sqft9407 Saw Mill Dr, North Ridgeville, OH 44039Off Market
- $451,8003 bd3 ba2.2k sqft9423 Saw Mill Dr, North Ridgeville, OH 44039Off Market
Nearby schools
GreatSchools rating
- 7/10North Ridgeville Middle SchoolGrades: 2-8Distance: 3.7 mi
- 7/10North Ridgeville High SchoolGrades: 9-12Distance: 3.7 mi
- NALiberty Elementary SchoolGrades: 1-2Distance: 4.4 mi
Schools provided by the listing agent
- District: North Ridgeville CSD - 4711
Source: MLS Now. This data may not be complete. We recommend contacting the local school district to confirm school assignments for this home.
Get a cash offer in 3 minutes
Find out how much your home could sell for in as little as 3 minutes with a no-obligation cash offer.
Estimated market value
$457,200
Get a cash offer in 3 minutes
Find out how much your home could sell for in as little as 3 minutes with a no-obligation cash offer.
Estimated market value
$457,200
- Ohio
- Lorain County
- North Ridgeville
- 44039
- 9416 Saw Mill Dr
Nearby cities
Nearby zip codes
Other North Ridgeville Topics
- Apartments for Rent in 44039
- Houses for Sale in 44039
- Houses for Rent in 44039
- 44039 Real Estate
- North Ridgeville Condos
- Houses for Sale in North Ridgeville
- Newest Listings in North Ridgeville
- North Ridgeville Home Values
- North Ridgeville Real Estate Agents
- North Ridgeville Refinance
- North Ridgeville Mortgage Rates
