This is more than a home—it’s a thoughtfully curated retreat, where elegance and ease come together in perfect harmony. Tucked within one of Mint Hill’s most desirable enclaves, this former model home showcases timeless full-brick construction and a setting that feels both elevated and serene, with tranquil pond views best enjoyed from the inviting front porch.
From the moment you arrive, the welcoming rocking chair front porch and manicured landscape set a gracious tone—an invitation to slow down and savor. It’s the perfect perch for morning coffee as the water gently reflects the day’s first light, or for unwinding in the evening with a glass of wine as the neighborhood settles into quiet calm.
Inside, a soaring two-story foyer greets you with an abundance of natural light and refined architectural detail, creating a sense of openness that carries throughout the home. Designed for both gathering and quiet moments, the main level offers a seamless blend of formal and relaxed spaces. The living room, tucked behind elegant double doors, leads into a private home theater—perfect for cozy evenings and memorable movie nights. Nearby, the formal dining room, grounded by rich wood floors, provides a warm and inviting backdrop for celebrations both large and small.
At the heart of the home, the kitchen is as beautiful as it is functional. Granite countertops, stainless steel appliances, generous cabinetry, and an expansive island invite connection—whether preparing a meal or simply enjoying conversation. The adjoining breakfast area opens to the deck, offering a peaceful outdoor setting for dining, entertaining, or simply enjoying the fresh air.
The two-story great room is a true focal point, anchored by a fireplace and framed by a dramatic wall of windows that draws in sunlight and showcases the natural surroundings. It’s a space that feels both grand and welcoming.
Upstairs, the primary suite offers a peaceful escape, with ample space to relax and recharge. The spa-inspired bath and expansive dual closets add both comfort and practicality, creating a retreat that feels indulgent yet effortless.
With its rare combination of thoughtful design, scenic beauty, and a sought-after Mint Hill location—along with the added benefit of a low HOA—this home offers a lifestyle defined by quiet luxury and lasting value. For those seeking something truly special, this is a place that feels like home from the very first moment.
Closed
$920,000
9416 Stonebridge Way, Mint Hill, NC 28227
4beds
4,376sqft
Single Family Residence
Built in 2006
0.68 Acres Lot
$914,900 Zestimate®
$210/sqft
$4,606 Estimated rent
Home value
$914,900
$869,000 - $961,000
$4,606/mo
Zestimate® history
Owner options
List your home for rent
$4,606/mo
Rent Zestimate®
Find your next renter with Zillow Rental Manager. Plus, with online applications, you can quickly screen prospective tenants – for free.
$4,606/mo
Rent Zestimate®
Refinance and save
$6,203/mo
Est. payment
Refinancing to a lower rate could help reduce your monthly payments and save thousands over the life of the loan.
$6,203/mo
Est. payment
Explore your selling options
Work with a Zillow partner agent
Leverage their expertise and Zillow's premium Showcase listings to get your home seen by more buyers.
Get startedList with your own agent
Get your home in front of millions of buyers by listing it on Zillow.
Learn how to do itSell it yourself
Take full control of how buyers see your home on Zillow by listing For Sale by Owner (FSBO).
List your homeWhat's special
Timeless full-brick constructionManicured landscapeInviting front porchTranquil pond viewsRefined architectural detailExpansive islandSpa-inspired bath
Zillow last checked:
Listing updated:
Listed by:
Sal Rondinelli srondinelli@paraclerealty.com,
Better Homes and Gardens Real Estate Paracle
Bought with:
Jennifer Lambert
NextHome Paramount
Source: Canopy MLS as distributed by MLS GRID,MLS#: 4355767
Facts & features
Interior
Bedrooms & bathrooms
- Bedrooms: 4
- Bathrooms: 3
- Full bathrooms: 2
- 1/2 bathrooms: 1
Primary bedroom
- Level: Upper
Bedroom s
- Level: Upper
Bedroom s
- Level: Upper
Bedroom s
- Level: Upper
Bathroom half
- Level: Main
Bathroom full
- Level: Upper
Bathroom full
- Level: Upper
Breakfast
- Level: Main
Dining room
- Level: Main
Other
- Level: Main
Kitchen
- Level: Main
Laundry
- Level: Main
Living room
- Level: Main
Media room
- Level: Main
Office
- Level: Main
Sunroom
- Level: Main
Heating
- Forced Air, Natural Gas
Cooling
- Ceiling Fan(s), Central Air
Appliances
- Included: Dishwasher, Double Oven, Electric Cooktop, Gas Water Heater, Microwave, Plumbed For Ice Maker, Wall Oven
- Laundry: Electric Dryer Hookup, Main Level
Features
- Soaking Tub
- Flooring: Carpet, Tile, Wood
- Windows: Insulated Windows
- Has basement: No
- Attic: Pull Down Stairs
- Fireplace features: Gas Log, Great Room
Interior area
- Total structure area: 4,376
- Total interior livable area: 4,376 sqft
- Finished area above ground: 4,376
- Finished area below ground: 0
Property
Parking
- Total spaces: 3
- Parking features: Attached Garage, Garage Faces Side, Garage on Main Level
- Attached garage spaces: 3
Features
- Levels: Two
- Stories: 2
- Patio & porch: Deck, Patio
- Fencing: Fenced
- Has view: Yes
- View description: Water
- Has water view: Yes
- Water view: Water
Lot
- Size: 0.68 Acres
Details
- Parcel number: 13903339
- Zoning: R
- Special conditions: Standard
Construction
Type & style
- Home type: SingleFamily
- Architectural style: Traditional
- Property subtype: Single Family Residence
Materials
- Brick Full
- Foundation: Crawl Space
Condition
- New construction: No
- Year built: 2006
Utilities & green energy
- Sewer: Septic Installed
- Water: County Water
Community & HOA
Community
- Features: Pond, Walking Trails
- Subdivision: Stonebridge
HOA
- Has HOA: Yes
- HOA fee: $727 annually
- HOA name: Community Association Management
- HOA phone: 704-565-5009
Location
- Region: Mint Hill
Financial & listing details
- Price per square foot: $210/sqft
- Tax assessed value: $671,400
- Annual tax amount: $4,873
- Date on market: 3/28/2026
- Cumulative days on market: 40 days
- Listing terms: Cash,Conventional,FHA,VA Loan
- Road surface type: Concrete, Paved
Price history
| Date | Event | Price |
|---|---|---|
| 7/14/2026 | Sold | $920,000-3.1%$210/sqft |
Source:  Canopy MLS as distributed by MLS GRID #4355767 Report a problem Canopy MLS as distributed by MLS GRID #4355767 Report a problem | ||
| 5/7/2026 | Pending sale | $949,000$217/sqft |
Source: Canopy MLS as distributed by MLS GRID #4355767 Report a problem | ||
| 3/28/2026 | Listed for sale | $949,000+153.1%$217/sqft |
Source: Canopy MLS as distributed by MLS GRID #4355767 Report a problem | ||
| 6/16/2014 | Sold | $375,000$86/sqft |
Source: Canopy MLS as distributed by MLS GRID #3001531 Report a problem | ||
| 4/29/2014 | Listed for sale | $375,000+14.8%$86/sqft |
Source: Coldwell Banker United Realtors #3001531 Report a problem | ||
| 1/4/2013 | Sold | $326,700$75/sqft |
Source: Canopy MLS as distributed by MLS GRID #2118762 Report a problem | ||
| 11/15/2012 | Price change | $326,700-42.8%$75/sqft |
Source: Homepath #2118762 Report a problem | ||
| 10/10/2012 | Listed for sale | -- |
Source: Homepath Report a problem | ||
| 3/3/2008 | Sold | $571,500+1.6%$131/sqft |
Source: Public Record Report a problem | ||
| 7/5/2006 | Sold | $562,500+697.9%$129/sqft |
Source: Public Record Report a problem | ||
| 3/8/2006 | Sold | $70,500$16/sqft |
Source: Public Record Report a problem | ||
Public tax history
| Year | Property taxes | Tax assessment |
|---|---|---|
| 2025 | $4,873 +1.4% | $671,400 |
| 2024 | $4,804 +1.5% | $671,400 |
| 2023 | $4,732 +14.1% | $671,400 +42.5% |
| 2022 | $4,148 | $471,200 |
| 2021 | $4,148 | $471,200 |
| 2020 | $4,148 +0.1% | $471,200 |
| 2019 | $4,142 +5.6% | $471,200 +32.2% |
| 2018 | $3,924 +0.9% | $356,400 |
| 2017 | $3,890 | $356,400 |
| 2016 | $3,890 | $356,400 |
| 2015 | $3,890 +0.1% | $356,400 |
| 2014 | $3,884 | $356,400 |
| 2013 | -- | $356,400 |
| 2012 | -- | $356,400 |
| 2011 | -- | $356,400 -29.1% |
| 2010 | -- | $502,900 |
| 2009 | -- | $502,900 |
| 2008 | -- | $502,900 |
| 2007 | -- | -- |
| 2006 | -- | $50,000 |
Find assessor info on the county website
Neighborhood: 28227
Nearby homes
- $---- bd-- ba-- sqft9443 Stonebridge Way, Charlotte, NC 28227Off Market
- $722,6004 bd3 ba3.6k sqft8506 Carly Ln, Mint Hill, NC 28227Off Market
- $874,9005 bd5 ba4.5k sqft9426 Stonebridge Way, Mint Hill, NC 28227Off Market
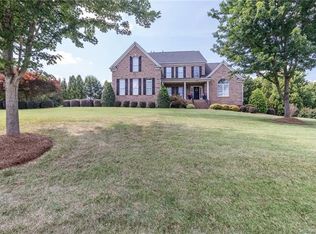
- $790,0004 bd3 ba4.1k sqft8615 Carly Ln, Mint Hill, NC 28227Sold

- $775,0004 bd4 ba3.4k sqft9411 Stonebridge Way, Mint Hill, NC 28227Sold
- $870,0004 bd3 ba5k sqft9936 Stonebridge Way, Mint Hill, NC 28227Sold
- $780,0004 bd4 ba3.6k sqft8012 Deerbridge St, Mint Hill, NC 28227Sold
- $815,0004 bd4 ba3.5k sqft7904 Deerbridge St, Mint Hill, NC 28227Sold
Nearby schools
GreatSchools rating
- 9/10Bain ElementaryGrades: PK-5Distance: 1.7 mi
- 5/10Mint Hill Middle SchoolGrades: 6-8Distance: 4.8 mi
- 6/10Independence HighGrades: 9-12Distance: 3.8 mi
Schools provided by the listing agent
- Elementary: Bain
- Middle: Mint Hill
- High: Independence
Source: Canopy MLS as distributed by MLS GRID. This data may not be complete. We recommend contacting the local school district to confirm school assignments for this home.
Get a cash offer in 3 minutes
Find out how much your home could sell for in as little as 3 minutes with a no-obligation cash offer.
Estimated market value
$914,900
Get a cash offer in 3 minutes
Find out how much your home could sell for in as little as 3 minutes with a no-obligation cash offer.
Estimated market value
$914,900
- North Carolina
- Mecklenburg County
- Mint Hill
- 28227
- 9416 Stonebridge Way
Nearby cities
Nearby zip codes
Other Mint Hill Topics
