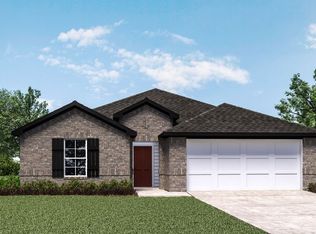
Welcome to Summerhill, where charm meets modern comfort. This beautifully maintained home offers a lifestyle that feels fresh, vibrant, and easy. Sitting on a spacious lot with a well-kept yard and colorful flower beds, the curb appeal is clean, inviting, and instantly feels like home.
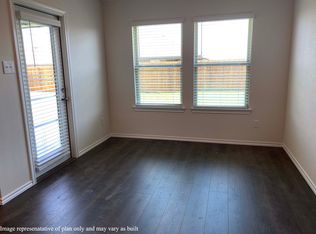
Step inside to an airy, sunlit space filled with natural light, upgraded luxury vinyl plank flooring, and crisp white walls that give the home a modern, West Elm-inspired vibe. The heart of the home is the open-concept living area, where two large windows frame peaceful views of the backyard—bringing the outside in and filling the space with warmth.
The kitchen is as functional as it is beautiful, featuring a center island with seating, stainless steel appliances (including a gas range), a large walk-in pantry, and plenty of prep space. The dining area is perfectly positioned with views of the backyard, making meals and morning coffee something to look forward to.
The floor plan offers four bedrooms and two bathrooms, designed with privacy and flexibility in mind. The primary suite is tucked away at the back of the home and offers a spacious retreat with a large walk-in closet and a bright, comfortable bathroom. Whether you need space for guests, a home office, or a playroom—the extra bedrooms are ready to adapt to your lifestyle.
Outside, enjoy a large backyard with a covered porch, perfect for relaxing evenings or weekend gatherings.
Living in Summerhill means access to community parks, sidewalks for evening strolls, and a welcoming neighborhood atmosphere.
This home is truly better than new—thoughtfully cared for and updated in all the right ways. Schedule your private showing and come see why this one feels like the one.
Sold for $269,000
Zillow last checked:
Listing updated:
Bought with:
Suzanne Backstrom, 159234
Hive Real Estate
Source: MLSOK/OKCMAR as distributed by MLS GRID,MLS#: 1177236
Price history
| Date | Event | Price |
|---|---|---|
| 10/15/2025 | Sold | $269,000$150/sqft |
Source:  MLSOK/OKCMAR as distributed by MLS GRID #1177236 Report a problem MLSOK/OKCMAR as distributed by MLS GRID #1177236 Report a problem | ||
| 8/28/2025 | Pending sale | $269,000$150/sqft |
Source: MLSOK/OKCMAR as distributed by MLS GRID #1177236 Report a problem | ||
| 8/16/2025 | Price change | $269,000-3.6%$150/sqft |
Source: MLSOK/OKCMAR as distributed by MLS GRID #1177236 Report a problem | ||
| 6/26/2025 | Listed for sale | $279,000+41.6%$155/sqft |
Source: MLSOK/OKCMAR as distributed by MLS GRID #1177236 Report a problem | ||
| 7/2/2021 | Listing removed | -- |
Source:  DR Horton Report a problem DR Horton Report a problem | ||
| 6/30/2021 | Sold | $196,990-1%$110/sqft |
Source: MLSOK/OKCMAR as distributed by MLS GRID #938286 Report a problem | ||
| 12/25/2020 | Pending sale | $198,990$111/sqft |
Source: D.R. Horton - Oklahoma Report a problem | ||
| 12/24/2020 | Listed for sale | $198,990$111/sqft |
Source: D.R. Horton - Oklahoma Report a problem | ||
| 12/24/2020 | Pending sale | $198,990$111/sqft |
Source: D.R. Horton - Oklahoma Report a problem | ||
| 12/23/2020 | Listed for sale | $198,990$111/sqft |
Source: D.R. Horton - Oklahoma Report a problem | ||
| 12/23/2020 | Pending sale | $198,990$111/sqft |
Source: D.R. Horton - Oklahoma Report a problem | ||
| 12/18/2020 | Price change | $198,990+1%$111/sqft |
Source: D.R. Horton - Oklahoma Report a problem | ||
| 12/4/2020 | Price change | $196,990+1%$110/sqft |
Source: D.R. Horton - Oklahoma Report a problem | ||
| 11/21/2020 | Listed for sale | $194,990$109/sqft |
Source: D.R. Horton - Oklahoma Report a problem | ||

Get a cash offer in 3 minutes
Find out how much your home could sell for in as little as 3 minutes with a no-obligation cash offer.
Estimated market value
$266,000
