LABOR DAY DEAL $375k!! Rentals Allowed!! Welcome to this stunning 2023 ranch home in the private gated community of Western Enclave off the 101 freeway for an easy commute-Home Warranty included-Move Right In! This home is perfectly positioned just 5 minutes from the Arizona Cardinals stadium, shopping, dining, and the soon-to-come VAI Resort & only 5 minutes from Banner Hospital. This quiet, family-friendly neighborhood features private parks with a soccer field & splash park, plus a dog-friendly community with its own dog park. Inside, you'll find a bright, open-concept 3-bedroom, 2-bathroom layout that's truly move-in ready! !Step outside to your own resort-style backyard complete with a pergola & lush, real grass -- ideal for relaxing or hosting guest+ a salsa garden! Tour today!
For sale
Price cut: $14K (9/4)
$375,000
9416 W HEATHERBRAE Drive, Phoenix, AZ 85037
3beds
1,232sqft
Single Family Residence
Built in 2023
5,670 Square Feet Lot
$-- Zestimate®
$304/sqft
$130/mo HOA
What's special
Lush real grassSalsa gardenResort-style backyard
- 113 days
- 525
- 39
Zillow last checked:
Listing updated:
Listed by:
Nadia Lopez 626-494-8109,
Keller Williams Arizona Realty
Source: ARMLS,MLS#: 7061266
Facts & features
Interior
Bedrooms & bathrooms
- Bedrooms: 3
- Bathrooms: 2
- Full bathrooms: 2
Heating
- Ceiling
Cooling
- Central Air
Appliances
- Included: Refrigerator, Dishwasher, Electric Range
Features
- Breakfast Bar
- Flooring: Carpet, Tile
- Windows: Screens
- Has basement: No
- Has fireplace: No
Interior area
- Total structure area: 1,232
- Total interior livable area: 1,232 sqft
Property
Parking
- Total spaces: 4
- Parking features: Garage, Open
- Garage spaces: 2
- Uncovered spaces: 2
Features
- Stories: 1
- Patio & porch: Patio
- Spa features: None
- Fencing: Back Yard,Block
Lot
- Size: 5,670 Square Feet
- Features: Desert Front, Irrigation Front
Details
- Additional structures: Gazebo
- Parcel number: 10225560
Construction
Type & style
- Home type: SingleFamily
- Architectural style: Ranch
- Property subtype: Single Family Residence
Materials
- Stucco, Wood Frame, Painted
- Roof: Tile
Condition
- Year built: 2023
Details
- Builder name: Lennar
- Warranty included: Yes
Utilities & green energy
- Sewer: Public Sewer
- Water: City Water
Community & HOA
Community
- Subdivision: WESTERN ENCLAVE 2 PARCELS 2A AND 2B REPLAT
HOA
- Has HOA: Yes
- Services included: Street Maint
- HOA fee: $130 monthly
- HOA name: Western Enclave
- HOA phone: 602-957-9191
Location
- Region: Phoenix
Financial & listing details
- Price per square foot: $304/sqft
- Tax assessed value: $283,000
- Annual tax amount: $2,192
- Date on market: 8/2/2026
- Cumulative days on market: 113 days
- Listing terms: Cash,Conventional,FHA,VA Loan
- Ownership: Fee Simple
- Road surface type: Paved
Estimated market value
Not available
Estimated sales range
Not available
Not available
Price history
| Date | Event | Price |
|---|---|---|
| 9/4/2026 | Price change | $375,000-3.6%$304/sqft |
Source:  ARMLS #7061266 Report a problem ARMLS #7061266 Report a problem | ||
| 8/20/2026 | Price change | $388,990-0.1%$316/sqft |
Source: ARMLS #7061266 Report a problem | ||
| 8/2/2026 | Listed for sale | $389,500-0.1%$316/sqft |
Source: ARMLS #7061266 Report a problem | ||
| 7/21/2026 | Listing removed | $390,000$317/sqft |
Source: ARMLS #7023974 Report a problem | ||
| 5/7/2026 | Listed for sale | $390,000+12.4%$317/sqft |
Source: ARMLS #7023974 Report a problem | ||
| 8/28/2023 | Sold | $346,990$282/sqft |
Source: Public Record Report a problem | ||
Public tax history
| Year | Property taxes | Tax assessment |
|---|---|---|
| 2025 | $2,165 +318.8% | $28,300 +241.2% |
| 2024 | $517 -1.6% | $8,295 +153.6% |
| 2023 | $525 +2.7% | $3,271 -42.9% |
| 2022 | $511 | $5,730 +10.1% |
| 2021 | -- | $5,205 |
Find assessor info on the county website
Monthly payment
Est. payment
Payment breakdown
Explore the cost of this home by adjusting the details. Changes won't be saved.Climate risks
Neighborhood: Maryvale
Nearby schools
Schools provided by the listing agent
- Elementary: Pendergast Elementary School
- Middle: Pendergast Elementary School
- High: Tolleson Union High School
- District: Pendergast Elementary District
Source: ARMLS. This data may not be complete. We recommend contacting the local school district to confirm school assignments for this home.
Similar homes
- $434,9003 bd2 ba1.7k sqft9209 W Wilow Bend Lane, Phoenix, AZ 85037For Sale
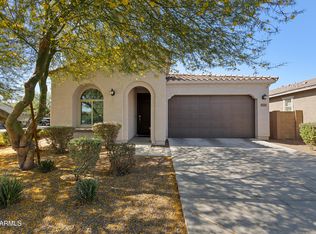 MLS ID #7036851, Luisa Ortega, eXp Realty. ARMLS
 - $399,2403 bd2 ba1.4k sqft10222 W DEVONSHIRE Avenue, Phoenix, AZ 85037New Construction
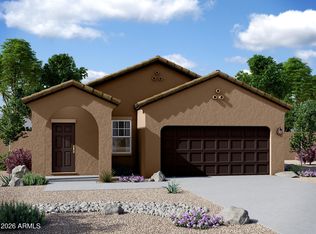 ARMLS
ARMLS - $439,9003 bd2 ba1.7k sqft9440 W WILLOW BEND Lane, Phoenix, AZ 85037For Sale
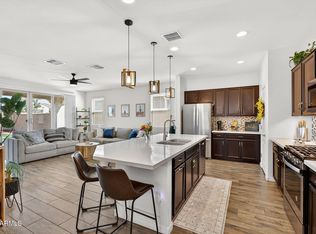 MLS ID #6996019, Denny L Reichard, eXp Realty. ARMLS
 - from $404,4903 bd2 ba1.4k sqftSterling Plan, The Trails, Phoenix, AZ 85037New Construction
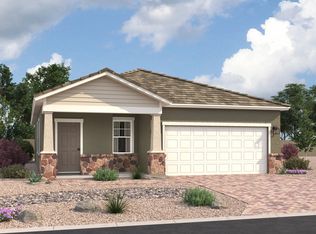 Starlight Homes
