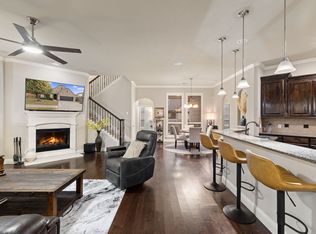
Nestled within the prestigious Trinity Lakes Community, this home is a breathtaking haven offering an idyllic retreat. Meander along private walking trails, and find solace by serene ponds that create an oasis of tranquility. The interior exudes timeless charm with rich wood floors and vaulted beamed ceilings, radiating sophistication. The open concept living area flows seamlessly, accompanied by two spacious dining rooms. The primary bedroom boasts a sitting area with brand new carpet, an epitome of relaxation while the upstairs three bedrooms and their expansive closets, offer versatility for an office or creative space. Entertainment finds its realm in the game room and media room, promising enjoyable movie nights and family games. The kitchen stands as a culinary masterpiece with granite countertops, custom cabinetry, a generous island with a charming butler's pantry. Convenience extends to the prime location, allowing easy access to shopping, restaurants, and the DFW airport.
Sold
Price Unknown
9416 Wood Duck Dr, Fort Worth, TX 76118
4beds
3,396sqft
Single Family Residence
Built in 2011
5,924 Square Feet Lot
$546,900 Zestimate®
$--/sqft
$5,231 Estimated rent
Home value
$546,900
$520,000 - $574,000
$5,231/mo
Zestimate® history
Owner options
List your home for rent
$5,231/mo
Rent Zestimate®
Find your next renter with Zillow Rental Manager. Plus, with online applications, you can quickly screen prospective tenants – for free.
$5,231/mo
Rent Zestimate®
Refinance and save
$150/mo
Est. payment
Refinancing to a lower rate could help reduce your monthly payments and save thousands over the life of the loan.
$150/mo
Est. payment
Explore your selling options
Work with a Zillow partner agent
Leverage their expertise and Zillow's premium Showcase listings to get your home seen by more buyers.
Get startedList with your own agent
Get your home in front of millions of buyers by listing it on Zillow.
Learn how to do itSell it yourself
Take full control of how buyers see your home on Zillow by listing For Sale by Owner (FSBO).
List your homeWhat's special
Prestigious trinity lakes communityRich wood floorsBrand new carpetSpacious dining roomsExpansive closetsCustom cabinetryGenerous island
Zillow last checked:
Listing updated:
Listed by:
Laurie Wall 0254910 817-427-1200,
The Wall Team Realty Assoc 817-427-1200,
Mary Ruth Reeves 0575400 817-614-2688,
The Wall Team Realty Assoc
Bought with:
Samy Eskander
Legacy Streets
Source: NTREIS,MLS#: 20397025
Facts & features
Interior
Bedrooms & bathrooms
- Bedrooms: 4
- Bathrooms: 3
- Full bathrooms: 2
- 1/2 bathrooms: 1
Primary bedroom
- Features: Dual Sinks, En Suite Bathroom, Jetted Tub, Separate Shower
- Level: First
- Dimensions: 19 x 13
Bedroom
- Features: Split Bedrooms, Walk-In Closet(s)
- Level: Second
- Dimensions: 12 x 12
Bedroom
- Features: Split Bedrooms, Walk-In Closet(s)
- Level: Second
- Dimensions: 13 x 11
Bedroom
- Features: Split Bedrooms, Walk-In Closet(s)
- Level: Second
- Dimensions: 11 x 11
Breakfast room nook
- Level: First
- Dimensions: 12 x 9
Dining room
- Level: First
- Dimensions: 13 x 11
Game room
- Level: First
- Dimensions: 15 x 14
Kitchen
- Features: Eat-in Kitchen, Granite Counters
- Level: First
- Dimensions: 14 x 11
Laundry
- Features: Built-in Features, Utility Sink
- Level: First
- Dimensions: 10 x 8
Living room
- Features: Fireplace
- Level: First
- Dimensions: 16 x 13
Media room
- Level: Second
- Dimensions: 19 x 14
Heating
- Central, Electric
Cooling
- Central Air, Ceiling Fan(s), Electric
Appliances
- Included: Dishwasher, Electric Cooktop, Disposal, Microwave, Vented Exhaust Fan
- Laundry: Laundry Chute, Washer Hookup, Electric Dryer Hookup, Laundry in Utility Room
Features
- Built-in Features, Dry Bar, Decorative/Designer Lighting Fixtures, Eat-in Kitchen, Granite Counters, High Speed Internet, Kitchen Island, Open Floorplan, Other, Pantry, Cable TV, Vaulted Ceiling(s), Walk-In Closet(s)
- Flooring: Carpet, Tile, Wood
- Windows: Bay Window(s), Window Coverings
- Has basement: No
- Number of fireplaces: 1
- Fireplace features: Wood Burning
Interior area
- Total interior livable area: 3,396 sqft
Property
Parking
- Total spaces: 2
- Parking features: Covered, Door-Single, Driveway, Garage Faces Front, Garage, Garage Door Opener
- Attached garage spaces: 2
- Has uncovered spaces: Yes
Features
- Levels: Two
- Stories: 2
- Patio & porch: Front Porch, Patio, Covered
- Exterior features: Rain Gutters
- Fencing: Wood
Lot
- Size: 5,924 Square Feet
- Features: Interior Lot, Landscaped, Subdivision, Sprinkler System
Details
- Parcel number: 41421965
Construction
Type & style
- Home type: SingleFamily
- Architectural style: Traditional,Detached
- Property subtype: Single Family Residence
- Attached to another structure: Yes
Materials
- Brick
- Foundation: Slab
- Roof: Composition
Condition
- Year built: 2011
Utilities & green energy
- Sewer: Public Sewer
- Water: Public
- Utilities for property: Sewer Available, Water Available, Cable Available
Community & HOA
Community
- Features: Lake, Trails/Paths
- Security: Security System
- Subdivision: Lakes of River Trails
HOA
- Has HOA: Yes
- Services included: Association Management
- HOA fee: $150 quarterly
- HOA name: Goodwin and Company
- HOA phone: 855-289-6007
Location
- Region: Fort Worth
Financial & listing details
- Tax assessed value: $520,000
- Annual tax amount: $8,814
- Date on market: 8/11/2023
- Cumulative days on market: 62 days
- Listing terms: Cash,Conventional,FHA,VA Loan
- Exclusions: Swing on Front porch, Antique Telephone, TV's (Leaving Mounts), Doggy Door insert.
Price history
| Date | Event | Price |
|---|---|---|
| 11/20/2023 | Sold | -- |
Source: NTREIS #20397025 Report a problem | ||
| 10/19/2023 | Pending sale | $579,000$170/sqft |
Source: NTREIS #20397025 Report a problem | ||
| 10/12/2023 | Contingent | $579,000$170/sqft |
Source: NTREIS #20397025 Report a problem | ||
| 9/21/2023 | Price change | $579,000-1.2%$170/sqft |
Source: NTREIS #20397025 Report a problem | ||
| 9/15/2023 | Price change | $586,000-0.5%$173/sqft |
Source: NTREIS #20397025 Report a problem | ||
| 9/4/2023 | Price change | $589,000-1.7%$173/sqft |
Source: NTREIS #20397025 Report a problem | ||
| 8/19/2023 | Price change | $599,000-3.2%$176/sqft |
Source: NTREIS #20397025 Report a problem | ||
| 8/11/2023 | Listed for sale | $619,000+79.4%$182/sqft |
Source: NTREIS #20397025 Report a problem | ||
| 6/2/2017 | Sold | -- |
Source: Agent Provided Report a problem | ||
| 4/27/2017 | Pending sale | $345,000$102/sqft |
Source: Berkshire HathawayHS PenFed TX #13513748 Report a problem | ||
| 4/6/2017 | Price change | $345,000-2.8%$102/sqft |
Source: Berkshire HathawayHS PenFed TX #13513748 Report a problem | ||
| 3/28/2017 | Price change | $355,000-1.4%$105/sqft |
Source: Berkshire HathawayHS PenFed TX #13513748 Report a problem | ||
| 2/20/2017 | Price change | $360,000-1.4%$106/sqft |
Source: Berkshire HathawayHS PenFed TX #13513748 Report a problem | ||
| 1/14/2017 | Price change | $365,000-2.7%$107/sqft |
Source: Berkshire HathawayHS PenFed TX #13513748 Report a problem | ||
| 1/4/2017 | Listed for sale | $375,000$110/sqft |
Source: Berkshire HathawayHS PenFed TX #13513748 Report a problem | ||
Public tax history
| Year | Property taxes | Tax assessment |
|---|---|---|
| 2025 | $8,820 -29.7% | $520,000 -10.9% |
| 2024 | $12,544 +84.3% | $583,327 +6.4% |
| 2023 | $6,807 | $548,248 +16.1% |
| 2022 | -- | $472,353 +43.1% |
| 2021 | $7,438 -2.2% | $330,052 |
| 2020 | $7,606 -0.9% | $330,052 |
| 2019 | $7,672 -22.3% | $330,052 -10.7% |
| 2018 | $9,874 +13.3% | $369,537 +8.5% |
| 2017 | $8,716 +7.1% | $340,506 +5% |
| 2016 | $8,136 +3.1% | $324,369 +8% |
| 2015 | $7,894 | $300,300 |
| 2014 | $7,894 | $300,300 +7.8% |
| 2013 | -- | $278,600 -4.4% |
| 2012 | -- | $291,300 +732.3% |
| 2011 | -- | $35,000 |
| 2010 | -- | $35,000 +40% |
| 2009 | -- | $25,000 |
Find assessor info on the county website
Neighborhood: 76118
Nearby homes
- $474,0004 bd3 ba2.6k sqft9420 Wood Duck Dr, Fort Worth, TX 76118Off Market

- $5,5004 bd3 ba2.7k sqft9412 Wood Duck Dr, Fort Worth, TX 76118For Rent
- $631,0004 bd4 ba3.6k sqft9424 Wood Duck Dr, Fort Worth, TX 76118Off Market

- $567,2004 bd3 ba3.4k sqft9417 Merganser Dr, Fort Worth, TX 76118Off Market
- $407,1003 bd2 ba1.8k sqft9421 Merganser Dr, Fort Worth, TX 76118Off Market
- $469,8004 bd3 ba2.7k sqft9413 Merganser Dr, Fort Worth, TX 76118Off Market
- $402,6003 bd2 ba1.8k sqft9428 Wood Duck Dr, Fort Worth, TX 76118Off Market
- $520,3004 bd3 ba3k sqft9425 Merganser Dr, Fort Worth, TX 76118Off Market
Nearby schools
GreatSchools rating
- 7/10Trinity Lakes Elementary SchoolGrades: PK-6Distance: 0.6 mi
- 6/10Hurst Junior High SchoolGrades: 7-9Distance: 1.2 mi
- 7/10Bell High SchoolGrades: 10-12Distance: 2.9 mi
Schools provided by the listing agent
- Elementary: Wilshire
- High: Bell
- District: Hurst-Euless-Bedford ISD
Source: NTREIS. This data may not be complete. We recommend contacting the local school district to confirm school assignments for this home.
Get a cash offer in 3 minutes
Find out how much your home could sell for in as little as 3 minutes with a no-obligation cash offer.
Estimated market value
$546,900
Get a cash offer in 3 minutes
Find out how much your home could sell for in as little as 3 minutes with a no-obligation cash offer.
Estimated market value
$546,900
- Texas
- Tarrant County
- Fort Worth
- 76118
- 9416 Wood Duck Dr
Nearby cities
Nearby neighborhoods
Nearby zip codes
Other Fort Worth Topics
