Skip main navigation
Sold for $585,000
  • $585,000

    9417 Apple Blossom Dr, Mechanicsville, VA 23116

    4beds
    2,714sqft
    Single Family Residence
    Built in 1993
    10,759 Square Feet Lot
    $587,600 Zestimate®
    $216/sqft
    $2,995 Estimated rent

    Home value

    $587,600

    $541,000 - $640,000

    $2,995/mo

    Zestimate® history
    Loading
    Loading...

    Owner options

    List your home for rent

    $2,995/mo

    Rent Zestimate®

    Find your next renter with Zillow Rental Manager. Plus, with online applications, you can quickly screen prospective tenants – for free.

    Learn more

    $2,995/mo

    Rent Zestimate®

    Refinance and save

    $3,802/mo

    Est. payment

    Refinancing to a lower rate could help reduce your monthly payments and save thousands over the life of the loan.

    See today's rates

    $3,802/mo

    Est. payment

    Explore your selling options

    Work with a Zillow partner agent

    Leverage their expertise and Zillow's premium Showcase listings to get your home seen by more buyers.

    Get started

    List with your own agent

    Get your home in front of millions of buyers by listing it on Zillow.

    Learn how to do it

    Sell it yourself

    Take full control of how buyers see your home on Zillow by listing For Sale by Owner (FSBO).

    List your home

    What's special

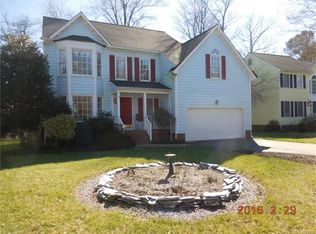
    Lovely to look at and delightful to live in, this 4-bedroom home is located in the sought-after Kings Charter neighborhood. You are welcomed by a stunning two-story exposed staircase, which opens to a dramatic two-story family room featuring a wood-burning fireplace, perfect for cozy evenings. The home offers both a formal dining room ideal for entertaining and a spacious eat-in kitchen for casual meals. The gourmet kitchen features gas cooking, custom cabinetry, quartz countertops, a center island, and stainless steel appliances. The first-floor primary suite is generously sized and includes a charming window seat overlooking the private backyard. The suite also boasts a large walk-in closet and an updated five-fixture bath with jetted tub and separate shower. You’ll be amazed by the size of the additional bedrooms, each offering walk-in closets. Hardwood floor beneath the new carpet in the bedroom closest to the Hall bath. A second-floor loft provides additional entertaining or living space, complete with a balcony and built-in bookcases overlooking the family room. Major updates include a roof less than 10 years old and a new gas furnace and air conditioning, making this home move-in ready for its next owner. Conveniently located within walking distance to the community pool, restaurants, entertainment, and neighborhood activities, this home truly offers comfort, style, and an unbeatable location.

    Zillow last checked:

    Listing updated:

    Listed by:

    Cindy Strobel 804-909-0522,

    Resource Realty Services,

    Kathy Holland 804-909-0520,

    Resource Realty Services

    Bought with:

    Raba Alwan Letteri, 0225255617

    Weichert, REALTORS

    Source: CVRMLS,MLS#: 2601305MLS LogoOriginating MLS: Central Virginia Regional MLS

    Facts & features

    Interior

    Bedrooms & bathrooms
    • Bedrooms: 4
    • Bathrooms: 3
    • Full bathrooms: 2
    • 1/2 bathrooms: 1
    Primary bedroom
    • Description: Luxury Suite, Bay window w/Seat, LVP Floor
    • Level: First
    • Dimensions: 23.6 x 13.0
    Bedroom 2
    • Description: New Carpet, Window Set w/Built ins, Walk in Closet
    • Level: Second
    • Dimensions: 14.0 x 17.0
    Bedroom 3
    • Description: Recess Lights, CF, Walk in Closet
    • Level: Second
    • Dimensions: 18.0 x 15.0
    Bedroom 4
    • Description: New Carpet, CF, Built in Dressers
    • Level: Second
    • Dimensions: 19.0 x 13.0
    Additional room
    • Description: Loft-Hardwood Fl, CF, Open to 1st Floor
    • Level: Second
    • Dimensions: 15.0 x 18.0
    Dining room
    • Description: Hardwood Fl, Crown Molding, Bay window
    • Level: First
    • Dimensions: 14.0 x 11.6
    Family room
    • Description: 2 Story, Open to Kitchen, Woodburning Fireplace
    • Level: First
    • Dimensions: 15.0 x 19.6
    Foyer
    • Description: Hardwood Fl, Crown Molding
    • Level: First
    • Dimensions: 11.0 x 5.0
    Other
    • Description: Tub & Shower
    • Level: First
    Other
    • Description: Tub & Shower
    • Level: Second
    Half bath
    • Level: First
    Kitchen
    • Description: Hardwood Fl, Custom Cabinets, Quartz, Gas Cooking
    • Level: First
    • Dimensions: 19.6 x 12.6
    Laundry
    • Level: First
    • Dimensions: 0 x 0
    Heating
    • Forced Air, Natural Gas
    Cooling
    • Central Air
    Appliances
    • Included: Dryer, Dishwasher, Gas Cooking, Disposal, Gas Water Heater, Microwave, Refrigerator, Washer
    • Laundry: Washer Hookup, Dryer Hookup
    Features
    • Bookcases, Built-in Features, Bedroom on Main Level, Bay Window, Ceiling Fan(s), Cathedral Ceiling(s), Dining Area, Separate/Formal Dining Room, Double Vanity, Eat-in Kitchen, Fireplace, Granite Counters, High Ceilings, Jetted Tub, Kitchen Island, Loft, Recessed Lighting, Walk-In Closet(s), Central Vacuum
    • Flooring: Tile, Vinyl, Wood
    • Basement: Crawl Space
    • Attic: Access Only
    • Number of fireplaces: 1
    • Fireplace features: Wood Burning
    Interior area
    • Total interior livable area: 2,714 sqft
    • Finished area above ground: 2,714
    • Finished area below ground: 0

    Property

    Parking
    • Total spaces: 2
    • Parking features: Attached, Direct Access, Driveway, Garage, Garage Door Opener, Paved
    • Attached garage spaces: 2
    • Has uncovered spaces: Yes
    Features
    • Levels: Two
    • Stories: 2
    • Patio & porch: Rear Porch, Deck
    • Exterior features: Deck, Paved Driveway
    • Pool features: In Ground, Pool, Community
    • Has spa: Yes
    • Fencing: Back Yard,Fenced
    Lot
    • Size: 10,759 Square Feet
    Details
    • Parcel number: 7797166694
    • Zoning description: R4

    Construction

    Type & style
    • Home type: SingleFamily
    • Architectural style: Contemporary,Two Story
    • Property subtype: Single Family Residence
    Materials
    • Brick, Block, Other
    Condition
    • Resale
    • New construction: No
    • Year built: 1993

    Utilities & green energy

    • Sewer: Public Sewer
    • Water: Public

    Community & HOA

    Community
    • Features: Basketball Court, Common Grounds/Area, Clubhouse, Community Pool, Fitness, Home Owners Association, Lake, Playground, Park, Pond, Pool, Tennis Court(s)
    • Subdivision: Kings Charter
    HOA
    • Has HOA: Yes
    • Services included: Clubhouse, Common Areas, Pool(s), Recreation Facilities
    • HOA fee: $290 quarterly
    Location
    • Region: Mechanicsville

    Financial & listing details

    • Price per square foot: $216/sqft
    • Tax assessed value: $506,000
    • Annual tax amount: $4,144
    • Date on market: 2/26/2026
    • Ownership: Individuals
    • Ownership type: Sole Proprietor

    Price history

    DateEventPrice
    3/3/2026Sold$585,000+6.4%$216/sqft
    Source: CVRMLS #2601305 Report a problem
    2/9/2026Pending sale$549,950$203/sqft
    Source: CVRMLS #2601305 Report a problem
    2/3/2026Listed for sale$549,950+54.9%$203/sqft
    Source: CVRMLS #2601305 Report a problem
    6/16/2006Sold$355,000+101.1%$131/sqft
    Source: Public Record Report a problem
    11/20/1998Sold$176,500$65/sqft
    Source: Public Record Report a problem

    Public tax history

    YearProperty taxesTax assessment
    2025$4,099 +4.1%$506,000 +4.1%
    2024$3,937 +18.3%$486,000 +18.3%
    2023$3,327 +16.4%$410,700 +16.4%
    2022$2,858 $352,900 +5.1%
    2021-- $335,800 +8.2%
    2020$2,514 +5.5%$310,400
    2019$2,383 $310,400 +5.5%
    2018$2,383 $294,200
    2017$2,383 +7.2%$294,200 +7.2%
    2016$2,223 $274,500
    2015$2,223 $274,500
    2014$2,223 $274,500
    2013$2,223 --
    2012$2,223 -7.5%--
    2011$2,402 --
    2010$2,402 --
    2009$2,402 --
    2008$2,402 --
    2007$2,402 +29.2%--
    2006$1,860 --
    2005$1,860 --
    2004-- --
    2003$1,551 --
    2002$1,551 --
    2001$1,551 --
    Find assessor info on the county website

    Neighborhood: 23116

    Nearby schools

    GreatSchools rating
    Schools provided by the listing agent
    • Elementary: Cool Spring
    • Middle: Chickahominy
    • High: Atlee

    Source: CVRMLS. This data may not be complete. We recommend contacting the local school district to confirm school assignments for this home.

    Get a cash offer in 3 minutes
    Find out how much your home could sell for in as little as 3 minutes with a no-obligation cash offer.
    Estimated market value
    $587,600
    Get a cash offer in 3 minutes
    Find out how much your home could sell for in as little as 3 minutes with a no-obligation cash offer.
    Estimated market value
    $587,600