Skip main navigation
Closed
  • $1,965,000

    9417 Big Horn Rdg, Brentwood, TN 37027

    6beds
    8,139sqft
    Single Family Residence, Residential
    Built in 2013
    0.54 Acres Lot
    $2,002,600 Zestimate®
    $241/sqft
    $5,889 Estimated rent

    Home value

    $2,002,600

    $1.90M - $2.12M

    $5,889/mo

    Zestimate® history
    Loading
    Loading...

    Owner options

    List your home for rent

    $5,889/mo

    Rent Zestimate®

    Find your next renter with Zillow Rental Manager. Plus, with online applications, you can quickly screen prospective tenants – for free.

    Learn more

    $5,889/mo

    Rent Zestimate®

    Refinance and save

    $9,080/mo

    Est. payment

    Refinancing to a lower rate could help reduce your monthly payments and save thousands over the life of the loan.

    See today's rates

    $9,080/mo

    Est. payment

    Explore your selling options

    Work with a Zillow partner agent

    Leverage their expertise and Zillow's premium Showcase listings to get your home seen by more buyers.

    Get started

    List with your own agent

    Get your home in front of millions of buyers by listing it on Zillow.

    Learn how to do it

    Sell it yourself

    Take full control of how buyers see your home on Zillow by listing For Sale by Owner (FSBO).

    List your home

    What's special

    Pool tablePrivate backyardScreened-in porchUpstairs bonus roomUnfinished storage spaceTwo laundry roomsSeparate serving area
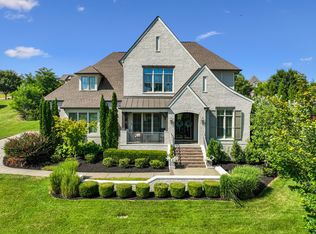
    Welcome to this beautiful home in the Elmbrooke community, where your dreams can truly become a reality! Step inside to discover an impressive floor plan thoughtfully designed for both everyday living and entertaining in mind. From the moment you enter, you’ll appreciate the light-filled interiors and thoughtfully designed flow. With oversized bedrooms and generous proportions throughout, this home offers space for everyone. Every bedroom has walk-in closets and private bathrooms. The multiple bonus areas provide endless flexibility—the huge upstairs bonus room is perfect for a playroom, craft room, or school room. And let’s not forget about the upstairs flex room that would make a great tv room or dance room. Downstairs, the fully finished basement is a true showstopper featuring a gym, oversized theatre room with equipment and a separate serving area. Additionally, the basement-level patio and a large open-concept common area complete with a wet bar, bar fridge, and pool table makes this a true hosting space. The basement also houses one of the home’s most unique features: a safe room that includes both a fully functional walk-in bank vault and separate secure areas, offering peace of mind and unmatched utility. You’ll also find two laundry rooms, lots of additional unfinished storage space, and an energy-efficient geothermal HVAC system to help reduce utility costs year-round. Outdoors, enjoy the private backyard with ample room to build a pool, as well as a screened-in porch—ideal for relaxing evenings or weekend get-togethers. The home is immediately move-in ready and located just minutes from Crockett Park, local restaurants, and shopping, this home strikes the perfect balance of peaceful living and prime convenience. With one of the lowest price-per-square-foot values in the area for a home of this caliber, this is a rare opportunity to own a home that offers it all. Make this stunning home yours and start creating memories that will last a lifetime!

    Zillow last checked:

    Listing updated:

    Listing Provided by:

    Jessi Sgarlata 615-587-6722,

    Compass Tennessee, LLC

    Bought with:

    Aaron Dwyer, 304197

    Dwyer Group|RE brokered by eXp Realty

    Source: RealTracs MLS as distributed by MLS GRID,MLS#: 2922437MLS Logo

    Facts & features

    Interior

    Bedrooms & bathrooms
    • Bedrooms: 6
    • Bathrooms: 8
    • Full bathrooms: 6
    • 1/2 bathrooms: 2
    • Main level bedrooms: 2
    Heating
    • Geothermal
    Cooling
    • Dual, Electric
    Appliances
    • Included: Double Oven, Built-In Gas Range, Dishwasher, Microwave, Refrigerator
    Features
    • Built-in Features, Ceiling Fan(s), Extra Closets, High Ceilings, Open Floorplan, Pantry, Walk-In Closet(s), Wet Bar
    • Flooring: Carpet, Wood, Tile
    • Basement: Full,Finished
    • Number of fireplaces: 1
    Interior area
    • Total structure area: 8,139
    • Total interior livable area: 8,139 sqft
    • Finished area above ground: 5,545
    • Finished area below ground: 2,594

    Property

    Parking
    • Total spaces: 3
    • Parking features: Garage Faces Side
    • Garage spaces: 3
    Features
    • Levels: Three Or More
    • Stories: 3
    • Patio & porch: Patio, Screened
    Lot
    • Size: 0.54 Acres
    • Dimensions: 140 x 167.4
    Details
    • Parcel number: 094034G C 00800 00016034G
    • Special conditions: Standard

    Construction

    Type & style
    • Home type: SingleFamily
    • Property subtype: Single Family Residence, Residential
    Materials
    • Brick
    Condition
    • New construction: No
    • Year built: 2013

    Utilities & green energy

    • Sewer: Public Sewer
    • Water: Public
    • Utilities for property: Electricity Available, Water Available

    Community & neighborhood

    Location
    • Region: Brentwood
    • Subdivision: Elmbrooke Sec 1

    HOA & financial

    HOA
    • Has HOA: Yes
    • HOA fee: $200 monthly

    Price history

    DateEventPrice
    8/12/2025Sold$1,965,000-9.7%$241/sqft
    Source: RealTracs MLS as distributed by MLS GRID #2922437 Report a problem
    7/6/2025Contingent$2,175,000$267/sqft
    Source: RealTracs MLS as distributed by MLS GRID #2922437 Report a problem
    6/26/2025Listed for sale$2,175,000+97.7%$267/sqft
    Source: RealTracs MLS as distributed by MLS GRID #2922437 Report a problem
    9/12/2016Sold$1,100,000$135/sqft
    Source: RealTracs MLS as distributed by MLS GRID #1758050 Report a problem
    8/18/2016Pending sale$1,100,000$135/sqft
    Source: Pilkerton Realtors #1758050 Report a problem
    8/18/2016Listed for sale$1,100,000-6.7%$135/sqft
    Source: Pilkerton Realtors #1758050 Report a problem
    7/8/2016Listing removed$1,179,000$145/sqft
    Source: Pilkerton Realtors #1714810 Report a problem
    6/14/2016Price change$1,179,000-1.7%$145/sqft
    Source: Pilkerton Realtors #1714810 Report a problem
    4/27/2016Price change$1,199,000-5.5%$147/sqft
    Source: Pilkerton Realtors - PLKT02 #1714810 Report a problem
    3/25/2016Listed for sale$1,269,000+559.2%$156/sqft
    Source: TheDailyClassifieds.Com #1714810 Report a problem
    6/17/2013Sold$192,495$24/sqft
    Source: Public Record Report a problem

    Public tax history

    YearProperty taxesTax assessment
    2025$7,872 +24.9%$528,325 +81.9%
    2024$6,302 $290,450
    2023$6,302 $290,450
    2022$6,302 $290,450
    2021$6,302 +1.9%$290,450 +21.1%
    2020$6,186 $239,775
    2019$6,186 +2.8%$239,775
    2018$6,018 $239,775
    2017$6,018 $239,775
    2016-- $239,775 +6.2%
    2015-- $225,800 +5.3%
    2014-- $214,375 +471.7%
    2013-- $37,500
    2012-- $37,500

    Find assessor info on the county website

    Neighborhood: 37027

    Nearby schools

    GreatSchools rating
    Schools provided by the listing agent
    • Elementary: Crockett Elementary
    • Middle: Woodland Middle School
    • High: Ravenwood High School

    Source: RealTracs MLS as distributed by MLS GRID. This data may not be complete. We recommend contacting the local school district to confirm school assignments for this home.

    Get a cash offer in 3 minutes
    Find out how much your home could sell for in as little as 3 minutes with a no-obligation cash offer.
    Estimated market value
    $2,002,600
    Get a cash offer in 3 minutes
    Find out how much your home could sell for in as little as 3 minutes with a no-obligation cash offer.
    Estimated market value
    $2,002,600