This remarkable renovation completed in 2018/2019 has it all! Roof completed in 2008, HVAC in 2014 and Water Heater in 2004. No expense was spared in this renovation. Gourmet kitchen, large center island with prep sink. Upgraded soft close cabinets. Double wall ovens. Upgraded stainless steel appliances. Recessed lights galore. Gleaming hardwoods on the main level open floor plan, dining area overlooking stone patio. Oversized living room with wood burning fireplace, recessed lighting. Large primary bedroom with attached fully renovated bath, Secondary bedrooms boast hardwood floors plenty of closet space. Hall bath with tub/shower fully renovated Lower level with 4th Bedroom, fully renovated bath, walk in shower, luxury vinyl plank. Cozy family room with wet bar and wood burning stove. All year-round enclosed patio with screens and glass for winter use. All new exterior and interior doors and trim. Recessed lights through main level and lower level. New windows, siding and gutters. Freshly painted inside and out. Home is situated on a .50-acre lot, manicured lawn front and back. Mature trees and beautifully landscaped yard. Extensive hard scaping with large paver patio with fire pit for summer and winter night entertaining. Approximate finished square feet 2,075.
Sold for $965,000
$965,000
9417 Coral Ln, Alexandria, VA 22309
4beds
2,075sqft
Single Family Residence
Built in 1959
0.5 Acres Lot
$986,800 Zestimate®
$465/sqft
$3,810 Estimated rent
Home value
$986,800
$928,000 - $1.06M
$3,810/mo
Zestimate® history
Owner options
List your home for rent
$3,810/mo
Rent Zestimate®
Find your next renter with Zillow Rental Manager. Plus, with online applications, you can quickly screen prospective tenants – for free.
$3,810/mo
Rent Zestimate®
Refinance and save
$6,102/mo
Est. payment
Refinancing to a lower rate could help reduce your monthly payments and save thousands over the life of the loan.
$6,102/mo
Est. payment
Explore your selling options
Work with a Zillow partner agent
Leverage their expertise and Zillow's premium Showcase listings to get your home seen by more buyers.
Get startedList with your own agent
Get your home in front of millions of buyers by listing it on Zillow.
Learn how to do itSell it yourself
Take full control of how buyers see your home on Zillow by listing For Sale by Owner (FSBO).
List your homeWhat's special
Zillow last checked:
Listing updated:
Listed by:
Jonathan Benner-Ortega 703-728-0779,
Ikon Realty - Ashburn
Bought with:
Casey A Sutherland, 0225205491
Rosemont Real Estate, LLC
Source: Bright MLS,MLS#: VAFX2235776
Facts & features
Interior
Bedrooms & bathrooms
- Bedrooms: 4
- Bathrooms: 3
- Full bathrooms: 3
Rooms
- Room types: Living Room, Dining Room, Primary Bedroom, Bedroom 2, Bedroom 3, Bedroom 4, Kitchen, Family Room, Other
Primary bedroom
- Features: Flooring - Solid Hardwood
- Level: Upper
- Area: 196 Square Feet
- Dimensions: 14 x 14
Bedroom 2
- Features: Flooring - Solid Hardwood
- Level: Upper
- Area: 154 Square Feet
- Dimensions: 11 x 14
Bedroom 3
- Features: Flooring - Solid Hardwood
- Level: Upper
- Area: 110 Square Feet
- Dimensions: 10 x 11
Bedroom 4
- Features: Flooring - Solid Hardwood
- Level: Lower
- Area: 150 Square Feet
- Dimensions: 10 x 15
Dining room
- Features: Flooring - Solid Hardwood
- Level: Main
- Area: 130 Square Feet
- Dimensions: 10 x 13
Family room
- Features: Flooring - Luxury Vinyl Plank
- Level: Lower
- Area: 168 Square Feet
- Dimensions: 12 x 14
Kitchen
- Features: Flooring - Solid Hardwood
- Level: Main
- Area: 182 Square Feet
- Dimensions: 13 x 14
Living room
- Features: Fireplace - Wood Burning, Flooring - Solid Hardwood
- Level: Main
- Area: 308 Square Feet
- Dimensions: 14 x 22
Other
- Features: Flooring - Luxury Vinyl Plank
- Level: Lower
- Area: 210 Square Feet
- Dimensions: 21 x 10
Screened porch
- Level: Lower
- Area: 209 Square Feet
- Dimensions: 11 x 19
Heating
- Forced Air, Wood Stove, Electric, Wood
Cooling
- Central Air, Ductless, Programmable Thermostat, Electric
Appliances
- Included: Microwave, Cooktop, Dishwasher, Disposal, Dryer, Energy Efficient Appliances, ENERGY STAR Qualified Refrigerator, Exhaust Fan, Ice Maker, Double Oven, Self Cleaning Oven, Oven, Range Hood, Refrigerator, Stainless Steel Appliance(s), Washer, Gas Water Heater
- Laundry: In Basement
Features
- Attic, Bar, Soaking Tub, Bathroom - Walk-In Shower, Ceiling Fan(s), Chair Railings, Combination Dining/Living, Combination Kitchen/Dining, Combination Kitchen/Living, Open Floorplan, Kitchen - Gourmet, Kitchen Island, Upgraded Countertops, Dry Wall, Block Walls
- Flooring: Ceramic Tile, Hardwood, Luxury Vinyl, Wood
- Doors: Insulated, Storm Door(s)
- Windows: Double Pane Windows, Energy Efficient, Skylight(s), Vinyl Clad, Window Treatments
- Basement: Interior Entry,Concrete,Space For Rooms
- Number of fireplaces: 2
- Fireplace features: Brick, Insert, Mantel(s), Screen, Wood Burning, Wood Burning Stove
Interior area
- Total structure area: 2,075
- Total interior livable area: 2,075 sqft
- Finished area above ground: 1,479
- Finished area below ground: 596
Property
Parking
- Total spaces: 2
- Parking features: Asphalt, Attached Carport
- Carport spaces: 2
- Has uncovered spaces: Yes
Accessibility
- Accessibility features: None
Features
- Levels: Bi-Level,Four
- Stories: 4
- Patio & porch: Patio, Screened, Enclosed, Screened Porch
- Exterior features: Extensive Hardscape, Rain Gutters, Storage
- Pool features: None
Lot
- Size: 0.5 Acres
Details
- Additional structures: Above Grade, Below Grade
- Parcel number: 1103 04E 0008
- Zoning: 120
- Zoning description: Residential
- Special conditions: Standard
Construction
Type & style
- Home type: SingleFamily
- Property subtype: Single Family Residence
Materials
- Block, Brick, Brick Veneer, Vinyl Siding
- Foundation: Block, Slab
- Roof: Architectural Shingle
Condition
- Excellent
- New construction: No
- Year built: 1959
- Major remodel year: 2018
Utilities & green energy
- Sewer: Public Sewer
- Water: Public
- Utilities for property: Cable Connected, Electricity Available, Natural Gas Available, Other, Water Available, Sewer Available, Fiber Optic
Community & HOA
Community
- Security: Exterior Cameras, Smoke Detector(s)
- Subdivision: Yacht Haven Estates
HOA
- Has HOA: No
Location
- Region: Alexandria
Financial & listing details
- Price per square foot: $465/sqft
- Tax assessed value: $797,380
- Annual tax amount: $9,237
- Date on market: 5/4/2025
- Listing agreement: Exclusive Right To Sell
- Listing terms: Cash,Conventional,1031 Exchange,Negotiable
- Ownership: Fee Simple
Price history
| Date | Event | Price |
|---|---|---|
| 6/24/2025 | Sold | $965,000-3.2%$465/sqft |
Source:  Bright MLS #VAFX2235776 Report a problem Bright MLS #VAFX2235776 Report a problem | ||
| 5/22/2025 | Contingent | $997,000$480/sqft |
Source: Bright MLS #VAFX2235776 Report a problem | ||
| 5/5/2025 | Listed for sale | $997,000+86.4%$480/sqft |
Source: Bright MLS #VAFX2235776 Report a problem | ||
| 12/27/2017 | Sold | $535,000-2.7%$258/sqft |
Source: Public Record Report a problem | ||
| 10/13/2017 | Price change | $550,000-4.3%$265/sqft |
Source: The Spear Realty Group #1000067955 Report a problem | ||
| 9/1/2017 | Listed for sale | $575,000$277/sqft |
Source: Keller Williams Realty #FX10046073 Report a problem | ||
Public tax history
| Year | Property taxes | Tax assessment |
|---|---|---|
| 2025 | $9,218 +4.7% | $797,380 +5% |
| 2024 | $8,801 +3.1% | $759,650 +0.5% |
| 2023 | $8,532 +10.6% | $756,070 +12.1% |
| 2022 | $7,715 | $674,670 +3.3% |
| 2021 | -- | $653,050 +16% |
| 2020 | $6,665 | $563,200 |
| 2019 | $6,665 +3.6% | $563,200 +3.6% |
| 2018 | $6,436 -0.4% | $543,830 -2.3% |
| 2017 | $6,464 +0.2% | $556,770 |
| 2016 | $6,450 +9% | $556,770 +5% |
| 2015 | $5,920 +6.7% | $530,450 +6.4% |
| 2014 | $5,549 | $498,330 +3.5% |
| 2013 | -- | $481,620 -1.1% |
| 2012 | -- | $486,880 -1.5% |
| 2011 | -- | $494,160 +10% |
| 2010 | -- | $449,420 -12% |
| 2009 | -- | $510,700 -9.2% |
| 2008 | -- | $562,200 -2.9% |
| 2007 | -- | $578,910 +66.9% |
| 2003 | -- | $346,800 +16% |
| 2002 | -- | $298,965 +8.6% |
| 2001 | -- | $275,205 |
Find assessor info on the county website
Neighborhood: 22309
Nearby homes
- $1,047,6003 bd2 ba3.1k sqft9413 Coral Ln, Alexandria, VA 22309Off Market

- $1,197,9005 bd4 ba4.3k sqft9421 Coral Ln, Alexandria, VA 22309Off Market
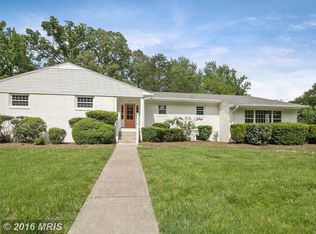
- $870,6004 bd3 ba1.8k sqft9416 Forest Haven Dr, Alexandria, VA 22309Off Market
- $966,9004 bd3 ba3.2k sqft9420 Forest Haven Dr, Alexandria, VA 22309Off Market

- $1,517,9005 bd5 ba4.9k sqft9409 Coral Ln, Alexandria, VA 22309Off Market
- $935,9003 bd2 ba2.8k sqft9418 Coral Ln, Alexandria, VA 22309Off Market
- $1,067,0005 bd5 ba2.5k sqft9414 Coral Ln, Alexandria, VA 22309Off Market
- $984,2004 bd3 ba3.1k sqft9412 Forest Haven Dr, Alexandria, VA 22309Off Market
Nearby schools
GreatSchools rating
- 5/10Washington Mill Elementary SchoolGrades: PK-6Distance: 0.7 mi
- 4/10Whitman Middle SchoolGrades: 7-8Distance: 3.4 mi
- 2/10Mount Vernon High SchoolGrades: 9-12Distance: 2 mi
Schools provided by the listing agent
- Elementary: Washington Mill
- Middle: Whitman
- High: Mount Vernon
- District: Fairfax County Public Schools
Source: Bright MLS. This data may not be complete. We recommend contacting the local school district to confirm school assignments for this home.
Get a cash offer in 3 minutes
Find out how much your home could sell for in as little as 3 minutes with a no-obligation cash offer.
Estimated market value
$986,800
Get a cash offer in 3 minutes
Find out how much your home could sell for in as little as 3 minutes with a no-obligation cash offer.
Estimated market value
$986,800
- Virginia
- Fairfax County
- Mount Vernon
- 22309
- 9417 Coral Ln
Nearby cities
Nearby zip codes
Other Mount Vernon Topics
