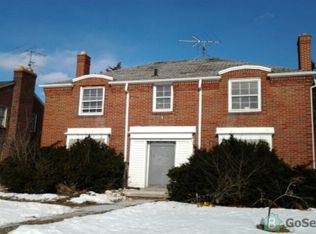
Classic all-brick Tudor located in Detroit's Eden Gardens neighborhood, offering a blend of timeless architectural character and modern updates. Refinished hardwood floors extend throughout much of the home, complemented by an updated kitchen and spacious bedrooms.
The functional floor plan features a welcoming living room filled with natural light from numerous windows, a formal dining room, and a kitchen that flows seamlessly between the main living spaces. A dedicated home office provides additional flexibility for remote work, hobbies, or study while showcasing the home's original charm and character.
The finished basement adds valuable living space and includes an additional full bathroom, creating opportunities for recreation, entertaining, or guest accommodations. Outside, enjoy a large covered front porch ideal for relaxing and entertaining, along with a spacious 2.5-car garage offering ample storage and parking.
Conveniently located near major thoroughfares, shopping, dining, recreational amenities, and transportation corridors, this well-maintained Tudor presents an excellent opportunity to own a home rich in character and functionality.
Sold for $124,900
Zillow last checked:
Listing updated:
Bought with:
Breland Liggons, 6501456464
EXP Realty The Perna Team
Source: Realcomp II,MLS#: 20261048329
Price history
| Date | Event | Price |
|---|---|---|
| 9/29/2026 | Sold | $124,900$55/sqft |
Source:  Realcomp II #20261048329 Report a problem Realcomp II #20261048329 Report a problem | ||
| 7/15/2026 | Pending sale | $124,900$55/sqft |
Source: Realcomp II #20261048329 Report a problem | ||
| 6/26/2026 | Listed for sale | $124,900+108.2%$55/sqft |
Source: Realcomp II #20261048329 Report a problem | ||
| 4/15/2019 | Sold | $60,000$27/sqft |
Source: Agent Provided Report a problem | ||
| 12/19/2018 | Listed for sale | $60,000-36.5%$27/sqft |
Source: Jim Saros Agency, Inc #218119244 Report a problem | ||
| 8/29/2018 | Listing removed | $94,500$42/sqft |
Source: The BK Agency #218073284 Report a problem | ||
| 8/22/2018 | Price change | $94,500-10%$42/sqft |
Source: The BK Agency #218073284 Report a problem | ||
| 8/1/2018 | Listed for sale | $105,000+110.4%$47/sqft |
Source: The BK Agency #218073284 Report a problem | ||
| 9/22/2016 | Listing removed | $49,900$22/sqft |
Source: BPO Pros LLC #216049245 Report a problem | ||
| 7/5/2016 | Price change | $49,900-9.3%$22/sqft |
Source: BPO Pros LLC #216049245 Report a problem | ||
| 5/20/2016 | Listed for sale | $55,000+777.5%$24/sqft |
Source: BPO Pros LLC #216049245 Report a problem | ||
| 4/19/2012 | Sold | $6,268-20.5%$3/sqft |
Source: Public Record Report a problem | ||
| 1/13/2012 | Sold | $7,881-56.2%$3/sqft |
Source: Public Record Report a problem | ||
| 5/13/2008 | Sold | $18,000-84.9%$8/sqft |
Source: Public Record Report a problem | ||
| 2/13/2007 | Sold | $119,000-20.7%$53/sqft |
Source: Public Record Report a problem | ||
| 8/8/2005 | Sold | $150,000+85.2%$67/sqft |
Source: Public Record Report a problem | ||
| 3/23/2005 | Sold | $81,000-36.1%$36/sqft |
Source: Public Record Report a problem | ||
| 11/3/2003 | Sold | $126,773$56/sqft |
Source: Public Record Report a problem | ||

Sell for more on Zillow
Get a Zillow Showcase℠ listing at no additional cost and you could sell for .
$125,000
2% more
+$2,500
With Zillow Showcase(estimated)
$127,500
