Nestled within a serene neighborhood, this meticulously maintained home boasts an array of luxurious amenities. With three spacious bedrooms and a grand great room, the residence offers ample space for relaxation and entertainment. The gourmet kitchen, adorned with granite countertops and backsplash, includes a charming breakfast nook and is a culinary enthusiasts dream. The primary suite is a sanctuary of comfort, featuring a tray ceiling and private bath adorned with indirect lighting. Special touches include tasteful barndoor accents and built-ins throughout the home. The mostly finished basement includes another great room, office space and another private room with full bath and closet. Outside the backyard is enveloped by lush church woods and grounds, providing a tranquil escape. The large deck is adorned with retractable canopy panels, indirect lighting and adjoining water feature, offering the perfect spot for al fresco dining and leisurely gatherings. With luxury vinyl plank flooring throughout the main level, full view windows, vaulted ceilings, newer HVAC & roof, this beautiful home has so much to offer! Welcome Home!
Sold for $386,000
$386,000
9417 Farmstead Ln, Louisville, KY 40291
3beds
3,102sqft
Single Family Residence
Built in 1991
9,147 Square Feet Lot
$419,000 Zestimate®
$124/sqft
$2,801 Estimated rent
Home value
$419,000
$398,000 - $440,000
$2,801/mo
Zestimate® history
Owner options
List your home for rent
$2,801/mo
Rent Zestimate®
Find your next renter with Zillow Rental Manager. Plus, with online applications, you can quickly screen prospective tenants – for free.
$2,801/mo
Rent Zestimate®
Refinance and save
$2,791/mo
Est. payment
Refinancing to a lower rate could help reduce your monthly payments and save thousands over the life of the loan.
$2,791/mo
Est. payment
Explore your selling options
Work with a Zillow partner agent
Leverage their expertise and Zillow's premium Showcase listings to get your home seen by more buyers.
Get startedList with your own agent
Get your home in front of millions of buyers by listing it on Zillow.
Learn how to do itSell it yourself
Take full control of how buyers see your home on Zillow by listing For Sale by Owner (FSBO).
List your homeWhat's special
Large deckSerene neighborhoodOffice spaceLush church woodsAmple spaceVaulted ceilingsIndirect lighting
Zillow last checked:
Listing updated:
Listed by:
Senior Family Solutions 970-390-5279,
Homepage Realty
Bought with:
Rhonda Clyde, 223477
Action First Realty, Inc.
Source: Metro Search Inc. LLC DBA Apex MLS,MLS#: 1660746
Facts & features
Interior
Bedrooms & bathrooms
- Bedrooms: 3
- Bathrooms: 3
- Full bathrooms: 3
Primary bedroom
- Description: New LVP Flooring
- Level: First
- Area: 238
- Dimensions: 17.00 x 14.00
Bedroom
- Description: New LVP Flooring
- Level: First
- Area: 110
- Dimensions: 11.00 x 10.00
Bedroom
- Description: New LVP Flooring
- Level: First
- Area: 120
- Dimensions: 12.00 x 10.00
Bedroom
- Description: Non-conforming w/closet
- Level: Basement
- Area: 139.15
- Dimensions: 12.10 x 11.50
Primary bathroom
- Description: Double Sink Vanity
- Level: First
- Area: 79.98
- Dimensions: 9.30 x 8.60
Full bathroom
- Description: 36' Vanity
- Level: First
- Area: 46.2
- Dimensions: 7.00 x 6.60
Full bathroom
- Description: Walk-in Shower
- Level: Basement
- Area: 55.2
- Dimensions: 9.20 x 6.00
Breakfast room
- Description: Full View Windows
- Level: First
- Area: 81.78
- Dimensions: 9.40 x 8.70
Dining room
- Description: Full View Windows
- Level: First
- Area: 131.3
- Dimensions: 13.00 x 10.10
Great room
- Description: Clean & Carpeted
- Level: Basement
- Area: 845.34
- Dimensions: 38.60 x 21.90
Kitchen
- Description: Granite Counters
- Level: First
- Area: 116.85
- Dimensions: 12.30 x 9.50
Living room
- Description: New LVP Flooring
- Level: First
- Area: 334.34
- Dimensions: 22.90 x 14.60
Office
- Description: Storage Space
- Level: Basement
- Area: 128.4
- Dimensions: 14.11 x 9.10
Heating
- Forced Air, Natural Gas
Cooling
- Central Air
Features
- Basement: Partially Finished
- Number of fireplaces: 1
Interior area
- Total structure area: 1,707
- Total interior livable area: 3,102 sqft
- Finished area above ground: 1,707
- Finished area below ground: 1,395
Property
Parking
- Total spaces: 2
- Parking features: Attached, Entry Front
- Attached garage spaces: 2
Features
- Stories: 1
- Patio & porch: Deck
- Fencing: Privacy,Partial
Lot
- Size: 9,147 Square Feet
- Features: Pond on Lot, See Remarks
Details
- Parcel number: 237400110000
Construction
Type & style
- Home type: SingleFamily
- Property subtype: Single Family Residence
Materials
- Brick
- Foundation: Concrete Perimeter
- Roof: Shingle
Condition
- Year built: 1991
Utilities & green energy
- Sewer: Public Sewer
- Water: Public
- Utilities for property: Electricity Connected
Community & HOA
Community
- Subdivision: Seaton Place
HOA
- Has HOA: Yes
- HOA fee: $375 annually
Location
- Region: Louisville
Financial & listing details
- Price per square foot: $124/sqft
- Tax assessed value: $363,130
- Annual tax amount: $3,627
- Date on market: 5/14/2024
- Electric utility on property: Yes
Price history
| Date | Event | Price |
|---|---|---|
| 6/28/2024 | Sold | $386,000-3.5%$124/sqft |
Source:  Metro Search Inc. LLC DBA Apex MLS #1660746 Report a problem Metro Search Inc. LLC DBA Apex MLS #1660746 Report a problem | ||
| 5/19/2024 | Pending sale | $400,000$129/sqft |
Source: Metro Search Inc. LLC DBA Apex MLS #1660746 Report a problem | ||
| 5/14/2024 | Listed for sale | $400,000+66.3%$129/sqft |
Source: Metro Search Inc. LLC DBA Apex MLS #1660746 Report a problem | ||
| 7/29/2016 | Sold | $240,500-3.8%$78/sqft |
Source: Metro Search Inc. LLC DBA Apex MLS #1448791 Report a problem | ||
| 6/24/2016 | Pending sale | $250,000$81/sqft |
Source: Busy Bee Realty #1448791 Report a problem | ||
| 5/28/2016 | Listed for sale | $250,000+38.9%$81/sqft |
Source: Busy Bee Realty #1448791 Report a problem | ||
| 5/12/2016 | Sold | $180,000$58/sqft |
Source: Public Record Report a problem | ||
Public tax history
| Year | Property taxes | Tax assessment |
|---|---|---|
| 2024 | $3,627 +34.4% | $363,130 +31.9% |
| 2023 | $2,698 -2.8% | $275,380 |
| 2022 | $2,776 -6% | $275,380 |
| 2021 | $2,954 +24.7% | $275,380 +14.5% |
| 2020 | $2,368 | $240,500 |
| 2019 | $2,368 +9% | $240,500 |
| 2018 | $2,172 | $240,500 |
| 2017 | $2,172 +15.9% | $240,500 +28.3% |
| 2013 | $1,874 | $187,390 |
| 2011 | $1,874 | $187,390 |
| 2010 | $1,874 | $187,390 |
| 2009 | $1,874 | $187,390 |
| 2007 | -- | $187,390 |
| 2006 | -- | $187,390 |
| 2005 | -- | $187,390 +12.4% |
| 2004 | -- | $166,730 |
Find assessor info on the county website
Neighborhood: Fern Creek
Nearby homes
- $404,6004 bd3 ba2.3k sqft9415 Farmstead Ln, Louisville, KY 40291Off Market
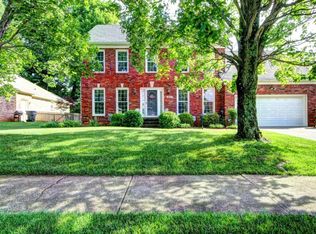
- $325,100-- bd2 ba1.5k sqft9419 Farmstead Ln, Louisville, KY 40291Off Market
- $348,900-- bd2 ba1.8k sqft9413 Farmstead Ln, Louisville, KY 40291Off Market
- $376,5003 bd2 ba1.5k sqft9421 Farmstead Ln, Louisville, KY 40291Off Market
- $372,9004 bd3 ba1.8k sqft9418 Farmstead Ln, Louisville, KY 40291Off Market
- $359,3002 bd2 ba2.1k sqft9420 Farmstead Ln, Louisville, KY 40291Off Market
- $378,9003 bd2 ba2.1k sqft9416 Farmstead Ln, Louisville, KY 40291Off Market
- $334,100-- bd2 ba1.7k sqft9411 Farmstead Ln, Louisville, KY 40291Off Market
Nearby schools
GreatSchools rating
- 6/10Wheeler Elementary SchoolGrades: K-5Distance: 1.1 mi
- 3/10Ramsey Middle SchoolGrades: 6-8Distance: 2.1 mi
- 2/10Fern Creek Traditional High SchoolGrades: 9-12Distance: 0.5 mi


Get pre-qualified for a loan
At Zillow Home Loans, we can pre-qualify you in as little as 5 minutes with no impact to your credit score.An equal housing lender. NMLS #10287.
Sell for more on Zillow
Get a Zillow Showcase℠ listing at no additional cost and you could sell for .
$419,000
2% more
+$8,380
With Zillow Showcase(estimated)
$427,380
- Kentucky
- Jefferson County
- Louisville
- 40291
- Fern Creek
- 9417 Farmstead Ln
Nearby cities
Nearby neighborhoods
Nearby zip codes
Other Louisville Topics
