Nestled in the highly desired Westridge on the Fairway golf course community within the top-tier Frisco ISD, this elegant, north-facing stone and brick two-story home perfectly blends luxury with prime location. Guests are welcomed by stone-lined landscaping and a covered porch that leads into a dramatic, high-ceiling foyer, which is flanked by a formal living or dining room adorned with rich wood floors. The thoughtfully designed first floor features a private master suite with dual vanities and a custom-cabinet walk-in closet, alongside a large dedicated office or secondary bedroom, a half bath, and a spacious utility room. At the heart of the home, the open-concept kitchen—complete with a gas cooktop, 42-inch wood cabinets, granite countertops, and a breakfast bar—flows effortlessly into a bright dining area featuring a stylish brushed nickel light fixture and a scenic bay window. This culinary space overlooks the expansive family room, where a cozy gas fireplace and wall of windows frame views of the private backyard and its inviting covered patio. Upstairs, a staircase accented with wrought-iron spindles opens to a pre-wired game room overlooking the living area below, accompanied by three additional generously sized bedrooms and a full hallway bath. Combining an exceptional neighborhood setting with total peace of mind, this meticulously maintained property boasts extensive recent capital updates, including a brand-new roof(2026), New garage door, and freshly restained fence (2026), dual HVAC systems (2025), a water heater (2024), and a dishwasher and microwave (2022).
For sale
Price cut: $14K (8/12)
$479,000
9417 Harrell Dr, McKinney, TX 75072
4beds
2,968sqft
Single Family Residence
Built in 2007
5,227 Square Feet Lot
$-- Zestimate®
$161/sqft
$58/mo HOA
What's special
Cozy gas fireplaceWall of windowsRich wood floorsBright dining areaGranite countertopsInviting covered patioDramatic high-ceiling foyer
- 72 days
- 305
- 11
Zillow last checked:
Listing updated:
Listed by:
Shubhra Bhattacharya 0621571 214-507-3006,
RE/MAX DFW Associates 972-312-9000
Source: NTREIS,MLS#: 21313624
Facts & features
Interior
Bedrooms & bathrooms
- Bedrooms: 4
- Bathrooms: 3
- Full bathrooms: 2
- 1/2 bathrooms: 1
Primary bedroom
- Level: First
- Dimensions: 1 x 1
Bedroom
- Level: Second
- Dimensions: 1 x 1
Bedroom
- Level: Second
- Dimensions: 1 x 1
Bedroom
- Level: Second
- Dimensions: 1 x 1
Primary bathroom
- Level: First
- Dimensions: 1 x 1
Dining room
- Level: First
- Dimensions: 1 x 1
Family room
- Level: First
- Dimensions: 1 x 1
Other
- Level: Second
- Dimensions: 1 x 1
Game room
- Level: Second
- Dimensions: 1 x 1
Half bath
- Level: First
- Dimensions: 1 x 1
Kitchen
- Level: First
- Dimensions: 1 x 1
Living room
- Level: First
- Dimensions: 1 x 1
Utility room
- Level: First
- Dimensions: 1 x 1
Heating
- Central, Natural Gas, Zoned
Cooling
- Central Air, Ceiling Fan(s)
Appliances
- Included: Dryer, Dishwasher, Electric Oven, Gas Cooktop, Disposal, Microwave, Refrigerator, Washer
- Laundry: Laundry in Utility Room
Features
- Double Vanity, Granite Counters, Kitchen Island, Open Floorplan, Pantry, Vaulted Ceiling(s), Walk-In Closet(s)
- Flooring: Carpet, Ceramic Tile, Wood
- Windows: Window Coverings
- Has basement: No
- Number of fireplaces: 1
- Fireplace features: Decorative, Gas, Gas Starter, Living Room
Interior area
- Total interior livable area: 2,968 sqft
Video & virtual tour
Property
Parking
- Total spaces: 2
- Parking features: Door-Single, Epoxy Flooring, Garage Faces Front, Garage, Garage Door Opener
- Attached garage spaces: 2
Features
- Levels: Two
- Stories: 2
- Patio & porch: Covered
- Pool features: None, Community
- Fencing: Wood
Lot
- Size: 5,227 Square Feet
- Features: Interior Lot, Subdivision, Sprinkler System
Details
- Parcel number: R870900B01801
Construction
Type & style
- Home type: SingleFamily
- Architectural style: Traditional,Detached
- Property subtype: Single Family Residence
Materials
- Brick, Rock, Stone
- Foundation: Slab
- Roof: Composition
Condition
- Year built: 2007
Utilities & green energy
- Sewer: Public Sewer
- Water: Public
- Utilities for property: Sewer Available, Water Available
Community & HOA
Community
- Features: Pool
- Security: Prewired
- Subdivision: Fairways North At Westridge
HOA
- Has HOA: Yes
- Services included: All Facilities, Association Management, Maintenance Structure
- HOA fee: $695 annually
- HOA name: Fairways North At Westridge
- HOA phone: 469-480-8000
Location
- Region: Mckinney
Financial & listing details
- Price per square foot: $161/sqft
- Tax assessed value: $542,332
- Annual tax amount: $8,787
- Date on market: 6/28/2026
- Cumulative days on market: 66 days
- Listing terms: Cash,Conventional,FHA,VA Loan
Estimated market value
Not available
Estimated sales range
Not available
Not available
Price history
| Date | Event | Price |
|---|---|---|
| 8/12/2026 | Price change | $479,000-2.8%$161/sqft |
Source: NTREIS #21313624 Report a problem | ||
| 7/24/2026 | Price change | $493,000-4.8%$166/sqft |
Source: NTREIS #21313624 Report a problem | ||
| 6/28/2026 | Price change | $518,000+62.1%$175/sqft |
Source: NTREIS #21313624 Report a problem | ||
| 10/14/2018 | Pending sale | $319,500$108/sqft |
Source: RE/MAX Dallas Suburbs #13851948 Report a problem | ||
| 9/19/2018 | Price change | $319,500-3.2%$108/sqft |
Source: RE/MAX Dallas Suburbs #13851948 Report a problem | ||
| 7/23/2018 | Price change | $329,900-2.8%$111/sqft |
Source: RE/MAX Dallas Suburbs #13851948 Report a problem | ||
| 5/28/2018 | Listed for sale | $339,500+25.8%$114/sqft |
Source: RE/MAX Dallas Suburbs #13851948 Report a problem | ||
| 2/6/2015 | Sold | -- |
Source: Agent Provided Report a problem | ||
| 1/14/2015 | Pending sale | $269,900$91/sqft |
Source: Keller Williams - Frisco #13040103 Report a problem | ||
| 12/14/2014 | Listed for sale | $269,900$91/sqft |
Source: Keller Williams - Frisco #13040103 Report a problem | ||
| 11/6/2014 | Pending sale | $269,900$91/sqft |
Source: Keller Williams - Frisco #13040103 Report a problem | ||
| 10/22/2014 | Listed for sale | $269,900$91/sqft |
Source: Keller Williams Realty Frisco Stars #13040103 Report a problem | ||
Public tax history
| Year | Property taxes | Tax assessment |
|---|---|---|
| 2025 | $7,232 +3.3% | $528,644 +10% |
| 2024 | $6,998 +12.7% | $480,585 +10% |
| 2023 | $6,210 -11.8% | $436,895 +10% |
| 2022 | $7,038 +1.7% | $397,177 +10% |
| 2021 | $6,921 +4.9% | $361,070 +7.6% |
| 2020 | $6,597 -6.6% | $335,692 +0.3% |
| 2019 | $7,065 +96.7% | $334,834 +96.8% |
| 2018 | $3,591 +8.3% | $170,107 +8.1% |
| 2017 | $3,315 | $157,427 -48% |
| 2016 | $3,315 -35.1% | $302,539 +10.5% |
| 2015 | $5,108 | $273,812 +12.7% |
| 2014 | $5,108 | $242,897 +17.7% |
| 2013 | -- | $206,311 -3.2% |
| 2012 | -- | $213,031 +6.2% |
| 2011 | -- | $200,628 +0% |
| 2010 | -- | $200,611 +0.8% |
| 2009 | -- | $198,943 -12% |
| 2008 | -- | $226,129 +520.4% |
| 2007 | -- | $36,450 |
| 2006 | -- | $36,450 |
Find assessor info on the county website
Monthly payment
Est. payment
Payment breakdown
Explore the cost of this home by adjusting the details. Changes won't be saved.Climate risks
Neighborhood: Westridge
Nearby schools
Schools provided by the listing agent
- Elementary: Sonntag
- Middle: Roach,Wortham
- High: Heritage
- District: Frisco ISD
Source: NTREIS. This data may not be complete. We recommend contacting the local school district to confirm school assignments for this home.

Similar homes
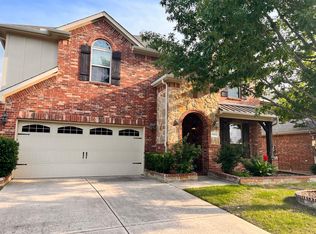
- $524,0005 bd4 ba3k sqft9600 Mystic Dunes Dr, McKinney, TX 75072For Sale
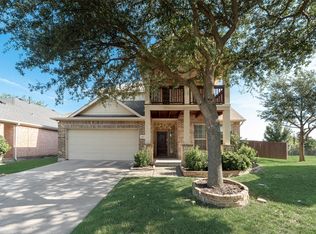 MLS ID #21280381, Jiayan Ge. NTREIS
 - $529,9004 bd3 ba2.5k sqft405 Roger Graves Cir, McKinney, TX 75072For Sale
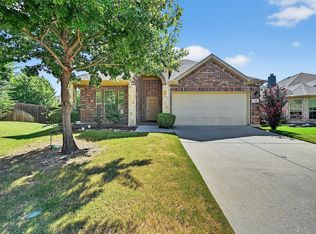 MLS ID #21098403, Kylie Trojacek. NTREIS
 - $425,0004 bd2 ba2k sqft9712 Starfire Dr, McKinney, TX 75072For Sale
 MLS ID #21263965, Randall Potz. NTREIS
 - $533,0004 bd4 ba2.7k sqft913 Lampassas Trl, McKinney, TX 75072For Sale
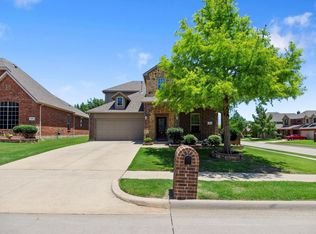 MLS ID #21268124, Livia Pepe. NTREIS
