Skip main navigation
Sold for $335,000
  • $335,000

    9417 Kingsfield Dr #24, Kingsley, MI 49649

    3beds
    1,232sqft
    Single Family Residence
    Built in 2024
    0.65 Acres Lot
    $351,100 Zestimate®
    $272/sqft
    $2,617 Estimated rent

    Home value

    $351,100

    $312,000 - $393,000

    $2,617/mo

    Zestimate® history
    Loading
    Loading...

    Owner options

    List your home for rent

    $2,617/mo

    Rent Zestimate®

    Find your next renter with Zillow Rental Manager. Plus, with online applications, you can quickly screen prospective tenants – for free.

    Learn more

    $2,617/mo

    Rent Zestimate®

    Refinance and save

    $2,515/mo

    Est. payment

    Refinancing to a lower rate could help reduce your monthly payments and save thousands over the life of the loan.

    See today's rates

    $2,515/mo

    Est. payment

    Explore your selling options

    Work with a Zillow partner agent

    Leverage their expertise and Zillow's premium Showcase listings to get your home seen by more buyers.

    Get started

    List with your own agent

    Get your home in front of millions of buyers by listing it on Zillow.

    Learn how to do it

    Sell it yourself

    Take full control of how buyers see your home on Zillow by listing For Sale by Owner (FSBO).

    List your home

    What's special

    Spacious backyardExtensive walking trailsJack and jill bathroomGenerously sized windows
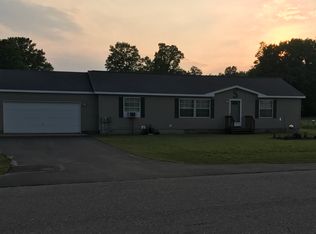
    Standing out in the crowd from your everyday new construction standard stick-built home! Starting with the 'Superior Walls' from footing to trusses that enhance building performance and energy efficiency throughout! The roof is fitted with 40-year architectural shingles, ensuring longevity and peace of mind. You will appreciate the Low E, thermal, double-pane windows, & the Rinnai tankless water heater, which perfectly compliment the insulated garage, and in floor heating in both garage and home, keeping you and your toes nice and toasty for those cold Northern Michigan mornings. These remarkable attributes contribute to an outstanding and highly coveted HERS Index Rating of 48, highlighting the homes superior energy performance while providing you with low energy bills and affordable home ownership. Inside, the well-thought-out layout features a "split-bedroom" design that separates the primary bedroom from the other two bedrooms, which share a convenient "Jack and Jill bathroom". Generously sized windows throughout the home flood the space with natural light, creating a warm and inviting atmosphere. Picture yourself after a long hard work week, sitting by a bonfire with loved ones, sharing some laughs, relaxing, and enjoying the peacefulness and privacy of your spacious backyard that backs up to a mature forest, offering the perfect space to enjoy the outdoors, star gaze, unwind and watch the kiddos and your fur babies run around. As an extra bonus this private community has green space/common area all the way around with extensive walking trails to hike, play, & explore nature. This house is a blank canvas, a brand-new palette ready for your creative vision and personal touches to transform it into a place you'll love to call home! Conveniently located less than 20 mins from Traverse City, Buckley, Interlochen, and Fife Lake, with school bus service to both Kingsley and Buckley, this home combines comfort, efficiency, and proximity to amenities.

    Zillow last checked:

    Listing updated:

    Listed by:

    Crystal Gober Cell:231-620-1199,

    Traverse Real Estate 231-590-5091

    Bought with:

    Aaron Kendall, 6501400720

    Keller Williams Northern Michigan

    Source: NGLRMLS,MLS#: 1926316MLS Logo

    Facts & features

    Interior

    Bedrooms & bathrooms
    • Bedrooms: 3
    • Bathrooms: 2
    • Full bathrooms: 2
    • Main level bathrooms: 2
    • Main level bedrooms: 3
    Primary bedroom
    • Level: Main
    • Area: 132
    • Dimensions: 11 x 12
    Bedroom 2
    • Level: Main
    • Area: 156.75
    • Dimensions: 9.5 x 16.5
    Bedroom 3
    • Level: Main
    • Area: 148.5
    • Dimensions: 9 x 16.5
    Primary bathroom
    • Features: Shared
    Dining room
    • Level: Main
    • Length: 11.5
    Kitchen
    • Level: Main
    • Width: 14
    Living room
    • Level: Main
    • Area: 175
    • Dimensions: 12.5 x 14
    Heating
    • Hot Water, Radiant Floor, Propane, In-floor Radiant Heating
    Appliances
    • Included: Refrigerator, Oven/Range, Dishwasher, Washer, Dryer, Tankless Water Heater
    • Laundry: Main Level
    Features
    • Cathedral Ceiling(s), Other, Solid Surface Counters, Mud Room, Drywall, Cable TV, High Speed Internet
    • Flooring: Laminate, Carpet
    • Windows: Low Emissivity Windows
    • Has fireplace: No
    • Fireplace features: None
    Interior area
    • Total structure area: 1,232
    • Total interior livable area: 1,232 sqft
    • Finished area above ground: 1,232
    • Finished area below ground: 0

    Property

    Parking
    • Total spaces: 2
    • Parking features: Attached, Heated Garage, Asphalt
    • Attached garage spaces: 2
    Accessibility
    • Accessibility features: None
    Features
    • Levels: One
    • Stories: 1
    • Patio & porch: Patio, Covered
    • Exterior features: Sidewalk
    • Waterfront features: None
    Lot
    • Size: 0.65 Acres
    • Dimensions: 98 x 229 x 150 x 229
    • Features: Wooded-Hardwoods, Cleared
    Details
    • Additional structures: None
    • Parcel number: 0950002400
    • Zoning description: Residential

    Construction

    Type & style
    • Home type: SingleFamily
    • Architectural style: Ranch
    • Property subtype: Single Family Residence
    Materials
    • Panelized, ICFs (Insulated Concrete Forms), Other
    • Foundation: Insulated Concrete Panels
    • Roof: Asphalt
    Condition
    • New Construction
    • New construction: Yes
    • Year built: 2024

    Utilities & green energy

    • Sewer: Private Sewer
    • Water: Private
    Green energy
    • Energy efficient items: Energy Star Rating, Windows, Construction, Other
    • Water conservation: Not Applicable

    Community & HOA

    Community
    • Features: Common Area
    • Subdivision: Kingsfield Estates
    HOA
    • Services included: Snow Removal
    • HOA fee: $480 annually
    Location
    • Region: Kingsley

    Financial & listing details

    • Price per square foot: $272/sqft
    • Price range: $335K - $335K
    • Date on market: 8/23/2024
    • Cumulative days on market: 190 days
    • Listing agreement: Exclusive Right Sell
    • Listing terms: Conventional,Cash,FHA,USDA Loan,VA Loan
    • Ownership type: Private Owner

    Price history

    DateEventPrice
    2/28/2025Sold$335,000-1.4%$272/sqft
    Source: NGLRMLS #1926316 Report a problem
    12/19/2024Price change$339,900-2.9%$276/sqft
    Source: NGLRMLS #1926316 Report a problem
    8/23/2024Listed for sale$349,900$284/sqft
    Source: NGLRMLS #1926316 Report a problem

    Public tax history

    Tax history is unavailable.

    Neighborhood: 49649

    Nearby schools

    GreatSchools rating
    Schools provided by the listing agent
    • District: Kingsley Area Schools

    Source: NGLRMLS. This data may not be complete. We recommend contacting the local school district to confirm school assignments for this home.

    Get pre-qualified for a loan
    At Zillow Home Loans, we can pre-qualify you in as little as 5 minutes with no impact to your credit score.

    An equal housing lender. NMLS #10287.

    Sell for more on Zillow
    Get a Zillow Showcase℠ listing at no additional cost and you could sell for .
    $351,100
    2% more
    +$7,022
    With Zillow Showcase(estimated)
    $358,122