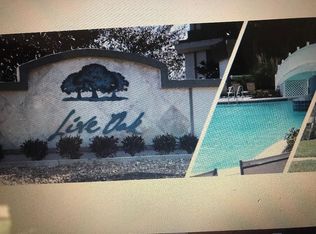
MOVE IN READY! This meticulously maintained home is an amazing opportunity that features a gorgeous large private waterfront lot located in the highly sought after guard gated community of LIVE OAK PRESERVE! The property is a 1 story home with beautiful water views. Home features 1,923 sq ft of great living space with a fantastic open floor plan with 3 bedrooms, 2 baths & oversized 2 car garage. Beautiful tile & wood flooring throughout with no carpet in the entire home. This is the perfect place to call home! Enter into a spacious living and dining room that offers plenty of natural light for entertaining guests. The kitchen features an abundance of beautiful wood cabinetry with crown molding, granite counters, gas range that vents outside, breakfast bar and a nearby breakfast area with a bay window seating area. The dining room area is perfect for enjoying your dinner parties with a fantastic water view. Great size family room perfect for entertaining, features Triple sliders that opens to a huge private extended covered screened lanai that invites you to sit & enjoy day & evening sun sets that looks out to a beautiful water view. Plenty of backyard space to enjoy BBQ’s with family & friends. Master suite features his & hers walk-in closets, his & hers sinks and a separate shower in the master bathroom. Home also features: HOT WATER HEATER (2025), HVAC UNIT (2023), ROOF (2021), UPGRADED INSULATION with Silver Shield Radiant Barrier Attic Insulation & window tint throughout the house. LIVE OAK PRESERVE is a highly desirable gated community which offers resort style amenities which includes a clubhouse, large swimming pool with kid’s water splash area, lap swimming area, fitness center, lighted tennis courts with pickle-ball area, volleyball court, basketball court, playground, walking trails, golf putting area & much more. Close to schools, I-75, Tampa International Airport & downtown Tampa, MacDill AFB, hospitals, shopping, Wiregrass Mall, Outlet Mall, schools, golf courses, restaurants. The elementary, middle & high schools are conveniently located just outside the community gates within walking distance. DO NOT MISS YOUR CHANCE! CALL TODAY FOR A PRIVATE TOUR OF THIS STUNNING HOME!
Sold for $395,000
$395,000
9417 LEATHERWOOD AVENUE, TAMPA, FL 33647
3beds
1,923sqft
Single Family Residence
Built in 2005
5,625 Square Feet Lot
$388,700 Zestimate®
$205/sqft
$2,508 Estimated rent
Home value
$388,700
$361,000 - $420,000
$2,508/mo
Zestimate® history
Owner options
List your home for rent
$2,508/mo
Rent Zestimate®
Find your next renter with Zillow Rental Manager. Plus, with online applications, you can quickly screen prospective tenants – for free.
$2,508/mo
Rent Zestimate®
Refinance and save
$2,937/mo
Est. payment
Refinancing to a lower rate could help reduce your monthly payments and save thousands over the life of the loan.
$2,937/mo
Est. payment
Explore your selling options
Work with a Zillow partner agent
Leverage their expertise and Zillow's premium Showcase listings to get your home seen by more buyers.
Get startedList with your own agent
Get your home in front of millions of buyers by listing it on Zillow.
Learn how to do itSell it yourself
Take full control of how buyers see your home on Zillow by listing For Sale by Owner (FSBO).
List your homeWhat's special
Granite countersBreakfast barFantastic open floor planBeautiful water viewsHis and hers sinks
Zillow last checked:
Listing updated:
Listed by:
Christina Barone 813-294-4464,
SIGNATURE REALTY ASSOCIATES 813-689-3115,
Vincent Barone 813-294-4904,
SIGNATURE REALTY ASSOCIATES
Bought with:
Amy Williams, 3385239
LPT REALTY, LLC
Source: Stellar MLS,MLS#: TB8473763 Originating MLS: Suncoast Tampa
Originating MLS: Suncoast Tampa
Facts & features
Interior
Bedrooms & bathrooms
- Bedrooms: 3
- Bathrooms: 2
- Full bathrooms: 2
Rooms
- Room types: Family Room, Dining Room, Living Room
Primary bedroom
- Features: Walk-In Closet(s)
- Level: First
Bedroom 2
- Features: Built-in Closet
- Level: First
Bedroom 3
- Features: Built-in Closet
- Level: First
Dining room
- Level: First
Family room
- Level: First
Kitchen
- Level: First
Living room
- Level: First
Heating
- Central, Natural Gas
Cooling
- Central Air
Appliances
- Included: Dishwasher, Disposal, Dryer, Microwave, Range, Refrigerator, Washer
- Laundry: Inside, Laundry Room
Features
- Ceiling Fan(s), Living Room/Dining Room Combo, Open Floorplan, Primary Bedroom Main Floor, Stone Counters, Walk-In Closet(s)
- Flooring: Laminate, Tile, Hardwood
- Doors: Sliding Doors
- Windows: Window Treatments
- Has fireplace: No
Interior area
- Total structure area: 2,625
- Total interior livable area: 1,923 sqft
Property
Parking
- Total spaces: 2
- Parking features: Driveway, Oversized
- Attached garage spaces: 2
- Has uncovered spaces: Yes
Features
- Levels: One
- Stories: 1
- Patio & porch: Covered, Patio, Screened
- Exterior features: Private Yard, Sidewalk
- Has view: Yes
- View description: Water, Pond
- Has water view: Yes
- Water view: Water,Pond
- Waterfront features: Pond
Lot
- Size: 5,625 Square Feet
- Dimensions: 45 x 125
- Features: Conservation Area, Oversized Lot, Sidewalk
- Residential vegetation: Trees/Landscaped
Details
- Parcel number: U06272072I00001900021.0
- Zoning: PD
- Special conditions: None
Construction
Type & style
- Home type: SingleFamily
- Property subtype: Single Family Residence
Materials
- Block, Stucco
- Foundation: Slab
- Roof: Shingle
Condition
- New construction: No
- Year built: 2005
Utilities & green energy
- Sewer: Public Sewer
- Water: Public
- Utilities for property: Natural Gas Connected, Public
Community & HOA
Community
- Features: Clubhouse, Deed Restrictions, Fitness Center, Gated Community - Guard, Park, Playground, Pool, Sidewalks, Tennis Court(s)
- Pet fee: $0 monthly
- Subdivision: LIVE OAK PRESERVE
HOA
- Has HOA: Yes
- Amenities included: Basketball Court, Clubhouse, Fitness Center, Gated, Park, Playground, Pool, Recreation Facilities, Security, Tennis Court(s)
- Services included: Community Pool, Recreational Facilities, Security
- HOA fee: $172 monthly
- HOA name: Greenacre Properties
- HOA phone: 813-600-1100
- Second HOA name: Live Oak
Location
- Region: Tampa
Financial & listing details
- Price per square foot: $205/sqft
- Tax assessed value: $291,000
- Annual tax amount: $3,033
- Date on market: 2/11/2026
- Cumulative days on market: 2 days
- Listing terms: Cash,Conventional,FHA,VA Loan
- Ownership: Fee Simple
- Total actual rent: 0
- Road surface type: Asphalt, Paved
Price history
| Date | Event | Price |
|---|---|---|
| 3/16/2026 | Sold | $395,000$205/sqft |
Source:  Stellar MLS #TB8473763 Report a problem Stellar MLS #TB8473763 Report a problem | ||
| 2/15/2026 | Pending sale | $395,000$205/sqft |
Source: Stellar MLS #TB8473763 Report a problem | ||
| 2/11/2026 | Listed for sale | $395,000+67%$205/sqft |
Source: Stellar MLS #TB8473763 Report a problem | ||
| 7/18/2005 | Sold | $236,500$123/sqft |
Source: Public Record Report a problem | ||
Public tax history
| Year | Property taxes | Tax assessment |
|---|---|---|
| 2025 | $3,033 +6% | $130,678 +2.9% |
| 2024 | $2,861 -0.1% | $126,995 +3% |
| 2023 | $2,864 +4.8% | $123,296 +3% |
| 2022 | $2,732 +1.1% | $119,705 +3% |
| 2021 | $2,701 +2.9% | $116,218 +1.4% |
| 2020 | $2,625 +3.4% | $114,613 +2.3% |
| 2019 | $2,539 | $112,036 +1.9% |
| 2018 | $2,539 +2% | $109,947 -32% |
| 2017 | $2,488 +1.3% | $161,628 +53.2% |
| 2016 | $2,457 +1% | $105,471 +0.7% |
| 2015 | $2,432 +0.4% | $104,738 +0.8% |
| 2014 | $2,422 | $103,907 +1.5% |
| 2013 | $2,422 -1.5% | $102,371 +1.7% |
| 2012 | $2,460 -4% | $100,660 -4.7% |
| 2011 | $2,564 -8.1% | $105,630 -10.2% |
| 2010 | $2,789 -5.6% | $117,623 -7.1% |
| 2009 | $2,954 -26.9% | $126,599 -29.7% |
| 2008 | $4,038 -14.3% | $180,031 -7.2% |
| 2007 | $4,713 -4.5% | $194,082 +2.5% |
| 2006 | $4,936 +121.2% | $189,348 +367.5% |
| 2005 | $2,231 | $40,500 +205.1% |
| 2004 | -- | $13,275 |
Find assessor info on the county website
Neighborhood: 33647
Nearby homes
- $378,9005 bd3 ba2.8k sqft9415 Leatherwood Ave, Tampa, FL 33647Off Market

- $388,2004 bd2 ba2.4k sqft9419 Leatherwood Ave, Tampa, FL 33647Off Market
- $421,8004 bd3 ba2.4k sqft9413 Leatherwood Ave, Tampa, FL 33647Off Market
- $353,2003 bd2 ba1.9k sqft9421 Leatherwood Ave, Tampa, FL 33647Off Market
- $365,4003 bd2 ba1.9k sqft9411 Leatherwood Ave, Tampa, FL 33647Off Market
- $327,8003 bd2 ba1.6k sqft9423 Leatherwood Ave, Tampa, FL 33647Off Market
- $353,1003 bd2 ba1.9k sqft9416 Leatherwood Ave, Tampa, FL 33647Off Market
- $379,4004 bd2 ba2.4k sqft9418 Leatherwood Ave, Tampa, FL 33647Off Market
Nearby schools
GreatSchools rating
- 7/10Turner Elementary SchoolGrades: PK-8Distance: 0.5 mi
- 3/10Wharton High SchoolGrades: 9-12Distance: 1.2 mi
Schools provided by the listing agent
- Elementary: Turner Elem-HB
- Middle: Bartels Middle
- High: Wharton-HB
Source: Stellar MLS. This data may not be complete. We recommend contacting the local school district to confirm school assignments for this home.
Get a cash offer in 3 minutes
Find out how much your home could sell for in as little as 3 minutes with a no-obligation cash offer.
Estimated market value
$388,700
Get a cash offer in 3 minutes
Find out how much your home could sell for in as little as 3 minutes with a no-obligation cash offer.
Estimated market value
$388,700
- Florida
- Hillsborough County
- Pebble Creek
- 33647
- 9417 LEATHERWOOD AVENUE
Nearby cities
Nearby zip codes
Other Pebble Creek Topics
