Discover a one-of-a-kind ranch-style retreat that blends comfort, functionality, and impressive custom features. This 3-bedroom, 2.5-bath home is a true hidden gem, tucked away on a spacious lot designed for both relaxation and adventure. From the moment you arrive, you'll be charmed by the carved front porch posts that set the tone for the craftsmanship found throughout the home. Step inside to exposed beam vaulted ceilings and beautiful real wood features throughout the home, filling the space with natural light and a warm, rustic elegance. The open floor plan flows effortlessly, offering a seamless blend of cozy living and versatile functionality. Enjoy peace of mind with a generous easy-to-access crawl space complete lighting and a vapor barrier. A vaulted attic with catwalks provides abundant storage. Outdoors, the expansive yard invites you to unwind around a custom fire pit seating area, entertain near the play structure, or simply take in the privacy and open space rarely found in today’s market. And the showstopper? A custom three-story shop packed with unique amenities — perfect for hobbyists, entrepreneurs, or collectors. With ample parking for RVs, boats, trailers, and all types of recreational vehicles, this property is ready for any lifestyle. Call today for your private viewing.
Pending
Price cut: $15K (6/2)
$705,000
9417 Long Run Dr, Juneau, AK 99801
3beds
3baths
1,536sqft
Single Family Residence
Built in 1995
0.5 Acres Lot
$679,000 Zestimate®
$459/sqft
$-- HOA
What's special
Open floor planPrivacy and open spaceExpansive yardExposed beam vaulted ceilingsCarved front porch postsPlay structureReal wood features
- 434 days |
- 65 |
- 3 |
Zillow last checked:
Listing updated:
Listed by:
Robyn Long,
Robyn Long Team RMG Real Estate,
Michelle Carson,
Robyn Long Team RMG Real Estate
Source: SEAMLS,MLS#: 25461
Facts & features
Interior
Bedrooms & bathrooms
- Bedrooms: 3
- Bathrooms: 3
Heating
- Oil Baseboard, Oil Radiant
Appliances
- Included: Dishwasher, Disposal, Refrigerator, Electric Range/Oven, Microwave, Washer, Dryer, Electric Surface Unit, Down Draft
- Laundry: Main Level, Laundry Room
Features
- Vaulted Ceiling(s)
- Flooring: Hardwood, Carpet
- Windows: Energy Rated
Interior area
- Total structure area: 1,536
- Total interior livable area: 1,536 sqft
Video & virtual tour
Property
Parking
- Parking features: Heated Garage, Garage Door Opener, Concrete Driveway, RV Access/Parking, Boat
- Has garage: Yes
- Has uncovered spaces: Yes
Features
- Levels: One
- Patio & porch: Porch Covered, Deck
- Exterior features: Play/Tree House, Covd. Walk/Stair, Trees, Garden
- Fencing: Metal,Wood,Fenced
- Waterfront features: None
Lot
- Size: 0.5 Acres
- Features: Cul-De-Sac, Level
Details
- Additional structures: Outbuilding
- Parcel number: 5B2601000020
- Zoning: D5-Sngl Fam&Dup
Construction
Type & style
- Home type: SingleFamily
- Architectural style: Ranch
- Property subtype: Single Family Residence
Materials
- Wood Siding
- Roof: Shingle
Condition
- Existing
- New construction: No
- Year built: 1995
Utilities & green energy
- Sewer: Public Sewer
Community & HOA
Community
- Security: Smoke Detector(s)
- Subdivision: Lenghty Acres
Location
- Region: Juneau
Financial & listing details
- Price per square foot: $459/sqft
- Tax assessed value: $559,500
- Annual tax amount: $5,618
- Date on market: 5/15/2025
- Listing terms: Cash,Conventional,FHA,VA Loan
- Road surface type: Paved, Paved Street
Estimated market value
$679,000
$645,000 - $713,000
$3,625/mo
Price history
| Date | Event | Price |
|---|---|---|
| 6/25/2026 | Pending sale | $705,000$459/sqft |
Source: SEAMLS #25461 Report a problem | ||
| 6/2/2026 | Price change | $705,000-2.1%$459/sqft |
Source: SEAMLS #25461 Report a problem | ||
| 5/15/2025 | Listed for sale | $720,000$469/sqft |
Source: SEAMLS #25461 Report a problem | ||
Public tax history
| Year | Property taxes | Tax assessment |
|---|---|---|
| 2025 | $4,193 -24% | $559,500 -20% |
| 2024 | $5,516 | $699,400 +2.3% |
| 2023 | -- | $683,700 +23.9% |
| 2022 | -- | $552,000 +24.6% |
| 2021 | -- | $443,000 +2.2% |
| 2020 | -- | $433,600 +1.4% |
| 2019 | -- | $427,500 +0.8% |
| 2018 | -- | $423,900 +1.5% |
| 2017 | -- | $417,800 +7.6% |
| 2016 | -- | $388,200 +3.4% |
| 2015 | -- | $375,523 +2.1% |
| 2014 | -- | $367,800 +4% |
| 2013 | -- | $353,700 -3.6% |
| 2012 | -- | $366,800 +12.6% |
| 2011 | -- | $325,800 +14% |
| 2010 | -- | $285,800 -1.9% |
| 2009 | -- | $291,400 -3.8% |
| 2008 | -- | $302,800 |
| 2007 | -- | $302,800 |
| 2006 | -- | $302,800 +14.4% |
| 2005 | -- | $264,800 +13.9% |
| 2004 | -- | $232,500 +5.1% |
| 2003 | -- | $221,200 +1.8% |
| 2002 | -- | $217,300 +5.6% |
| 2001 | -- | $205,700 |
Find assessor info on the county website
Monthly payment
Est. payment
Payment breakdown
Explore the cost of this home by adjusting the details. Changes won't be saved.Climate risks
Neighborhood: 99801
Nearby schools
GreatSchools rating
- 3/10Riverbend Elementary SchoolGrades: PK-6Distance: 0.8 mi
- NAThunder Mountain Middle SchoolGrades: 7-8Distance: 0.5 mi
- 8/10Juneau-Douglas High SchoolGrades: 9-12Distance: 8.2 mi
Schools provided by the listing agent
- Elementary: Riverbend
- Middle: Thunder Mountain
- High: Juneau- Open Enrollment
Source: SEAMLS. This data may not be complete. We recommend contacting the local school district to confirm school assignments for this home.
- $600,8003 bd2 ba2k sqft9419 Long Run Dr, Juneau, AK 99801Off Market
- $483,3003 bd2 ba1.2k sqft9413 Long Run Dr, Juneau, AK 99801Off Market
- $89,4008,148 Square Feet9418 Long Run Dr, Juneau, AK 99801Off Market
- $691,0005 bd4 ba2.5k sqft3500 Meander Way, Juneau, AK 99801Off Market
- $467,1003 bd2 ba1.6k sqft3496 Meander Way, Juneau, AK 99801Off Market
- $109,6000.41 AcresLong Run Dr, Juneau, AK 99801Off Market
- $428,7003 bd2 ba1.5k sqft3494 Meander Way, Juneau, AK 99801Off Market
- $569,6004 bd2 ba1.6k sqft9411 Long Run Dr, Juneau, AK 99801Off Market
A local agent can set up tours, give advice and negotiate with sellers.
A local lender can help you make sure your offer is ready when you are.
Similar homes
- $665,0006 bd3 ba2.3k sqft9232 Long Run Dr, Juneau, AK 99801For Sale
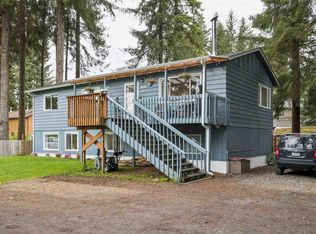 MLS ID #260439, Traci Heaton. SEAMLS
 - $589,0003 bd2 ba1.7k sqft8910 Gee St, Juneau, AK 99801For Sale
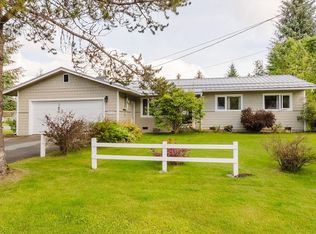 MLS ID #260562, Robyn Long. SEAMLS
 - $625,0003 bd2 ba1.7k sqft3319 Meander Way, Juneau, AK 99801For Sale
 MLS ID #25956, Elizabeth Clayton. SEAMLS
 - $610,0004 bd3 ba2.1k sqft9333 Turn St #9331, Juneau, AK 99801For Sale
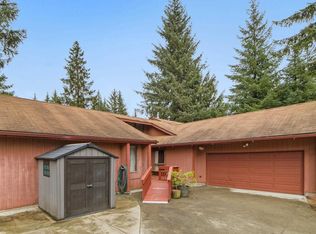 MLS ID #260326, Alex Hoffman. SEAMLS
 - $599,0003 bd3 ba2k sqft9253 Gee St, Juneau, AK 99801For Sale
 MLS ID #26-7512, Jared Andrew English, Congress Realty, Inc. AKMLS
 - $699,0004 bd3 ba1.7k sqft9008 Long Run Dr, Juneau, AK 99801For SaleMLS ID #25989, Angie Nolan. SEAMLS
- $719,0004 bd3 ba1.5k sqft4481 Hillcrest Ave, Juneau, AK 99801For SaleMLS ID #260490, Tonja Moser. SEAMLS
- $849,9003 bd2 ba1.9k sqft16440 Glacier Hwy, Juneau, AK 99801For SaleMLS ID #260574, Joann Wallace. SEAMLS
- $--4 bd2 ba1.4k sqft8270 Garnet St, Juneau, AK 99801AuctionXome
- $475,0003 bd2 ba1.3k sqft9349 Lee Smith Dr, Juneau, AK 99801For SaleMLS ID #260378, Tonja Moser. SEAMLS
- $660,0004 bd2 ba1.6k sqft418 Kennedy St, Juneau, AK 99801For SaleMLS ID #260499, Philip Loseby. SEAMLS
- $425,0003 bd3 ba1.3k sqft1128 Slim Williams Way, Juneau, AK 99801For SaleMLS ID #260563, Karen Bonnett Petersen. SEAMLS
- $539,0004 bd3 ba1.5k sqft4128 Taku Blvd, Juneau, AK 99801For SaleMLS ID #260286, L.H. "dutch" Knight Iii. SEAMLS
- $649,9003 bd3 ba2.1k sqft921 D St, Juneau, AK 99801For SaleMLS ID #260493, Erica Simpson. SEAMLS
- $407,0002 bd2 ba1.1k sqft5849 Sunset St, Juneau, AK 99801For Sale By Owner
- $519,9003 bd3 ba1.3k sqft3826 Lee Ct, Juneau, AK 99801For SaleMLS ID #260531, Marty Mckeown. SEAMLS
- $479,0003 bd3 ba1.6k sqft3470 Tongass Blvd, Juneau, AK 99801For SaleMLS ID #260225, Corry Isabell. SEAMLS
- $520,0003 bd3 ba1.5k sqft2520 Sunset Dr Unit 5, Juneau, AK 99801For SaleMLS ID #260448, Glenn Wuyts. SEAMLS
- $530,0002 bd1 ba1.4k sqft6738 Sherri St, Juneau, AK 99801For SaleMLS ID #260512, Marciano J. Duran. SEAMLS
- $899,0002 bd2 ba1.2k sqft4990 Thane Rd, Juneau, AK 99801For SaleMLS ID #260526, Christy Simonson. SEAMLS
