Experience refined, contemporary living in this extraordinary 5-bedroom, 5.5-bath estate, originally featured in Southern Living and designed by acclaimed architect Robert Taylor. Thoughtfully crafted with a unique multi-wing layout, this residence offers both privacy and seamless spaces for gathering. Set on an expansive 2.39-acre lakefront lot, the property is a true sanctuary, home to a diverse array of birds and native wildlife, creating a peaceful, nature-rich environment that enhances everyday living. Inside, the home is defined by dramatic architectural elements, including soaring ceilings with exposed beams and an abundance of natural light streaming through expansive rear-facing windows. These striking design features frame tranquil lake views and overlook a distinctive, Florida-shaped pool with relaxing waterfalls backdrop, creating a seamless connection between indoor and outdoor living. Recent improvements provide both style and peace of mind, including a newly installed metal roof, an updated HVAC system, a new pool heater, a new water heater, and two beautifully renovated bathrooms featuring modern finishes. The heart of the home is a fully reimagined kitchen, designed for both everyday living and entertaining. It showcases premium finishes, quartz countertops, custom cabinetry, a built-in dining nook, and high-performance appliances, including a 48-inch BlueStar gas range. This space flows effortlessly into multiple living and dining areas, along with a welcoming family room complete with a fireplace. The primary suite is privately situated in its own wing, offering a quiet retreat with direct access to a screened outdoor deck that includes a hot tub and sauna—ideal for relaxation at any time of day. Additional bedrooms are positioned in a separate wing with their own shared lounge area, providing comfort and flexibility for guests or extended living arrangements. Outdoors, the property is surrounded by lush, mature landscaping that enhances the sense of privacy and creates a serene, resort-like setting. Whether enjoying peaceful lakefront views, observing local wildlife, or entertaining poolside, this home offers a rare blend of architectural distinction, natural beauty, and modern comfort. Ideally located just minutes from town, this exceptional property offers the perfect balance of convenience and seclusion. Enjoy quick access to nearby parks, scenic walking and nature trails, and some of Gainesville’s most treasured natural attractions, including Devil’s Millhopper Geological State Park and San Felasco Hammock Preserve State Park. Tucked away in a peaceful, private setting yet close to shopping, dining, and everyday amenities, this home delivers a truly unique lifestyle surrounded by nature.
Sold for $900,000
$900,000
9417 NW 59TH LANE, GAINESVILLE, FL 32653
5beds
4,395sqft
Single Family Residence
Built in 1984
2.39 Acres Lot
$992,900 Zestimate®
$205/sqft
$5,766 Estimated rent
Home value
$992,900
$943,000 - $1.04M
$5,766/mo
Zestimate® history
Owner options
List your home for rent
$5,766/mo
Rent Zestimate®
Find your next renter with Zillow Rental Manager. Plus, with online applications, you can quickly screen prospective tenants – for free.
$5,766/mo
Rent Zestimate®
Refinance and save
$5,458/mo
Est. payment
Refinancing to a lower rate could help reduce your monthly payments and save thousands over the life of the loan.
$5,458/mo
Est. payment
Explore your selling options
Work with a Zillow partner agent
Leverage their expertise and Zillow's premium Showcase listings to get your home seen by more buyers.
Get startedList with your own agent
Get your home in front of millions of buyers by listing it on Zillow.
Learn how to do itSell it yourself
Take full control of how buyers see your home on Zillow by listing For Sale by Owner (FSBO).
List your homeWhat's special
Tranquil lake viewsPremium finishesExpansive rear-facing windowsAbundance of natural lightSerene resort-like settingQuartz countertopsUnique multi-wing layout
Zillow last checked:
Listing updated:
Listed by:
Mark Gajda 352-226-6493,
PEPINE REALTY 352-226-8474,
Betsy Pepine 352-226-8474,
PEPINE REALTY
Bought with:
Pamela Gretter, 3365210
WATSON REALTY CORP
Source: Stellar MLS,MLS#: GC539910 Originating MLS: Gainesville-Alachua
Originating MLS: Gainesville-Alachua
Facts & features
Interior
Bedrooms & bathrooms
- Bedrooms: 5
- Bathrooms: 6
- Full bathrooms: 5
- 1/2 bathrooms: 1
Rooms
- Room types: Bonus Room, Den/Library/Office, Family Room, Dining Room, Loft, Storage Rooms
Primary bedroom
- Features: Walk-In Closet(s)
- Level: First
Kitchen
- Level: First
Living room
- Level: First
Heating
- Central, Electric, Heat Pump, Other, Zoned
Cooling
- Central Air, Zoned
Appliances
- Included: Cooktop, Dishwasher, Disposal, Dryer, Electric Water Heater, Microwave, Range, Refrigerator, Washer, Water Purifier
- Laundry: Inside
Features
- Ceiling Fan(s), Other, Primary Bedroom Main Floor, Sauna, Split Bedroom, Stone Counters, Thermostat, Vaulted Ceiling(s), Wet Bar
- Flooring: Carpet, Tile, Hardwood
- Doors: Sliding Doors
- Windows: Window Treatments
- Has fireplace: Yes
- Fireplace features: Gas
Interior area
- Total structure area: 4,600
- Total interior livable area: 4,395 sqft
Property
Parking
- Total spaces: 2
- Parking features: Driveway, Garage Door Opener, Garage Faces Side
- Attached garage spaces: 2
- Has uncovered spaces: Yes
Features
- Levels: One
- Stories: 1
- Patio & porch: Covered, Deck, Enclosed, Front Porch, Other, Porch, Rear Porch, Screened, Side Porch, Wrap Around
- Exterior features: Balcony, Irrigation System, Lighting, Rain Gutters, Sauna, Storage
- Has private pool: Yes
- Pool features: Diving Board, Heated
- Has spa: Yes
- Spa features: Above Ground
- Has view: Yes
- View description: Trees/Woods, Water, Lake
- Has water view: Yes
- Water view: Water,Lake
- Waterfront features: Waterfront, Lake Front, Lake Privileges
Lot
- Size: 2.39 Acres
- Features: Cul-De-Sac, Landscaped, Private
- Residential vegetation: Mature Landscaping, Oak Trees, Trees/Landscaped, Wooded
Details
- Parcel number: 06037060013
- Zoning: PD
- Special conditions: None
Construction
Type & style
- Home type: SingleFamily
- Architectural style: Other
- Property subtype: Single Family Residence
Materials
- Wood Frame, Wood Siding
- Foundation: Slab
- Roof: Metal
Condition
- Completed
- New construction: No
- Year built: 1984
Utilities & green energy
- Sewer: Septic Tank
- Water: Well
- Utilities for property: BB/HS Internet Available, Cable Available, Electricity Connected, Natural Gas Available, Street Lights, Underground Utilities
Community & HOA
Community
- Features: Water Access, Waterfront, Deed Restrictions
- Pet fee: $0 monthly
- Subdivision: HAMMOCK THE
HOA
- Has HOA: Yes
- HOA fee: $93 monthly
- HOA name: Golden Rule Property Management
Location
- Region: Gainesville
Financial & listing details
- Price per square foot: $205/sqft
- Tax assessed value: $669,978
- Annual tax amount: $14,130
- Date on market: 5/1/2026
- Cumulative days on market: 33 days
- Listing terms: Cash,Conventional
- Ownership: Fee Simple
- Total actual rent: 0
- Electric utility on property: Yes
- Road surface type: Paved
Price history
| Date | Event | Price |
|---|---|---|
| 7/22/2026 | Sold | $900,000-14.3%$205/sqft |
Source:  Stellar MLS #GC539910 Report a problem Stellar MLS #GC539910 Report a problem | ||
| 6/4/2026 | Pending sale | $1,050,000$239/sqft |
Source: Stellar MLS #GC539910 Report a problem | ||
| 5/1/2026 | Listed for sale | $1,050,000+61.5%$239/sqft |
Source: Stellar MLS #GC539910 Report a problem | ||
| 3/1/2018 | Sold | $650,000$148/sqft |
Source: Public Record Report a problem | ||
| 1/11/2018 | Pending sale | $650,000$148/sqft |
Source: Thomas Group Realty LLC #407783 Report a problem | ||
| 8/12/2017 | Listed for sale | $650,000+2.5%$148/sqft |
Source: Thomas Group Realty LLC #407783 Report a problem | ||
| 5/10/2016 | Listing removed | $634,000$144/sqft |
Source: Coldwell Banker M.M. Parrish Realtors #368891 Report a problem | ||
| 4/14/2016 | Listed for sale | $634,000+7.1%$144/sqft |
Source: Coldwell Banker M.M. Parrish Realtors #368891 Report a problem | ||
| 3/21/2016 | Sold | $592,000-6.6%$135/sqft |
Source: GACAR #368891 Report a problem | ||
| 3/2/2016 | Pending sale | $634,000$144/sqft |
Source: Coldwell Banker M.M. Parrish Realtors #368891 Report a problem | ||
| 2/18/2016 | Listed for sale | $634,000+10.3%$144/sqft |
Source: Coldwell Banker M.M. Parrish Realtors #368891 Report a problem | ||
| 12/21/2004 | Sold | $575,000+83.1%$131/sqft |
Source: Public Record Report a problem | ||
| 8/4/2003 | Sold | $314,000$71/sqft |
Source: Public Record Report a problem | ||
Public tax history
| Year | Property taxes | Tax assessment |
|---|---|---|
| 2025 | $14,130 -1.8% | $669,978 -0.8% |
| 2024 | $14,387 +6.2% | $675,114 +7.5% |
| 2023 | $13,548 +8.4% | $628,167 +9.5% |
| 2022 | $12,498 -0.4% | $573,548 +2.1% |
| 2021 | $12,551 +0.5% | $561,736 +0.7% |
| 2020 | $12,493 -3% | $557,706 |
| 2019 | $12,880 | $557,706 -3.9% |
| 2018 | $12,880 +4.3% | $580,640 +2.1% |
| 2017 | $12,351 -0.5% | $568,700 +32.1% |
| 2016 | $12,415 +20.1% | $430,500 -1.1% |
| 2015 | $10,335 +8.4% | $435,400 +0.1% |
| 2014 | $9,536 +0.4% | $434,800 -6.9% |
| 2013 | $9,494 | $467,100 -1.1% |
| 2012 | -- | $472,400 -3.7% |
| 2011 | -- | $490,800 -9.3% |
| 2010 | -- | $540,900 -5.9% |
| 2009 | -- | $574,800 -1.1% |
| 2008 | -- | $581,300 +1.9% |
| 2007 | -- | $570,300 +5.2% |
| 2006 | -- | $542,100 +16.8% |
| 2005 | -- | $464,100 +18.8% |
| 2004 | -- | $390,600 +13% |
| 2003 | -- | $345,600 |
| 2002 | -- | $345,600 +2.2% |
| 2001 | -- | $338,000 +28.1% |
| 2000 | -- | $263,900 |
Find assessor info on the county website
Neighborhood: 32653
Nearby homes
- $905,2004 bd4 ba4.1k sqft9325 NW 59th Ln, Gainesville, FL 32653Off Market
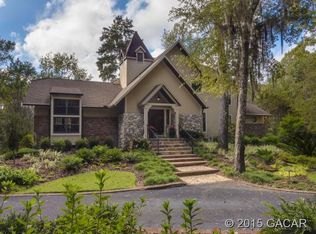
- $745,1004 bd2 ba3.1k sqft9427 NW 59th Ln, Gainesville, FL 32653Off Market
- $785,6004 bd3 ba3.9k sqft9303 NW 59th Ln, Gainesville, FL 32653Off Market
- $611,3003 bd3 ba2.4k sqft9424 NW 59th Ln, Gainesville, FL 32653Off Market
- $612,1003 bd2 ba2.3k sqft5916 NW 91st Blvd, Gainesville, FL 32653Off Market
- $703,2004 bd3 ba3.4k sqft5822 NW 91st Blvd, Gainesville, FL 32653Off Market
- $571,5003 bd2 ba2.6k sqft9430 NW 59th Ln, Gainesville, FL 32653Off Market
- $555,5004 bd3 ba2.2k sqft9414 NW 59th Ln, Gainesville, FL 32653Off Market
Nearby schools
GreatSchools rating
- 8/10William S. Talbot Elementary SchoolGrades: PK-5Distance: 3.3 mi
- 7/10Fort Clarke Middle SchoolGrades: 6-8Distance: 2.4 mi
- 6/10Gainesville High SchoolGrades: 8-12Distance: 6.6 mi
Schools provided by the listing agent
- Elementary: William S. Talbot Elem School-AL
- Middle: Fort Clarke Middle School-AL
- High: Gainesville High School-AL
Source: Stellar MLS. This data may not be complete. We recommend contacting the local school district to confirm school assignments for this home.
Get a cash offer in 3 minutes
Find out how much your home could sell for in as little as 3 minutes with a no-obligation cash offer.
Estimated market value
$992,900
Get a cash offer in 3 minutes
Find out how much your home could sell for in as little as 3 minutes with a no-obligation cash offer.
Estimated market value
$992,900
- Florida
- Alachua County
- Gainesville
- 32653
- 9417 NW 59TH LANE
Nearby cities
Nearby neighborhoods
Nearby zip codes
Other Gainesville Topics
