Beautiful brand new home on 1/2 acre with covered front porch with great curb appeal. Ask about Builder incentives. Covered back patio that overlooks large backyard with trees behind the land. Lots of privacy as there will not be any homes built directly behind the property. This 1 1/2 story home has 4-5 bedrooms, 2.5 bathrooms downstairs with full bathroom and living room upstairs. Great open concept living, dining and kitchen area. The kitchen has GE built-in appliances, gas stove & oven, center island, 3 cm granite, vent hood that vents outside. Upstairs has a suite with bedroom, living area and full bathroom. The home has beautiful wood look ceramic tile. The master suite has a long vanity with double sinks with marble vanity tops, water closet, storage area, walk-in tiled shower and large master closet with mirror and bench. The master bedroom has a door to the back patio and large windows with a picturesque view to the back yard. One yr. builder's warranty, 10 yr. RWC Warranty, manufacturer's appliance, termite, shingles warranties. Shop building allowed. Mustang schools, OKC utilities, Canadian Co., Neighborhood clubhouse and pool.
Sold for $443,000
$443,000
9417 SW 48th Ter, Oklahoma City, OK 73179
4beds
2,462sqft
Single Family Residence
Built in 2023
0.5 Acres Lot
$440,100 Zestimate®
$180/sqft
$2,711 Estimated rent
Home value
$440,100
$418,000 - $462,000
$2,711/mo
Zestimate® history
Owner options
List your home for rent
$2,711/mo
Rent Zestimate®
Find your next renter with Zillow Rental Manager. Plus, with online applications, you can quickly screen prospective tenants – for free.
$2,711/mo
Rent Zestimate®
Refinance and save
$3,365/mo
Est. payment
Refinancing to a lower rate could help reduce your monthly payments and save thousands over the life of the loan.
$3,365/mo
Est. payment
Explore your selling options
Work with a Zillow partner agent
Leverage their expertise and Zillow's premium Showcase listings to get your home seen by more buyers.
Get startedList with your own agent
Get your home in front of millions of buyers by listing it on Zillow.
Learn how to do itSell it yourself
Take full control of how buyers see your home on Zillow by listing For Sale by Owner (FSBO).
List your homeWhat's special
Zillow last checked:
Listing updated:
Listed by:
Debra Pletcher 405-820-8880,
Luxury Real Estate
Bought with:
Sheli Young, 155512
Metro First Realty
Source: MLSOK/OKCMAR as distributed by MLS GRID,MLS#: 1104033
Facts & features
Interior
Bedrooms & bathrooms
- Bedrooms: 4
- Bathrooms: 4
- Full bathrooms: 3
- 1/2 bathrooms: 1
Bedroom
- Description: Ceiling Fan,Shower,Suite,Walk In Closet
- Area: 270 Square Feet
- Dimensions: 15 x 18
Bedroom
- Area: 132 Square Feet
- Dimensions: 12 x 11
Bedroom
- Area: 121 Square Feet
- Dimensions: 11 x 11
Bedroom
- Area: 132 Square Feet
- Dimensions: 12 x 11
Bedroom
- Area: 154 Square Feet
- Dimensions: 11 x 14
Dining room
- Area: 168 Square Feet
- Dimensions: 14 x 12
Kitchen
- Description: Built Ins,Eating Space,Island
- Length: 11 Feet
Living room
- Description: Bonus Room
- Area: 196 Square Feet
- Dimensions: 14 x 14
Other
- Description: Ceiling Fan,Fireplace
- Area: 342 Square Feet
- Dimensions: 18 x 19
Heating
- Central
Cooling
- Has cooling: Yes
Appliances
- Included: Dishwasher, Disposal, Microwave, Water Heater, Built-In Gas Oven, Built-In Gas Range
- Laundry: Laundry Room
Features
- Ceiling Fan(s), Combo Woodwork
- Flooring: Carpet, Tile
- Windows: Double Pane, Low-Emissivity Windows
- Number of fireplaces: 1
- Fireplace features: Insert
Interior area
- Total structure area: 2,462
- Total interior livable area: 2,462 sqft
Property
Parking
- Total spaces: 3
- Parking features: Concrete
- Garage spaces: 3
Features
- Levels: One and One Half
- Stories: 1.5
- Patio & porch: Patio, Porch
Lot
- Size: 0.5 Acres
- Features: Interior Lot
Details
- Parcel number: 9417SW48th73179
- Special conditions: None
Construction
Type & style
- Home type: SingleFamily
- Architectural style: Other
- Property subtype: Single Family Residence
Materials
- Brick & Frame
- Foundation: Slab
- Roof: Composition
Condition
- Year built: 2023
Details
- Builder name: 1st Oklahoma Homes
- Warranty included: Yes
Utilities & green energy
- Sewer: Septic Tank
- Utilities for property: Aerobic System, High Speed Internet
Community & HOA
HOA
- Has HOA: Yes
- Services included: Common Area Maintenance, Pool, Recreation Facility
- HOA fee: $400 annually
Location
- Region: Oklahoma City
Financial & listing details
- Price per square foot: $180/sqft
- Tax assessed value: $410,353
- Annual tax amount: $5,600
- Date on market: 11/20/2024
Price history
| Date | Event | Price |
|---|---|---|
| 5/30/2024 | Sold | $443,000+24.8%$180/sqft |
Source:  MLSOK/OKCMAR as distributed by MLS GRID #1104033 Report a problem MLSOK/OKCMAR as distributed by MLS GRID #1104033 Report a problem | ||
| 7/19/2019 | Sold | $355,000$144/sqft |
Source: Public Record Report a problem | ||
Public tax history
| Year | Property taxes | Tax assessment |
|---|---|---|
| 2025 | $5,624 +2263% | $48,080 +2237.4% |
| 2024 | $238 +2.1% | $2,057 |
| 2023 | $233 -1.3% | $2,057 |
| 2022 | $236 | $2,057 |
| 2021 | -- | -- |
Find assessor info on the county website
Neighborhood: 73179
Nearby homes
- $352,9004 bd3 ba2k sqft9313 SW 43rd St, Oklahoma City, OK 73179Sold

- $333,9004 bd3 ba1.8k sqft9220 SW 42nd St, Oklahoma City, OK 73179Sold
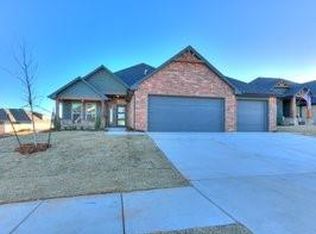
- $332,0004 bd3 ba1.8k sqft9317 SW 43rd St, Oklahoma City, OK 73179Sold
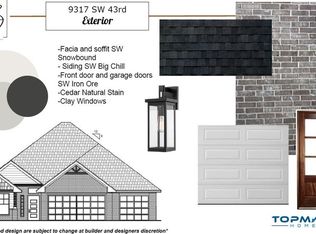
- $340,3444 bd3 ba2k sqft9204 SW 43rd St, Oklahoma City, OK 73179Sold
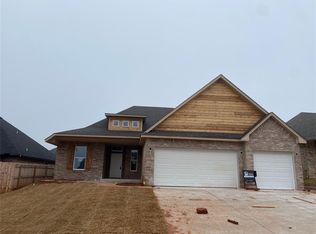
- $268,5003 bd2 ba1.5k sqft4113 Palisade Ln, Oklahoma City, OK 73179Sold
- $382,6003 bd4 ba2k sqft9020 SW 41st St, Oklahoma City, OK 73179Sold
- $333,9004 bd3 ba1.8k sqft9309 SW 43rd St, Oklahoma City, OK 73179Sold
- $300,0004 bd2 ba1.8k sqft4301 Silver Maple Way, Oklahoma City, OK 73179Sold
Nearby schools
GreatSchools rating
- 4/10Winds West Elementary SchoolGrades: PK-4Distance: 0.8 mi
- 1/10Western Heights Middle SchoolGrades: 7-8Distance: 0.9 mi
- 2/10Western Heights High SchoolGrades: 9-12Distance: 0.8 mi
Schools provided by the listing agent
- Elementary: Prairie View ES
- Middle: Mustang MS
- High: Mustang HS
Source: MLSOK/OKCMAR as distributed by MLS GRID. This data may not be complete. We recommend contacting the local school district to confirm school assignments for this home.
Get a cash offer in 3 minutes
Find out how much your home could sell for in as little as 3 minutes with a no-obligation cash offer.
Estimated market value
$440,100
Get a cash offer in 3 minutes
Find out how much your home could sell for in as little as 3 minutes with a no-obligation cash offer.
Estimated market value
$440,100
- Oklahoma
- Oklahoma County
- Oklahoma City
- 73179
- 9417 SW 48th Ter
