Skip main navigation
Sold for $766,500
  • $766,500

    9417 Silverstone Ln, Verona, WI 53593

    4beds
    3,124sqft
    Single Family Residence
    Built in 2012
    8,712 Square Feet Lot
    $787,100 Zestimate®
    $245/sqft
    $3,800 Estimated rent

    Home value

    $787,100

    $740,000 - $842,000

    $3,800/mo

    Zestimate® history
    Loading
    Loading...

    Owner options

    List your home for rent

    $3,800/mo

    Rent Zestimate®

    Find your next renter with Zillow Rental Manager. Plus, with online applications, you can quickly screen prospective tenants – for free.

    Learn more

    $3,800/mo

    Rent Zestimate®

    Refinance and save

    $4,186/mo

    Est. payment

    Refinancing to a lower rate could help reduce your monthly payments and save thousands over the life of the loan.

    See today's rates

    $4,186/mo

    Est. payment

    Explore your selling options

    Work with a Zillow partner agent

    Leverage their expertise and Zillow's premium Showcase listings to get your home seen by more buyers.

    Get started

    List with your own agent

    Get your home in front of millions of buyers by listing it on Zillow.

    Learn how to do it

    Sell it yourself

    Take full control of how buyers see your home on Zillow by listing For Sale by Owner (FSBO).

    List your home

    What's special

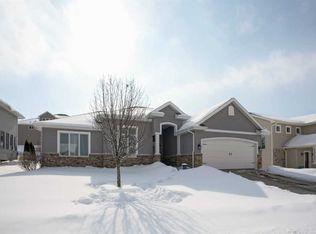
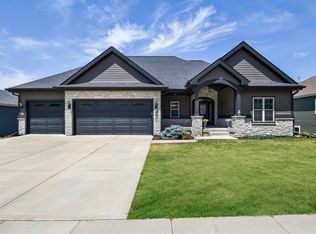
    Showings start 4/3. The epitome of modern elegance, this stunning home is located minutes between Verona & Madison's west side, surrounded by endless options of dining, golfing, shopping, & more. As you enter the great room, you'll be welcomed by an open floorplan highlighted by soaring coffered ceilings & bamboo floors. Elegant arches guide you into a spacious kitchen, showcasing a grand island perfect for culinary creations & conversations & a generous dining area w/ egress to a paver patio complete w/ fireplace. The main level also features a large mudroom & office/guest bedroom. Retreat to the primary suite, where relaxation abounds with an oversized soaking tub, rejuvenating shower, & expansive WIC. Venture down to the finished LL, designed w/ additional living & entertaining in mind.

    Zillow last checked:

    Listing updated:

    Listed by:

    Kyla Jenson,

    Mahler Sotheby's International

    Bought with:

    Hansen Home Team

    Stark Company, REALTORS

    Source: SCWMLS,MLS#: 1995962

    Facts & features

    Interior

    Bedrooms & bathrooms
    • Bedrooms: 4
    • Bathrooms: 4
    • Full bathrooms: 3
    • 1/2 bathrooms: 1
    • Main level bathrooms: 1
    Primary bedroom
    • Level: Upper
    • Area: 224
    • Dimensions: 16 x 14
    Bedroom 2
    • Level: Upper
    • Area: 143
    • Dimensions: 13 x 11
    Bedroom 3
    • Level: Upper
    • Area: 154
    • Dimensions: 14 x 11
    Bedroom 4
    • Level: Lower
    • Area: 165
    • Dimensions: 15 x 11
    Family room
    • Area: 648
    • Dimensions: 27 x 24
    Kitchen
    • Features: Dishwasher, Kitchen Island, Microwave, Range/Oven, Refrigerator
    • Level: Main
    • Area: 144
    • Dimensions: 16 x 9
    Living room
    • Level: Main
    • Area: 420
    • Dimensions: 28 x 15
    Heating
    • Forced Air
    Cooling
    • Central Air
    Appliances
    • Laundry: Main Level
    Features
    • Walk-In Closet(s), Great room, Vaulted Ceiling(s), At Least 1 tub, Den/Office, Foyer
    • Basement: Full,Finished,Sump Pump,8'+ Ceiling,Bath/Stubbed
    • Number of fireplaces: 1
    • Fireplace features: 1 fireplace, Wood Burning
    Interior area
    • Total structure area: 3,124
    • Total interior livable area: 3,124 sqft
    • Finished area above ground: 2,211

    Property

    Parking
    • Total spaces: 3
    • Parking features: Additional Parking, Attached, Garage Door Opener, Tandem
    • Attached garage spaces: 3
    • Has uncovered spaces: Yes
    Features
    • Levels: Two
    • Stories: 2
    • Patio & porch: Patio
    Lot
    • Size: 8,712 sqft
    • Features: Near Public Transit, Sidewalk
    Details
    • Parcel number: 060804104101
    • Zoning: Res

    Construction

    Type & style
    • Home type: SingleFamily
    • Architectural style: Other
    • Property subtype: Single Family Residence
    Materials
    • Stone, Vinyl Siding
    • Foundation: Poured concrete foundatn
    Condition
    • Year built: 2012

    Utilities & green energy

    • Sewer: Public Sewer
    • Water: Public
    • Utilities for property: Cable Available, Internet - Cable

    Community & neighborhood

    Location
    • Region: Verona
    • Subdivision: Hawks Ridge Estates

    Other

    Other facts
    • Listing terms: Arms Length

    Price history

    DateEventPrice
    6/3/2025Sold$766,500+2.2%$245/sqft
    Source: Public Record Report a problem
    4/8/2025Pending sale$749,900$240/sqft
    Source: WIREX MLS #1995962 Report a problem
    3/25/2025Listed for sale$749,900$240/sqft
    Source: WIREX MLS #1995962 Report a problem
    11/15/2024Listing removed$749,900$240/sqft
    Source: WIREX MLS #1985321 Report a problem
    9/26/2024Price change$749,900-2%$240/sqft
    Source: WIREX MLS #1985321 Report a problem
    9/6/2024Listed for sale$765,000+0.4%$245/sqft
    Source: WIREX MLS #1985321 Report a problem
    6/24/2024Sold$762,000+1.6%$244/sqft
    Source: Public Record Report a problem
    5/29/2024Pending sale$750,000$240/sqft
    Source: WIREX MLS #1977286 Report a problem
    5/16/2024Listed for sale$750,000-6.2%$240/sqft
    Source: WIREX MLS #1977286 Report a problem
    4/9/2024Listing removed--
    Source: WIREX MLS #1971784 Report a problem
    4/2/2024Price change$799,500-3.1%$256/sqft
    Source: WIREX MLS #1971784 Report a problem
    2/28/2024Listed for sale$825,000+103.7%$264/sqft
    Source: WIREX MLS #1971784 Report a problem
    12/11/2017Sold$405,000-1.2%$130/sqft
    Source: Public Record Report a problem
    11/1/2017Pending sale$409,900$131/sqft
    Source: MadisonFlatFeeHomes.com #1811519 Report a problem
    9/8/2017Price change$409,900-2.4%$131/sqft
    Source: MadisonFlatFeeHomes.com #1811519 Report a problem
    8/9/2017Listed for sale$419,900+12%$134/sqft
    Source: MadisonFlatFeeHomes.com #1811519 Report a problem
    5/9/2013Sold$375,000-3.1%$120/sqft
    Source: Public Record Report a problem
    3/12/2013Listed for sale$386,900+378.8%$124/sqft
    Source: MadisonFlatFeeHomes.com #1677739 Report a problem
    8/15/2012Sold$80,800-67.6%$26/sqft
    Source: Public Record Report a problem
    1/31/2012Sold$249,445$80/sqft
    Source: Agent Provided Report a problem

    Public tax history

    YearProperty taxesTax assessment
    2024$11,207 +4.9%$572,500 +8%
    2023$10,681 $530,100 +12%
    2022-- $473,300 +6%
    2021-- $446,500 +4%
    2020-- $429,300 +6%
    2019$9,043 $405,000
    2018$9,043 -0.7%$405,000 +2.8%
    2017$9,108 -3.7%$393,800
    2016$9,457 +5%$393,800 +5%
    2014$9,007 +739.1%$375,000 +29.4%
    2013$1,073 $289,700

    Find assessor info on the county website

    Neighborhood: 53593

    Nearby schools

    GreatSchools rating
    Schools provided by the listing agent
    • Elementary: Olson
    • Middle: Toki
    • High: Memorial
    • District: Madison

    Source: SCWMLS. This data may not be complete. We recommend contacting the local school district to confirm school assignments for this home.

    Get a cash offer in 3 minutes
    Find out how much your home could sell for in as little as 3 minutes with a no-obligation cash offer.
    Estimated market value
    $787,100
    Get a cash offer in 3 minutes
    Find out how much your home could sell for in as little as 3 minutes with a no-obligation cash offer.
    Estimated market value
    $787,100