MULTIPLE OFFERS! This is your chance! Beautiful maintenance provided community nestled in the Blue Valley School district with easy access to parks, shopping and all Johnson County has to offer. You will love coming home to an already mowed yard. Well updated and with several skylights to bring in natural light there's nothing left to do but move in and enjoy. Cooking is a breeze in the spacious kitchen complete with stainless appliances and generous pantry. Newer Hardwoods flow through main level making the space versatile and inviting. This winter you will love the fireplace, and this spring the patio will be your favorite place to enjoy a cup of coffee. Attached garage makes getting groceries easy, and full basement offers plenty of storage or the perfect place to expand your next living space. New windows offer great views, and keep your bills low. Primary and secondary bedroom both boast their own full bathrooms, while the primary has a walk in closet and double vanity. Hurry this is the home you don’t want to miss!
Sold
Price Unknown
9417 W 122nd St, Overland Park, KS 66213
2beds
1,488sqft
Villa
Built in 1989
1,898 Square Feet Lot
$302,800 Zestimate®
$--/sqft
$2,224 Estimated rent
Home value
$302,800
$288,000 - $318,000
$2,224/mo
Zestimate® history
Owner options
List your home for rent
$2,224/mo
Rent Zestimate®
Find your next renter with Zillow Rental Manager. Plus, with online applications, you can quickly screen prospective tenants – for free.
$2,224/mo
Rent Zestimate®
Refinance and save
$280/mo
Est. payment
Refinancing to a lower rate could help reduce your monthly payments and save thousands over the life of the loan.
$280/mo
Est. payment
Explore your selling options
Work with a Zillow partner agent
Leverage their expertise and Zillow's premium Showcase listings to get your home seen by more buyers.
Get startedList with your own agent
Get your home in front of millions of buyers by listing it on Zillow.
Learn how to do itSell it yourself
Take full control of how buyers see your home on Zillow by listing For Sale by Owner (FSBO).
List your homeWhat's special
Zillow last checked:
Listing updated:
Listed by:
Amy Antrim 913-634-2724,
Keller Williams Realty Partners Inc.
Bought with:
Jeff Lair, 00036658
Keller Williams Realty Partners Inc.
Source: Heartland MLS as distributed by MLS GRID,MLS#: 2451505
Facts & features
Interior
Bedrooms & bathrooms
- Bedrooms: 2
- Bathrooms: 3
- Full bathrooms: 2
- 1/2 bathrooms: 1
Primary bedroom
- Features: Carpet, Ceiling Fan(s)
- Level: Second
- Dimensions: 14 x 12
Bedroom 2
- Features: Carpet
- Level: Second
- Dimensions: 13 x 12
Primary bathroom
- Features: Double Vanity, Shower Only, Walk-In Closet(s)
- Level: Second
- Dimensions: 10 x 7
Bathroom 2
- Features: Ceramic Tiles, Shower Over Tub
- Level: Second
- Dimensions: 8 x 7
Dining room
- Level: First
- Dimensions: 11 x 15
Half bath
- Level: First
- Dimensions: 5 x 5
Kitchen
- Features: Pantry
- Level: First
- Dimensions: 13 x 10
Laundry
- Features: Pantry
- Level: First
- Dimensions: 6 x 5
Living room
- Features: Ceiling Fan(s), Fireplace
- Level: First
- Dimensions: 12 x 19
Heating
- Natural Gas, Forced Air
Cooling
- Electric
Appliances
- Included: Dishwasher, Disposal, Microwave, Built-In Electric Oven, Free-Standing Electric Oven, Stainless Steel Appliance(s)
- Laundry: Laundry Room, Main Level
Features
- Ceiling Fan(s), Pantry, Walk-In Closet(s)
- Flooring: Carpet, Ceramic Tile, Wood
- Windows: Window Coverings, Skylight(s), Thermal Windows
- Basement: Concrete,Full,Interior Entry
- Number of fireplaces: 1
- Fireplace features: Gas, Great Room
Interior area
- Total structure area: 1,488
- Total interior livable area: 1,488 sqft
- Finished area above ground: 1,488
- Finished area below ground: 0
Property
Parking
- Total spaces: 1
- Parking features: Attached, Garage Door Opener, Garage Faces Front, Off Street
- Attached garage spaces: 1
Features
- Patio & porch: Patio
Lot
- Size: 1,898 Square Feet
- Features: City Limits, Zero Lot Line
Details
- Parcel number: NP03100B12TCU02
Construction
Type & style
- Home type: SingleFamily
- Architectural style: Traditional
- Property subtype: Villa
Materials
- Board & Batten Siding, Frame
- Roof: Composition
Condition
- Year built: 1989
Utilities & green energy
- Sewer: Public Sewer
- Water: Public
Community & HOA
Community
- Subdivision: BEDFORD COURT AT NOTTINGHAM
HOA
- Has HOA: Yes
- Amenities included: Clubhouse, Pool
- Services included: Maintenance Structure, Curbside Recycle, Maintenance Grounds, Maintenance Free, Snow Removal, Trash
- HOA fee: $280 monthly
Location
- Region: Overland Park
Financial & listing details
- Tax assessed value: $257,300
- Annual tax amount: $2,900
- Date on market: 8/24/2023
- Listing terms: Cash,Conventional,FHA,VA Loan
- Exclusions: See Seller's Disclosure
- Ownership: Private
Price history
| Date | Event | Price |
|---|---|---|
| 12/18/2023 | Listing removed | -- |
Source: Zillow Rentals Report a problem | ||
| 12/11/2023 | Listed for rent | $1,825$1/sqft |
Source: Zillow Rentals Report a problem | ||
| 9/29/2023 | Sold | -- |
Source:  Heartland MLS as distributed by MLS GRID #2451505 Report a problem Heartland MLS as distributed by MLS GRID #2451505 Report a problem | ||
| 8/26/2023 | Pending sale | $235,000$158/sqft |
Source: Heartland MLS as distributed by MLS GRID #2451505 Report a problem | ||
| 8/24/2023 | Listed for sale | $235,000$158/sqft |
Source: Heartland MLS as distributed by MLS GRID #2451505 Report a problem | ||
Public tax history
| Year | Property taxes | Tax assessment |
|---|---|---|
| 2025 | $2,960 +1.5% | $29,590 +1.7% |
| 2024 | $2,917 -3.7% | $29,107 -0.7% |
| 2023 | $3,028 +4.4% | $29,325 +6.3% |
| 2022 | $2,900 | $27,589 +10.5% |
| 2021 | -- | $24,967 +1.6% |
| 2020 | $2,758 | $24,576 +3.7% |
| 2019 | -- | $23,701 +15.5% |
| 2018 | -- | $20,528 +22.1% |
| 2017 | $1,997 -0.5% | $16,813 -0.4% |
| 2016 | $2,007 -3.6% | $16,882 -3.3% |
| 2015 | $2,082 +13.5% | $17,457 +17.7% |
| 2013 | $1,834 -10.8% | $14,835 -2.7% |
| 2012 | $2,055 +2.3% | $15,249 -14.6% |
| 2010 | $2,010 +4.4% | $17,848 -1.2% |
| 2009 | $1,925 -3.7% | $18,060 |
| 2008 | $2,000 -1.9% | $18,060 -4.7% |
| 2007 | $2,039 +5% | $18,952 |
| 2006 | $1,941 | $18,952 +6.3% |
| 2005 | -- | $17,825 |
Find assessor info on the county website
Neighborhood: 66213
Nearby homes
- $--3 bd3 ba1.7k sqft9415 W 122nd St, Overland Park, KS 66213Sold
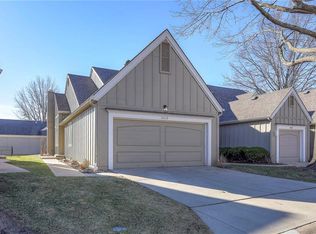
- $--3 bd3 ba1.4k sqft9419 W 122nd St, Overland Park, KS 66213Sold
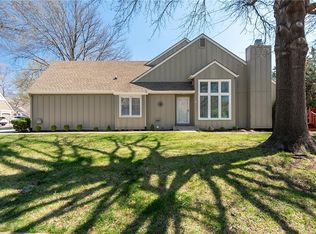
- $--4 bd3 ba2k sqft9411 W 122nd St, Overland Park, KS 66213Sold

- $442,8003 bd2 ba1.1k sqft9424 W 123rd St, Overland Park, KS 66213Off Market
- $340,0003 bd3 ba1.6k sqft9409 W 122nd St, Overland Park, KS 66213Off Market
- $320,7003 bd3 ba1.4k sqft9405 W 122nd St, Overland Park, KS 66213Off Market
- $--3 bd3 ba2.7k sqft9420 W 123rd St, Overland Park, KS 66213Sold
- $415,0002 bd2 ba1.5k sqft9428 W 123rd St, Overland Park, KS 66213Pending
Nearby schools
GreatSchools rating
- 9/10Oak Hill Elementary SchoolGrades: K-5Distance: 0.5 mi
- 8/10Oxford Middle SchoolGrades: 6-8Distance: 0.7 mi
- 9/10Blue Valley Northwest High SchoolGrades: 9-12Distance: 1.3 mi
Schools provided by the listing agent
- Elementary: Oak Hill
- Middle: Oxford
- High: Blue Valley NW
Source: Heartland MLS as distributed by MLS GRID. This data may not be complete. We recommend contacting the local school district to confirm school assignments for this home.
Get a cash offer in 3 minutes
Find out how much your home could sell for in as little as 3 minutes with a no-obligation cash offer.
Estimated market value
$302,800
Get a cash offer in 3 minutes
Find out how much your home could sell for in as little as 3 minutes with a no-obligation cash offer.
Estimated market value
$302,800
- Kansas
- Johnson County
- Overland Park
- 66213
- 9417 W 122nd St
Nearby cities
Nearby neighborhoods
Nearby zip codes
Other Overland Park Topics
