Welcome to the highly desired community of The Meadows. Pride of ownership shows throughout. Upon entering, your eyes are drawn to the inviting backyard visible from the hallway, leading into the spacious open floor plan. The residence boasts two bedrooms with a secondary bathroom showcasing dual sinks and executive height cabinets. A stunning kitchen awaits, complete with white shaker cabinets featuring under-mount lighting, upgraded quartz countertops, a gas cooktop, dual ovens, built-in microwave, refrigerator, walk-in pantry, and additional cabinets on the adjacent wall. The living room is adorned with a stone wall accent and fireplace, offering tranquil views of the backyard. The dining area integrates into the open concept layout, providing ample space for formal table. The generously sized master bedroom boasts a walk-in closet and an ensuite bathroom with executive height cabinets, dual sinks, and a customized tile shower. The laundry room features a utility sink and both upper and lower cabinets. The backyard oasis is perfect for entertaining, boasting a covered patio with ceiling fans, can lights, an attached TV, an extended patio under the pergola with travertine tile, artificial turf, and a spacious side yard with an RV gate. The 3-car tandem garage features epoxy floors and extra storage space. Additional features of this home include a powder room, plantation shutters, a front storm door, sunshades, a gas stub outside, 8-foot doors, an owned water softener, trim lighting for holiday decorations around the fascia, and more. The Meadows community offers an array of amenities, including a community center with a pool, spa, fire pit, and BBQ areas. Residents can enjoy lush green common areas, playgrounds, walking trails, and various recreational courts, such as sand volleyball and basketball courts, providing ample opportunities for outdoor recreation and relaxation.
Sold for $759,900
$759,900
9417 W PARKSIDE Lane, Peoria, AZ 85383
3beds
2,483sqft
Single Family Residence
Built in 2020
8,125 Square Feet Lot
$785,500 Zestimate®
$306/sqft
$4,192 Estimated rent
Home value
$785,500
$746,000 - $825,000
$4,192/mo
Zestimate® history
Owner options
List your home for rent
$4,192/mo
Rent Zestimate®
Find your next renter with Zillow Rental Manager. Plus, with online applications, you can quickly screen prospective tenants – for free.
$4,192/mo
Rent Zestimate®
Refinance and save
$3,552/mo
Est. payment
Refinancing to a lower rate could help reduce your monthly payments and save thousands over the life of the loan.
$3,552/mo
Est. payment
Explore your selling options
Work with a Zillow partner agent
Leverage their expertise and Zillow's premium Showcase listings to get your home seen by more buyers.
Get startedList with your own agent
Get your home in front of millions of buyers by listing it on Zillow.
Learn how to do itSell it yourself
Take full control of how buyers see your home on Zillow by listing For Sale by Owner (FSBO).
List your homeWhat's special
Covered patioExtended patioBasketball courtsSpacious open floor planOpen concept layoutStone wall accentRv gate
Zillow last checked:
Listing updated:
Listed by:
Melissa Dierks 623-229-0154,
Re/Max Fine Properties
Bought with:
Deanna Bimer, SA549611000
Realty ONE Group
Theresa L Barber, BR013012000
Realty ONE Group
Source: ARMLS,MLS#: 6688436
Facts & features
Interior
Bedrooms & bathrooms
- Bedrooms: 3
- Bathrooms: 3
- Full bathrooms: 2
- 1/2 bathrooms: 1
Heating
- ENERGY STAR Qualified Equipment, Natural Gas
Cooling
- HVAC SEER Rating, Central Air, Ceiling Fan(s), Programmable Thmstat
Appliances
- Included: Water Softener Owned, Reverse Osmosis, Refrigerator, Built-in Microwave, Dishwasher, Disposal, Gas Cooktop
- Laundry: Inside
Features
- Pantry, Non-laminate Counter, High Speed Internet, Double Vanity, Eat-in Kitchen, 9+ Flat Ceilings, No Interior Steps, Kitchen Island, 3/4 Bath Master Bdrm
- Flooring: Carpet, Tile
- Windows: Low Emissivity Windows, Solar Screens, Double Pane Windows, ENERGY STAR Qualified Windows, Vinyl Frame
- Has basement: No
- Number of fireplaces: 1
- Fireplace features: Family Room
Interior area
- Total structure area: 2,483
- Total interior livable area: 2,483 sqft
Property
Parking
- Total spaces: 6
- Parking features: Tandem Garage, RV Gate, Garage Door Opener, Extended Length Garage, Direct Access
- Garage spaces: 3
- Uncovered spaces: 3
Features
- Stories: 1
- Patio & porch: Covered
- Pool features: None
- Spa features: None
- Fencing: Block
Lot
- Size: 8,125 Square Feet
- Features: Sprinklers In Rear, Sprinklers In Front, Desert Back, Desert Front, Gravel/Stone Back, Synthetic Grass Frnt, Synthetic Grass Back, Auto Timer H2O Front, Auto Timer H2O Back
Details
- Additional structures: Gazebo
- Parcel number: 20020202
Construction
Type & style
- Home type: SingleFamily
- Architectural style: Santa Barbara/Tuscan
- Property subtype: Single Family Residence
Materials
- Stucco, Wood Frame, Blown Cellulose, Painted, Stone
- Roof: Tile
Condition
- Under Construction
- New construction: No
- Year built: 2020
Details
- Builder name: Maracay
Utilities & green energy
- Sewer: Public Sewer
- Water: City Water
Green energy
- Water conservation: Low-Flow Fixtures
Community & HOA
Community
- Features: Pool, Tennis Court(s), Playground, Biking/Walking Path
- Subdivision: Meadows Parcels 1 & 3 Phase 1
HOA
- Has HOA: Yes
- Services included: Maintenance Grounds
- HOA fee: $80 monthly
- HOA name: The Meadows HOA
- HOA phone: 602-957-9191
Location
- Region: Peoria
Financial & listing details
- Price per square foot: $306/sqft
- Tax assessed value: $613,300
- Annual tax amount: $2,574
- Date on market: 4/8/2024
- Cumulative days on market: 23 days
- Listing terms: Cash,Conventional,FHA,VA Loan
- Ownership: Fee Simple
Price history
| Date | Event | Price |
|---|---|---|
| 5/1/2024 | Sold | $759,900$306/sqft |
Source:  ARMLS #6688436 Report a problem ARMLS #6688436 Report a problem | ||
| 4/8/2024 | Listed for sale | $759,900+46.7%$306/sqft |
Source: ARMLS #6688436 Report a problem | ||
| 9/30/2020 | Sold | $518,000-0.8%$209/sqft |
Source: ARMLS #6049695 Report a problem | ||
| 8/12/2020 | Pending sale | $522,241$210/sqft |
Source: Maracay Realty #6049695 Report a problem | ||
| 3/12/2020 | Listed for sale | $522,241$210/sqft |
Source: Maracay Realty #6049695 Report a problem | ||
Public tax history
| Year | Property taxes | Tax assessment |
|---|---|---|
| 2025 | $3,047 +2.8% | $61,330 -8% |
| 2024 | $2,964 +18.8% | $66,660 +121% |
| 2023 | $2,495 -1% | $30,160 -27.3% |
| 2022 | $2,521 +995% | $41,480 +3.1% |
| 2021 | $230 +1.8% | $40,230 +311.3% |
| 2020 | $226 -8.6% | $9,780 +447.9% |
| 2019 | $247 | $1,785 |
Find assessor info on the county website
Neighborhood: The Meadows
Nearby homes
- $802,1004 bd3 ba2.6k sqft9409 W Parkside Ln, Peoria, AZ 85383Off Market
- $762,100-- bd3 ba2.6k sqft9427 W Parkside Ln, Peoria, AZ 85383Off Market
- $800,0003 bd3 ba2.5k sqft9418 W Daley Ln, Peoria, AZ 85383Pending
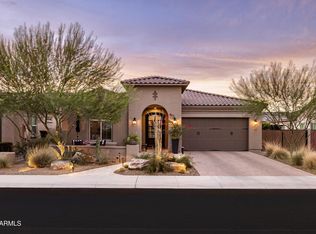
- $781,700-- bd3 ba2.6k sqft9399 W Parkside Ln, Peoria, AZ 85383Off Market
- $723,3004 bd3 ba2.6k sqft9435 W Parkside Ln, Peoria, AZ 85383Off Market
- $688,000-- bd4 ba2.6k sqft9410 W Daley Ln, Peoria, AZ 85383Off Market
- $715,0004 bd3 ba2.6k sqft9426 W Daley Ln, Peoria, AZ 85383Sold
- $639,1003 bd3 ba2.4k sqft9355 W Parkside Ln, Peoria, AZ 85383Off Market
Nearby schools
GreatSchools rating
- 8/10Sunset Heights Elementary SchoolGrades: PK-8Distance: 1 mi
- 6/10Liberty High SchoolGrades: 7-12Distance: 0.5 mi
Schools provided by the listing agent
- Elementary: Sunset Heights Elementary School
- Middle: Sunset Heights Elementary School
- High: Liberty High School
- District: Peoria Unified School District
Source: ARMLS. This data may not be complete. We recommend contacting the local school district to confirm school assignments for this home.
Get a cash offer in 3 minutes
Find out how much your home could sell for in as little as 3 minutes with a no-obligation cash offer.
Estimated market value
$785,500
Get a cash offer in 3 minutes
Find out how much your home could sell for in as little as 3 minutes with a no-obligation cash offer.
Estimated market value
$785,500
- Arizona
- Maricopa County
- Peoria
- 85383
- The Meadows
- 9417 W PARKSIDE Lane
Nearby cities
Nearby neighborhoods
Nearby zip codes
Other Peoria Topics
