Welcome to the charming home of 9417 White Hemlock nestled on 1+ acre wooded lot. This beautifully designed home offers a perfect blend of elegance, comfort, & modern living. New interior painting & fresh new upgrades. Custom designed renovations completed in late 2022 are perfectly executed. Full kitchen redesign w/GE Monogram range, Jenn-air fridge, Quartzite counter tops & backsplash slabs, gorgeous cabinets loaded w/ built-in features, walnut topped island prep/cutting area, cedar ceiling, scullery w/add'l dishwasher, sink, huge custom lockers w/storage galore. Custom bar w/beverage center & renovated fireplace surround w/floating shelving added to living room. Hardwoods added throughout the entire home, fenced backyard, 2nd floor A/C replaced in 2021. Screened porch w/vaulted ceiling, wood burning fireplace. Add'l square footage contains a finished walk up bonus/rec room above garage is currently configured w/conditioned wine storage that doubles as a private home office space.
Closed
$1,360,000
9417 White Hemlock Ln, Charlotte, NC 28270
4beds
3,878sqft
Single Family Residence
Built in 2014
1.05 Acres Lot
$1,555,500 Zestimate®
$351/sqft
$4,997 Estimated rent
Home value
$1,555,500
$1.48M - $1.65M
$4,997/mo
Zestimate® history
Owner options
List your home for rent
$4,997/mo
Rent Zestimate®
Find your next renter with Zillow Rental Manager. Plus, with online applications, you can quickly screen prospective tenants – for free.
$4,997/mo
Rent Zestimate®
Refinance and save
$8,136/mo
Est. payment
Refinancing to a lower rate could help reduce your monthly payments and save thousands over the life of the loan.
$8,136/mo
Est. payment
Explore your selling options
Work with a Zillow partner agent
Leverage their expertise and Zillow's premium Showcase listings to get your home seen by more buyers.
Get startedList with your own agent
Get your home in front of millions of buyers by listing it on Zillow.
Learn how to do itSell it yourself
Take full control of how buyers see your home on Zillow by listing For Sale by Owner (FSBO).
List your homeWhat's special
Modern livingCustom barFenced backyardJenn-air fridgeQuartzite counter topsFull kitchen redesignHuge custom lockers
Zillow last checked:
Listing updated:
Listed by:
Ben Bowen ben.bowen@premiersir.com,
Premier Sotheby's International Realty
Bought with:
Cay Craig
COMPASS
Source: Canopy MLS as distributed by MLS GRID,MLS#: 4049992
Facts & features
Interior
Bedrooms & bathrooms
- Bedrooms: 4
- Bathrooms: 4
- Full bathrooms: 3
- 1/2 bathrooms: 1
- Main level bedrooms: 1
Primary bedroom
- Features: Ceiling Fan(s), Garden Tub, Walk-In Closet(s)
- Level: Main
Primary bedroom
- Level: Main
Bedroom s
- Features: Walk-In Closet(s)
- Level: Upper
Bedroom s
- Level: Upper
Bedroom s
- Level: Upper
Bedroom s
- Level: Upper
Bedroom s
- Level: Upper
Bedroom s
- Level: Upper
Bathroom half
- Level: Main
Bathroom full
- Level: Upper
Bathroom full
- Level: Upper
Bathroom half
- Level: Main
Bathroom full
- Level: Upper
Bathroom full
- Level: Upper
Dining room
- Features: Wet Bar
- Level: Main
Dining room
- Level: Main
Family room
- Level: Main
Family room
- Level: Main
Kitchen
- Features: Kitchen Island, Open Floorplan, Walk-In Pantry
- Level: Main
Kitchen
- Level: Main
Laundry
- Features: Built-in Features
- Level: Main
Laundry
- Level: Main
Living room
- Features: Open Floorplan
- Level: Main
Living room
- Level: Main
Loft
- Level: Upper
Loft
- Level: Upper
Office
- Features: Built-in Features
- Level: Main
Office
- Level: Main
Recreation room
- Level: 2nd Living Quarters
Heating
- Forced Air
Cooling
- Central Air
Appliances
- Included: Bar Fridge, Convection Oven, Dishwasher, Disposal, Double Oven, Dryer, Exhaust Hood, Gas Range, Gas Water Heater, Microwave, Refrigerator, Washer/Dryer
- Laundry: Main Level
Features
- Built-in Features, Kitchen Island, Open Floorplan, Pantry, Vaulted Ceiling(s)(s), Walk-In Closet(s), Walk-In Pantry, Wet Bar
- Flooring: Tile, Wood
- Doors: French Doors, Pocket Doors
- Has basement: No
- Fireplace features: Family Room, Porch, Wood Burning
Interior area
- Total structure area: 3,878
- Total interior livable area: 3,878 sqft
- Finished area above ground: 3,878
- Finished area below ground: 0
Property
Parking
- Total spaces: 2
- Parking features: Driveway, Attached Garage, Garage Door Opener, Garage on Main Level
- Attached garage spaces: 2
- Has uncovered spaces: Yes
Features
- Levels: Two
- Stories: 2
- Exterior features: In-Ground Irrigation
- Fencing: Back Yard,Fenced
- Waterfront features: Creek/Stream
Lot
- Size: 1.05 Acres
- Features: Private, Wooded
Details
- Parcel number: 22709441
- Zoning: R3
- Special conditions: Standard
Construction
Type & style
- Home type: SingleFamily
- Property subtype: Single Family Residence
Materials
- Fiber Cement
- Foundation: Crawl Space
Condition
- New construction: No
- Year built: 2014
Utilities & green energy
- Sewer: Public Sewer
- Water: City
Community & HOA
Community
- Subdivision: Providence Plantation
Location
- Region: Charlotte
Financial & listing details
- Price per square foot: $351/sqft
- Tax assessed value: $797,400
- Date on market: 7/21/2023
- Cumulative days on market: 26 days
- Listing terms: Cash,Conventional
- Road surface type: Concrete
Price history
| Date | Event | Price |
|---|---|---|
| 9/21/2023 | Sold | $1,360,000-2.5%$351/sqft |
Source:  Canopy MLS as distributed by MLS GRID #4049992 Report a problem Canopy MLS as distributed by MLS GRID #4049992 Report a problem | ||
| 8/17/2023 | Pending sale | $1,395,000$360/sqft |
Source: Canopy MLS as distributed by MLS GRID #4049992 Report a problem | ||
| 8/12/2023 | Price change | $1,395,000-5.4%$360/sqft |
Source: Canopy MLS as distributed by MLS GRID #4049992 Report a problem | ||
| 7/21/2023 | Listed for sale | $1,475,000-0.7%$380/sqft |
Source: Canopy MLS as distributed by MLS GRID #4049992 Report a problem | ||
| 6/5/2023 | Sold | $1,485,000+6.1%$383/sqft |
Source: Canopy MLS as distributed by MLS GRID #4020956 Report a problem | ||
| 4/23/2023 | Pending sale | $1,399,000$361/sqft |
Source: Canopy MLS as distributed by MLS GRID #CAR4020956 Report a problem | ||
| 4/19/2023 | Listed for sale | $1,399,000+40.7%$361/sqft |
Source: Canopy MLS as distributed by MLS GRID #CAR4020956 Report a problem | ||
| 6/4/2021 | Sold | $994,000+22%$256/sqft |
Source: Canopy MLS as distributed by MLS GRID #3726759 Report a problem | ||
| 4/26/2018 | Sold | $815,000-4%$210/sqft |
Source: Canopy MLS as distributed by MLS GRID #3355602 Report a problem | ||
| 2/21/2018 | Pending sale | $849,000$219/sqft |
Source: Helen Adams Realty #3355602 Report a problem | ||
| 2/1/2018 | Listed for sale | $849,000$219/sqft |
Source: Helen Adams Realty #3355602 Report a problem | ||
| 10/31/2017 | Listing removed | $849,000$219/sqft |
Source: Helen Adams Realty #3277232 Report a problem | ||
| 5/17/2017 | Listed for sale | $849,000+371.7%$219/sqft |
Source: Helen Adams Realty #3277232 Report a problem | ||
| 3/28/2014 | Sold | $180,000+9.1%$46/sqft |
Source: Public Record Report a problem | ||
| 9/4/2007 | Sold | $165,000$43/sqft |
Source: Public Record Report a problem | ||
Public tax history
| Year | Property taxes | Tax assessment |
|---|---|---|
| 2025 | -- | $1,191,710 |
| 2024 | -- | $1,191,710 +3.1% |
| 2023 | $8,614 +10.1% | $1,155,410 +44.9% |
| 2022 | $7,820 +0.1% | $797,400 |
| 2021 | $7,809 +0.1% | $797,400 |
| 2020 | $7,802 +0.2% | $797,400 |
| 2019 | $7,786 +3.9% | $797,400 +41% |
| 2018 | $7,495 +1.6% | $565,700 |
| 2017 | $7,376 | $565,700 +46.8% |
| 2016 | $7,376 | $385,400 +256.9% |
| 2015 | $7,376 +378.6% | $108,000 -10% |
| 2014 | $1,541 | $120,000 |
| 2013 | -- | $120,000 |
| 2012 | -- | $120,000 |
| 2011 | -- | $120,000 +20% |
| 2010 | -- | $100,000 |
| 2009 | -- | $100,000 |
| 2008 | -- | $100,000 |
| 2007 | -- | $100,000 |
| 2006 | -- | $100,000 |
| 2005 | -- | $100,000 |
| 2004 | -- | $100,000 |
| 2003 | -- | $100,000 +100% |
| 2002 | -- | $50,000 |
| 2001 | -- | $50,000 |
| 2000 | -- | $50,000 |
Find assessor info on the county website
Neighborhood: Providence Plantation
Nearby homes
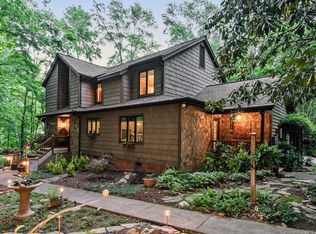
- $1,086,0004 bd3 ba3k sqft9427 White Hemlock Ln, Charlotte, NC 28270Off Market
- $682,5004 bd3 ba2.7k sqft9407 White Hemlock Ln, Charlotte, NC 28270Sold
- $900,0004 bd3 ba2.9k sqft9439 White Hemlock Ln, Charlotte, NC 28270Sold
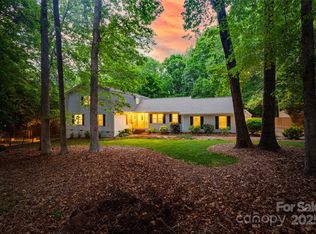
- $1,007,9004 bd3 ba2.9k sqft9401 White Hemlock Ln, Charlotte, NC 28270Off Market

- $1,028,2004 bd4 ba3.5k sqft9451 White Hemlock Ln, Charlotte, NC 28270Off Market
- $685,0004 bd3 ba3k sqft9428 White Hemlock Ln, Charlotte, NC 28270Sold
- $1,447,3004 bd4 ba4.6k sqft9418 White Hemlock Ln, Charlotte, NC 28270Off Market
- $1,196,3005 bd5 ba4.3k sqft9507 White Hemlock Ln, Charlotte, NC 28270Off Market
Nearby schools
GreatSchools rating
- 8/10Providence Spring ElementaryGrades: K-5Distance: 0.6 mi
- 9/10Crestdale MiddleGrades: 6-8Distance: 4.2 mi
- 9/10Providence HighGrades: 9-12Distance: 2.1 mi
Schools provided by the listing agent
- Elementary: Providence Spring
- Middle: Crestdale
- High: Providence
Source: Canopy MLS as distributed by MLS GRID. This data may not be complete. We recommend contacting the local school district to confirm school assignments for this home.
Get a cash offer in 3 minutes
Find out how much your home could sell for in as little as 3 minutes with a no-obligation cash offer.
Estimated market value
$1,555,500
Get a cash offer in 3 minutes
Find out how much your home could sell for in as little as 3 minutes with a no-obligation cash offer.
Estimated market value
$1,555,500
- North Carolina
- Mecklenburg County
- Charlotte
- 28270
- Providence Plantation
- 9417 White Hemlock Ln
Nearby cities
Nearby neighborhoods
Nearby zip codes
Other Charlotte Topics
