Stunning 3-Bedroom Home with Pool, Pool House & Sauna! Discover luxury and comfort in this beautifully designed 3-bedroom, 2.5-bathroom home, featuring a sparkling pool, private pool house, and a relaxing sauna-perfect for entertaining or unwinding. Inside, enjoy spacious living areas, a modern kitchen with high-end appliances, and a primary suite with a spa-like ensuite bath. Step outside to a resort-style backyard, complete with a covered patio, lush landscaping, and a solar-powered energy system for efficiency and savings. Additional highlights include: Pool house-ideal for guests, a home office, or a gym Sauna for ultimate relaxation Solar panels for energy efficiency Open-concept design with natural light throughout Prime location This home is the perfect blend of luxury and sustainability. Schedule a private tour today!
Sold
Price Unknown
9418 BUTTERFLY BND, San Antonio, TX 78224
3beds
1,686sqft
Single Family Residence
Built in 2017
7,143 Square Feet Lot
$349,900 Zestimate®
$--/sqft
$2,188 Estimated rent
Home value
$349,900
$329,000 - $367,000
$2,188/mo
Zestimate® history
Owner options
List your home for rent
$2,188/mo
Rent Zestimate®
Find your next renter with Zillow Rental Manager. Plus, with online applications, you can quickly screen prospective tenants – for free.
$2,188/mo
Rent Zestimate®
Refinance and save
Refinancing to a lower rate could help reduce your monthly payments and save thousands over the life of the loan.
Explore your selling options
Work with a Zillow partner agent
Leverage their expertise and Zillow's premium Showcase listings to get your home seen by more buyers.
Get startedList with your own agent
Get your home in front of millions of buyers by listing it on Zillow.
Learn how to do itSell it yourself
Take full control of how buyers see your home on Zillow by listing For Sale by Owner (FSBO).
List your homeWhat's special
Zillow last checked:
Listing updated:
Listed by:
Jacob Saldivar TREC #700739 (210) 834-0399,
Jake Anthony Realty, LLC
Source: LERA MLS,MLS#: 1842790
Facts & features
Interior
Bedrooms & bathrooms
- Bedrooms: 3
- Bathrooms: 3
- Full bathrooms: 2
- 1/2 bathrooms: 1
Primary bedroom
- Features: Walk-In Closet(s), Full Bath
- Area: 224
- Dimensions: 16 x 14
Bedroom 2
- Area: 121
- Dimensions: 11 x 11
Bedroom 3
- Area: 121
- Dimensions: 11 x 11
Primary bathroom
- Features: Shower Only, Separate Vanity
- Area: 105
- Dimensions: 15 x 7
Dining room
- Area: 99
- Dimensions: 11 x 9
Kitchen
- Area: 150
- Dimensions: 15 x 10
Living room
- Area: 306
- Dimensions: 17 x 18
Heating
- Central, Electric
Cooling
- Central Air
Appliances
- Included: Range, Refrigerator
- Laundry: Washer Hookup, Dryer Connection
Features
- One Living Area, Separate Dining Room, Eat-in Kitchen, Kitchen Island, Pantry, Sauna, High Ceilings, Open Floorplan, Master Downstairs, Ceiling Fan(s)
- Flooring: Laminate
- Windows: Window Coverings
- Has basement: No
- Has fireplace: No
- Fireplace features: Not Applicable
Interior area
- Total structure area: 1,686
- Total interior livable area: 1,686 sqft
Property
Parking
- Total spaces: 2
- Parking features: Two Car Garage
- Garage spaces: 2
Features
- Levels: One
- Stories: 1
- Patio & porch: Covered
- Exterior features: Lighting, Other
- Has private pool: Yes
- Pool features: In Ground, Other
- Has spa: Yes
- Spa features: Heated
Lot
- Size: 7,143 Square Feet
- Features: Greenbelt
Details
- Additional structures: Second Residence
- Parcel number: 111310010160
Construction
Type & style
- Home type: SingleFamily
- Property subtype: Single Family Residence
Materials
- Stone, Stucco, Siding
- Foundation: Slab
- Roof: Composition
Condition
- Pre-Owned
- New construction: No
- Year built: 2017
Details
- Builder name: Maku Homes
Community & HOA
Community
- Features: None
- Subdivision: Villaret Estates Iii Subd
Location
- Region: San Antonio
Financial & listing details
- Tax assessed value: $284,000
- Annual tax amount: $7,220
- Date on market: 9/11/2025
- Cumulative days on market: 38 days
- Listing terms: Conventional,FHA,VA Loan,Cash,Other
Price history
| Date | Event | Price |
|---|---|---|
| 3/26/2025 | Sold | -- |
Source:  LERA MLS #1842790 Report a problem LERA MLS #1842790 Report a problem | ||
| 2/18/2025 | Contingent | $350,000$208/sqft |
Source: LERA MLS #1842790 Report a problem | ||
| 2/17/2025 | Listed for sale | $350,000+30.6%$208/sqft |
Source: LERA MLS #1842790 Report a problem | ||
| 9/22/2023 | Sold | -- |
Source: LERA MLS #1713623 Report a problem | ||
| 8/30/2023 | Pending sale | $268,000$159/sqft |
Source: LERA MLS #1713623 Report a problem | ||
| 8/24/2023 | Listed for sale | $268,000+7.2%$159/sqft |
Source: LERA MLS #1713623 Report a problem | ||
| 9/3/2021 | Sold | -- |
Source: LERA MLS #1548884 Report a problem | ||
| 9/3/2021 | Pending sale | $250,000$148/sqft |
Source: LERA MLS #1548884 Report a problem | ||
| 8/4/2021 | Contingent | $250,000$148/sqft |
Source: LERA MLS #1548884 Report a problem | ||
| 7/28/2021 | Listed for sale | $250,000$148/sqft |
Source: LERA MLS #1548884 Report a problem | ||
Public tax history
| Year | Property taxes | Tax assessment |
|---|---|---|
| 2025 | $4,816 -9.4% | $284,000 |
| 2024 | $5,318 | $284,000 +3.3% |
| 2023 | -- | $275,000 +9.8% |
| 2022 | -- | $250,530 +12.2% |
| 2021 | $5,496 | $223,310 +3.7% |
| 2020 | $5,496 +0.6% | $215,350 +2.8% |
| 2019 | $5,464 | $209,400 +6.9% |
| 2018 | $5,464 +835.9% | $195,860 +850.8% |
| 2017 | $584 | $20,600 |
Find assessor info on the county website
Neighborhood: 78221
Nearby homes
- $--1.79 AcresPleasanton Rd, San Antonio, TX 78221Off Market
- $237,7003 bd2 ba1.7k sqft11430 Tiger, San Antonio, TX 78221Off Market
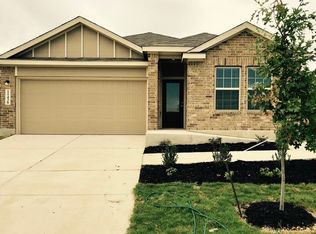
- $235,9004 bd2 ba1.7k sqft11519 Tiger, San Antonio, TX 78221Off Market
- $218,9003 bd2 ba1.4k sqft11515 Tiger, San Antonio, TX 78221Off Market
- $--1.79 AcresPleasanton, San Antonio, TX 78221Off Market
- $130-- bd-- ba-- sqft9828 Walhalla Ave, San Antonio, TX 78221Off Market
- $247,1004 bd2 ba2.2k sqft342 Pleasanton Cir, San Antonio, TX 78221Off Market
- $204,8003 bd3 ba1.6k sqft338 Pleasanton Cir, San Antonio, TX 78221Off Market
Nearby schools
GreatSchools rating
- 6/10Julian C Gallardo Elementary SchoolGrades: 1-5Distance: 1.6 mi
- 4/10Losoya Middle SchoolGrades: 6-8Distance: 5.6 mi
- 4/10Southside High SchoolGrades: 9-12Distance: 6 mi
Schools provided by the listing agent
- Elementary: Gillette
- Middle: Kingsborough
- High: Mccollum
- District: Harlandale I.S.D
Source: LERA MLS. This data may not be complete. We recommend contacting the local school district to confirm school assignments for this home.
Get a cash offer in 3 minutes
Find out how much your home could sell for in as little as 3 minutes with a no-obligation cash offer.
Estimated market value
$349,900
Get a cash offer in 3 minutes
Find out how much your home could sell for in as little as 3 minutes with a no-obligation cash offer.
Estimated market value
$349,900
- Texas
- Bexar County
- San Antonio
- 78221
- 9418 BUTTERFLY BND
Nearby cities
Nearby neighborhoods
Nearby zip codes
Other San Antonio Topics
